
1308 Highway 58 N, Trenton, NC 28585
Local realty services provided by:ERA Strother Real Estate
1308 Highway 58 N,Trenton, NC 28585
$499,900
- 3 Beds
- 4 Baths
- 2,094 sq. ft.
- Single family
- Active
Listed by: doris andrews
Office: trent river realty
MLS#:100600006
Source:NC_CCAR
Price summary
- Price:$499,900
- Price per sq. ft.:$238.73
About this home
Discover the charm and possibilities of this beautiful 3-bedroom, 3½-bath brick home situated on over 20 acres. It offers space and versatility. This well-maintained home features numerous upgrades throughout. The inviting kitchen and eat-in area boast granite countertops, large island with seating, and ceramic tile flooring. The spacious living room and dining room combination features a cozy wood-burning fireplace, creating a warm and welcoming atmosphere. All bathrooms offer ceramic tile flooring and walk-in showers with ceramic tile surrounds, while the largest bathroom also provides a relaxing, jetted tub. Enjoy the peaceful outdoors from the impressive 44-foot covered back porch, perfect for entertaining, relaxing, or simply taking in the surrounding acreage. An attached carport provides convenient covered parking. The 20 plus acres is made up two parcels and adds exceptional value with a 40' x 60' workshop, outbuildings, shed, and plenty of room for hobbies, equipment, storage, or agricultural use. Once operated as a small farm with horses, cows, and small livestock, the property offers an excellent opportunity to bring the farm lifestyle back to life. With ample acreage, established structures, and a comfortable brick home, this property offers a rare combination of space, and endless possibilities. Broker and owner are relatives. Family cemetery on 1.95-acre parcel 448806872900 will be divided off....
Contact an agent
Home facts
- Year built:1974
- Subdivision & Development:Not In Subdivision
- Listing ID #:100600006
- Added:7 day(s) ago
- Updated:September 07, 2026 at 10:26 AM
Rooms and interior
- Bedrooms:3
- Total bathrooms:4
- Full bathrooms:3
- Half bathrooms:1
- Rooms Total:8
- Flooring:Laminate
- Dining Description:Eat-in Kitchen
- Bathrooms Description:Walk-in Shower
- Kitchen Description:Dishwasher, Eat-in Kitchen, Kitchen Island, Self Cleaning Oven
- Bedroom Description:Walk-In Closet(s)
- Living area:2,094 sq. ft.
Heating and cooling
- Cooling:Central Air, Heat Pump
- Heating:Electric, Fireplace Insert, Fireplace(s), Forced Air, Heat Pump, Heating, Hot Water, Wood, Wood Stove
- Central air:Yes
Structure and exterior
- Roof:Metal
- Year built:1974
- Building area:2,094 sq. ft.
- Lot area:23 Acres
- Lot Features:Horse Farm, Rural, Wooded
- Construction Materials:Brick, Wood Frame
- Exterior Features:Covered, Patio
- Foundation Description:Crawl Space
- Levels:1 Story
Schools
- High school:Jones Senior High
- Middle school:Jones Middle
- Elementary school:Trenton
Utilities
- Water:County Water, Water Connected, Well
Finances and disclosures
- Price:$499,900
- Price per sq. ft.:$238.73
Features and amenities
- Appliances:Dishwasher, Self Cleaning Oven
- Laundry features:Laundry Room, Washer Hookup
- Amenities:Blinds/Shades, Ceiling Fan(s), Solid Surface, Walk-In Closet(s)
Parking
- Parking description:Additional Parking, Covered, Off Street, On Site, Unpaved
- Carport spaces:2

New listings near 1308 Highway 58 N
- New
 $1,100,000Active234.3 Acres
315 Heath Road, Trenton, NC 28585
MLS# 100599287Listed by: KELLER WILLIAMS REALTY POINTS EAST  $95,000Pending3 beds 1 baths1,385 sq. ft.
7167 Highway 41 W, Trenton, NC 28585
MLS# 100596579Listed by: KINSTON REALTY GROUP $286,500Active3 beds 2 baths1,596 sq. ft.
303 E Jones Street, Trenton, NC 28585
MLS# 100594345Listed by: PIER 24 REALTY OF KW INNOVATE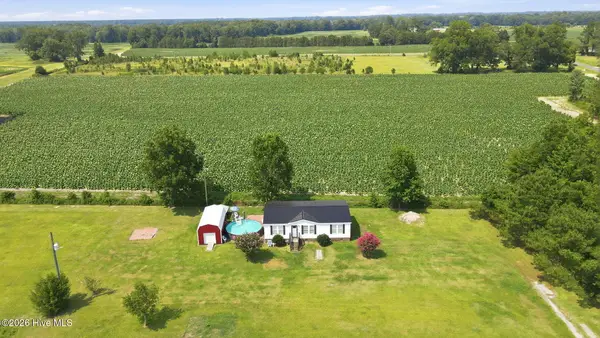 $200,000Pending3 beds 2 baths1,201 sq. ft.
837 Plantation Road, Trenton, NC 28585
MLS# 100590723Listed by: THOMPSON HOMES REAL ESTATE GROUP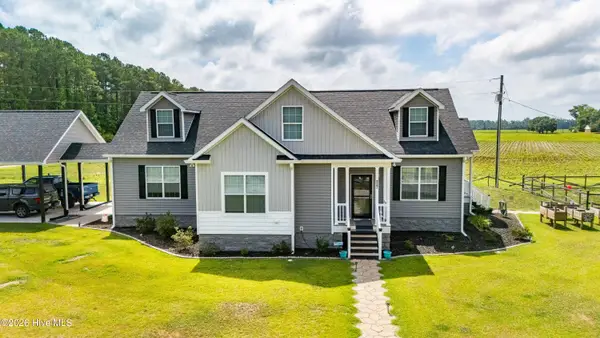 $1,125,000Active3 beds 3 baths2,022 sq. ft.
227 Country Club Trail, Trenton, NC 28585
MLS# 100589903Listed by: CCA REAL ESTATE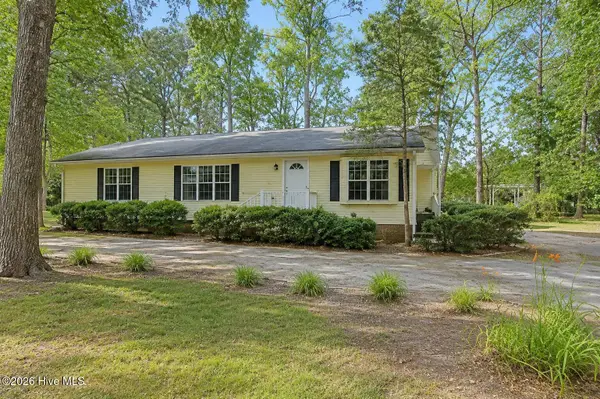 $175,000Pending3 beds 2 baths1,825 sq. ft.
252 Paul Drive, Trenton, NC 28585
MLS# 100583930Listed by: KELLER WILLIAMS REALTY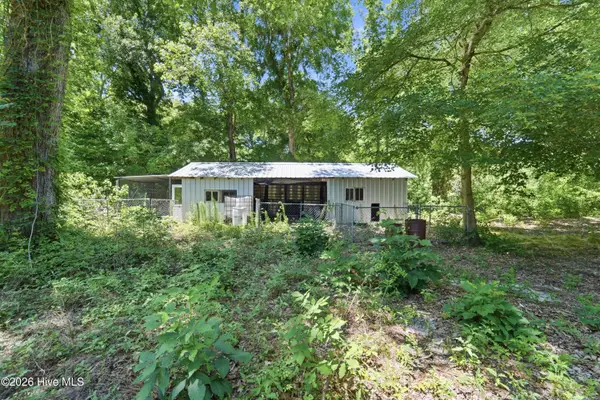 $180,000Active5 Acres
107 Highway 41 E, Trenton, NC 28585
MLS# 100579826Listed by: TERRI ALPHIN SMITH & CO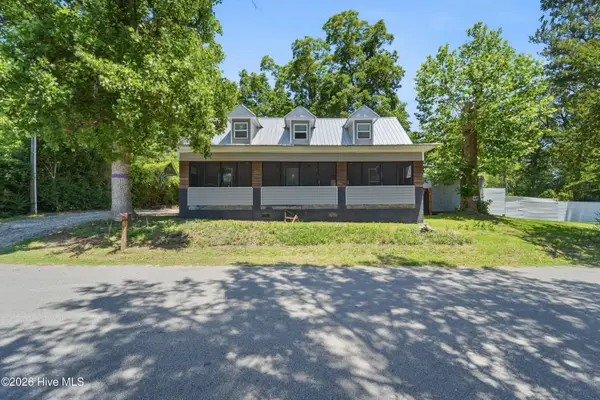 $300,000Active4 beds 3 baths1,958 sq. ft.
105 E Trent Street, Trenton, NC 28585
MLS# 100579805Listed by: TERRI ALPHIN SMITH & CO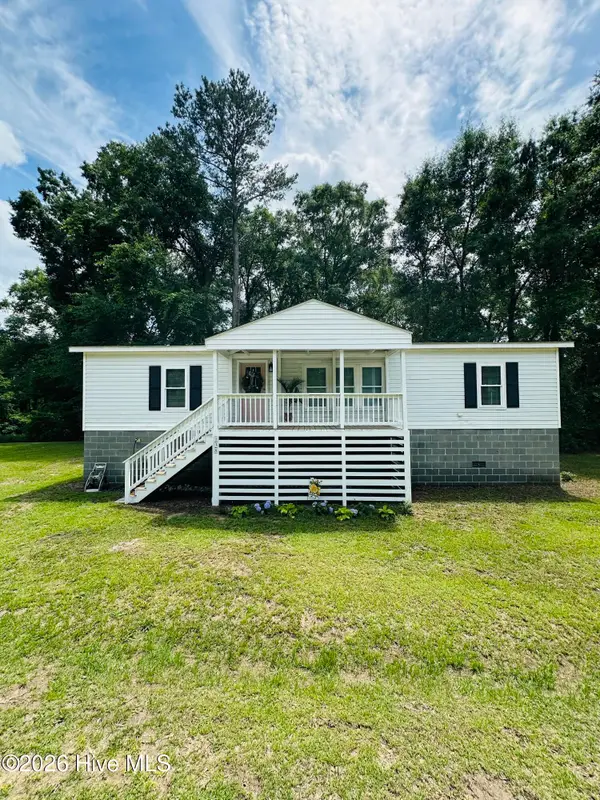 $224,000Active3 beds 2 baths1,344 sq. ft.
138 Simmons Street, Trenton, NC 28585
MLS# 100579599Listed by: CRYSTAL COAST REALTY & HOME SERVICES, LLC JACKSONVILLE


Protect your home and budget from life's surprises with an Assurant Home Warranty, backed by a partner that supports you through every step of homeownership. Explore Plans.
© 2023 - 2026 ERA Franchise Systems LLC. All rights reserved. ERA Franchise Systems LLC fully supports the principles of the Fair Housing Act and the Equal Opportunity Act. ERA, ERA Real Estate powered, and their respective logos are registered service marks of ERA Franchise Systems LLC. Each office is independently owned and operated.