
7167 Highway 41 W, Trenton, NC 28585
Local realty services provided by:ERA Wilder Realty
7167 Highway 41 W,Trenton, NC 28585
$95,000
- 3 Beds
- 1 Baths
- 1,385 sq. ft.
- Single family
- Pending
Listed by: angie harrison potter
Office: kinston realty group
MLS#:100596579
Source:NC_CCAR
Price summary
- Price:$95,000
- Price per sq. ft.:$68.59
About this home
Country Living with Lots of Potential!
Looking for a fixer-upper in the countryside where you can bring your own ideas to life? This 3-bedroom, 1-bath home in Trenton offers a private setting and plenty of possibilities for the buyer ready to give it some TLC.
The home is being sold AS IS and currently utilizes a gas wall heater for heat and window units for cooling. The reported square footage includes the entire home, (excluding the front stg area) that a new owner may choose to renovate, reconfigure, or potentially open back up for use as a carport or other outdoor living space.
Outside, you'll find a spacious yard along with a detached outbuilding/garage offering additional possibilities for storage, a workshop, or future improvements. (also in need of some TLC)
This property isn't move-in perfect--but that's part of the opportunity! With some vision and updates, it could be transformed into a charming country home.
Bring your ideas and come see the possibilities!
Contact an agent
Home facts
- Year built:1959
- Subdivision & Development:Not In Subdivision
- Listing ID #:100596579
- Added:47 day(s) ago
- Updated:October 02, 2026 at 09:10 AM
Rooms and interior
- Bedrooms:3
- Total bathrooms:1
- Full bathrooms:1
- Rooms Total:7
- Flooring:Laminate, Vinyl, Wood
- Living area:1,385 sq. ft.
Heating and cooling
- Cooling:Wall/Window Unit(s)
- Heating:Heating
Structure and exterior
- Roof:Metal
- Year built:1959
- Building area:1,385 sq. ft.
- Lot area:0.7 Acres
- Construction Materials:Vinyl Siding, Wood Frame
- Foundation Description:Crawl Space
- Levels:1 Story
Schools
- High school:Jones Senior High
- Middle school:Jones Middle
- Elementary school:Comfort
Finances and disclosures
- Price:$95,000
- Price per sq. ft.:$68.59
Features and amenities
- Laundry features:Laundry Closet
Parking
- Total parking spaces:2
- Parking description:Off Street

New listings near 7167 Highway 41 W
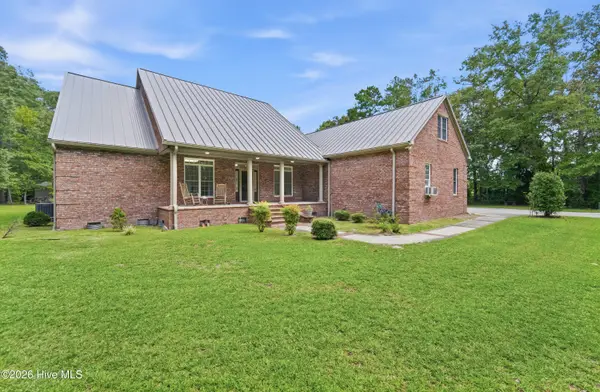 $735,000Active4 beds 4 baths3,868 sq. ft.
1380 Oak Grove Road, Trenton, NC 28585
MLS# 100602739Listed by: COLDWELL BANKER SEA COAST ADVANTAGE - JACKSONVILLE $499,900Pending3 beds 4 baths2,094 sq. ft.
1308 Highway 58 N, Trenton, NC 28585
MLS# 100600006Listed by: TRENT RIVER REALTY $1,000,000Active234.3 Acres
315 Heath Road, Trenton, NC 28585
MLS# 100599287Listed by: KELLER WILLIAMS REALTY POINTS EAST $286,500Active3 beds 2 baths1,596 sq. ft.
303 E Jones Street, Trenton, NC 28585
MLS# 100594345Listed by: PIER 24 REALTY OF KW INNOVATE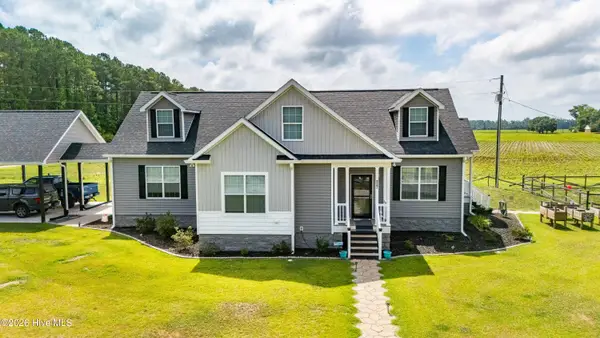 $1,125,000Active3 beds 3 baths2,022 sq. ft.
227 Country Club Trail, Trenton, NC 28585
MLS# 100589903Listed by: CCA REAL ESTATE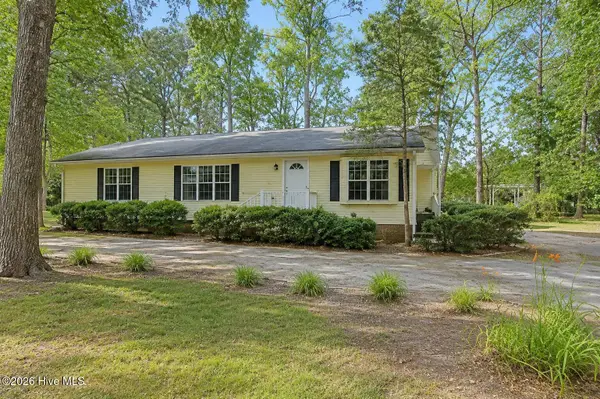 $175,000Pending3 beds 2 baths1,825 sq. ft.
252 Paul Drive, Trenton, NC 28585
MLS# 100583930Listed by: KELLER WILLIAMS REALTY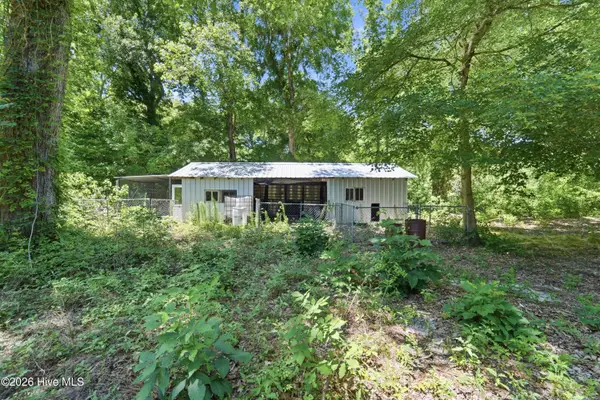 $150,000Active5 Acres
107 Highway 41 E, Trenton, NC 28585
MLS# 100579826Listed by: TERRI ALPHIN SMITH & CO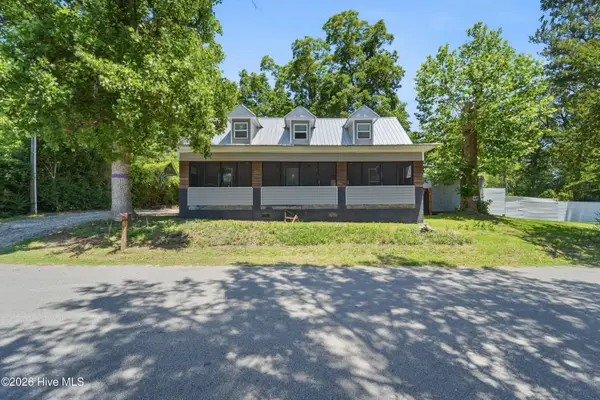 $300,000Active4 beds 3 baths1,958 sq. ft.
105 E Trent Street, Trenton, NC 28585
MLS# 100579805Listed by: TERRI ALPHIN SMITH & CO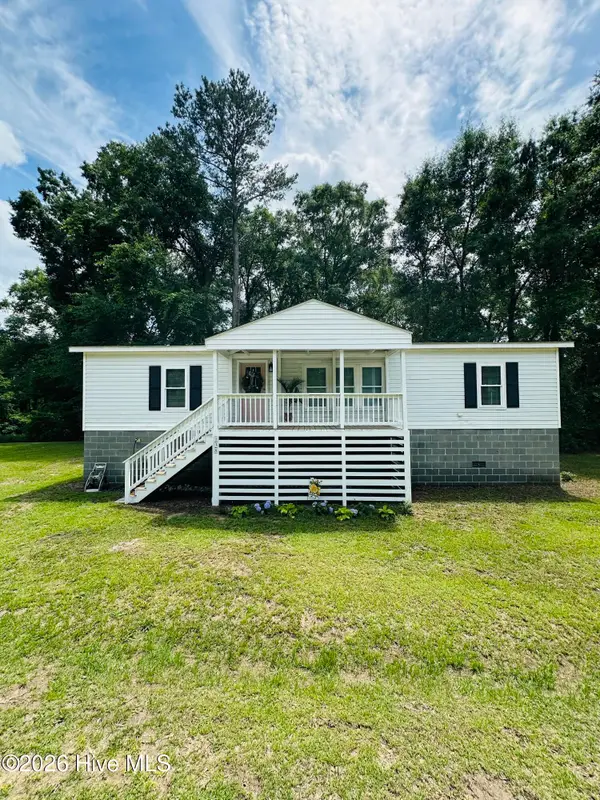 $215,000Active3 beds 2 baths1,344 sq. ft.
138 Simmons Street, Trenton, NC 28585
MLS# 100579599Listed by: CRYSTAL COAST REALTY & HOME SERVICES, LLC JACKSONVILLE


Protect your home and budget from life's surprises with an Assurant Home Warranty, backed by a partner that supports you through every step of homeownership. Explore Plans.
© 2023 - 2026 ERA Franchise Systems LLC. All rights reserved. ERA Franchise Systems LLC fully supports the principles of the Fair Housing Act and the Equal Opportunity Act. ERA, ERA Real Estate powered, and their respective logos are registered service marks of ERA Franchise Systems LLC. Each office is independently owned and operated.