
158 Henderson Road, Trenton, NC 28585
Local realty services provided by:ERA Strother Real Estate
158 Henderson Road,Trenton, NC 28585
$190,000
- 3 Beds
- 2 Baths
- 1,500 sq. ft.
- Mobile / Manufactured
- Active
Listed by: lori stancill, sondra byrd
Office: keller williams realty points east
MLS#:100617320
Source:NC_CCAR
Price summary
- Price:$190,000
- Price per sq. ft.:$126.67
About this home
Private Rural Retreat with Wired Workshop - 158 Henderson Rd
Escape to the peace and quiet of rural living at 158 Henderson Rd. Nestled on approximately 0.72 acres and surrounded by mature trees and forest, this property offers the perfect blend of privacy and natural beauty while keeping you conveniently close to Trenton and New Bern.
Welcoming Layout: The home features a bright, spacious open floor plan designed to maximize comfort and functionality—ideal for daily living and entertaining.
Outdoor Living & Privacy: Enjoy the serene atmosphere of a wooded homesite that provides a tranquil getaway from the hustle and bustle, without sacrificing accessibility.
The Ultimate Workshop: A standout feature of this property is the dedicated, wired workshop. Whether you are a hobbyist, a craftsperson, or simply need extra secure storage, this versatile space offers incredible utility for any lifestyle.
Experience the best of both worlds: the tranquility of forest-surrounded living and easy access to local amenities. Don't miss this opportunity to own your private retreat in Trenton.
Schedule your showing today!...
Contact an agent
Home facts
- Year built:2013
- Subdivision & Development:Not In Subdivision
- Listing ID #:100617320
- Added:1 day(s) ago
- Updated:November 20, 2026 at 11:11 AM
Rooms and interior
- Bedrooms:3
- Total bathrooms:2
- Full bathrooms:2
- Rooms Total:6
- Flooring:Carpet
- Bathrooms Description:Walk-in Shower
- Kitchen Description:Kitchen Island, Refrigerator
- Living area:1,500 sq. ft.
Heating and cooling
- Cooling:Central Air, Heat Pump
- Heating:Electric, Heat Pump, Heating
- Central air:Yes
Structure and exterior
- Roof:Architectural Shingle
- Year built:2013
- Building area:1,500 sq. ft.
- Lot area:0.72 Acres
- Lot Features:Rural
- Construction Materials:Brick, Steel Frame, Vinyl Siding
- Exterior Features:Covered, Screened
- Foundation Description:Brick/Mortar, Crawl Space
- Levels:1 Story
Schools
- High school:Jones County
- Middle school:Jones County
- Elementary school:Jones
Utilities
- Water:Water Connected
Finances and disclosures
- Price:$190,000
- Price per sq. ft.:$126.67
Features and amenities
- Appliances:Refrigerator
- Laundry features:Washer Hookup
- Amenities:Ceiling Fan(s)
Parking
- Total parking spaces:3
- Parking description:Unpaved
- Carport spaces:3

New listings near 158 Henderson Road
- Open Sat, 11am to 1pmNew
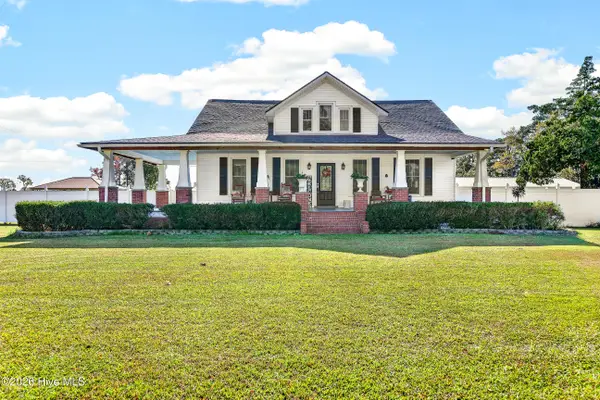 $799,900Active2 beds 2 baths2,298 sq. ft.
2628 Ten Mile Fork Road, Trenton, NC 28585
MLS# 100616777Listed by: COLDWELL BANKER SEA COAST ADVANTAGE - JACKSONVILLE 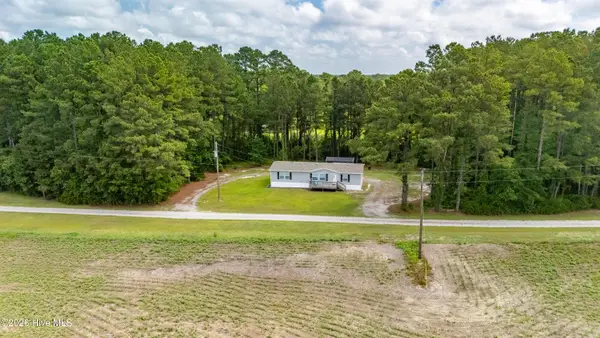 $189,000Active3 beds 2 baths1,512 sq. ft.
180 Country Club Drive, Trenton, NC 28585
MLS# 100613683Listed by: CCA REAL ESTATE $395,000Active1 beds 1 baths622 sq. ft.
593 La Wane Lane, Trenton, NC 28585
MLS# 100611233Listed by: TRENT RIVER REALTY $215,000Active4.1 Acres
1421 Nc Highway 58 S, Trenton, NC 28585
MLS# 100610642Listed by: REALTY ONE GROUP AFFINITY $135,000Active2 beds 1 baths1,364 sq. ft.
102 N Weber Street, Trenton, NC 28585
MLS# 100609746Listed by: CAROLINA MODERN REALTY $139,900Active3 beds 1 baths1,025 sq. ft.
766 Carolina 41, Trenton, NC 28585
MLS# 100608073Listed by: BOSTON REALTY COMPANY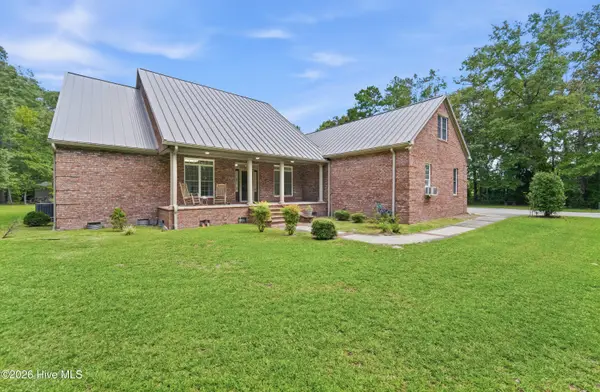 $725,000Active4 beds 4 baths3,868 sq. ft.
1380 Oak Grove Road, Trenton, NC 28585
MLS# 100602739Listed by: COLDWELL BANKER SEA COAST ADVANTAGE - JACKSONVILLE $900,000Active234.3 Acres
315 Heath Road, Trenton, NC 28585
MLS# 100599287Listed by: KELLER WILLIAMS REALTY POINTS EAST $286,500Active3 beds 2 baths1,596 sq. ft.
303 E Jones Street, Trenton, NC 28585
MLS# 100594345Listed by: PIER 24 REALTY OF KW INNOVATE


Protect your home and budget from life's surprises with an Assurant Home Warranty, backed by a partner that supports you through every step of homeownership. Explore Plans.
© 2023 - 2026 ERA Franchise Systems LLC. All rights reserved. ERA Franchise Systems LLC fully supports the principles of the Fair Housing Act and the Equal Opportunity Act. ERA, ERA Real Estate powered, and their respective logos are registered service marks of ERA Franchise Systems LLC. Each office is independently owned and operated.