
2628 Ten Mile Fork Road, Trenton, NC 28585
Local realty services provided by:ERA Strother Real Estate
2628 Ten Mile Fork Road,Trenton, NC 28585
$799,900
- 2 Beds
- 2 Baths
- 2,298 sq. ft.
- Single family
- Active
Upcoming open houses
- Sat, Nov 2111:00 am - 01:00 pm
Listed by: susanne figueroa
Office: coldwell banker sea coast advantage - jacksonville
MLS#:100616777
Source:NC_CCAR
Price summary
- Price:$799,900
- Price per sq. ft.:$348.09
About this home
OVER 25 ACRES OF EQUESTRIAN & COUNTRY PARADISE! This stunning 2-bedroom home offers a spacious floor plan, gorgeous outdoor living spaces, and plenty of room to enjoy the country lifestyle! The HUGE covered front porch welcomes you inside to a beautiful foyer with a spacious living room to the right. Straight ahead, the formal dining room overlooks the impressive open kitchen, featuring a gas range, stunning backsplash, abundant cabinetry, and plenty of space for entertaining. The first-floor primary suite offers a private retreat with an oversized bathroom, beautifully tiled walk-in shower, and spacious walk-in closet. The main level also features a generous mudroom and an additional full bathroom. Upstairs, you'll find an additional bedroom and an EXPANSIVE loft area, complete with a charming window nook perfect for relaxing and enjoying the views! Step outside and discover your own PRIVATE OASIS! Enjoy the beautiful saltwater IN-GROUND POOL with a fountain, relax in the hot tub, rinse off in the outdoor shower, or unwind on the expansive covered porch overlooking the property. This property offers an incredible combination of open pastures, wooded acreage, and amenities for country living! Features include a large barn with adjoining equipment storage areas, multiple livestock shelters, four watering stations supplied by a dedicated livestock well, electric fencing around all paddocks, and a spacious workshop. A detached TWO-CAR GARAGE offers additional finished, heated space with a bathroom, providing flexible options for hobbies, recreation, or other uses. Additional outbuildings and storage areas provide even more versatility! Whether you dream of creating your own horse farm, raising livestock, enjoying outdoor recreation, or simply escaping to your own private countryside retreat, this ONE-OF-A-KIND PROPERTY offers room to make it happen! Don't miss this incredible opportunity to own over 25 acres of country living!...
Contact an agent
Home facts
- Year built:1924
- Subdivision & Development:Not In Subdivision
- Listing ID #:100616777
- Added:3 day(s) ago
- Updated:November 20, 2026 at 12:25 PM
Rooms and interior
- Bedrooms:2
- Total bathrooms:2
- Full bathrooms:2
- Rooms Total:7
- Bathrooms Description:Walk-in Shower
- Kitchen Description:Dishwasher, Gas Range, Refrigerator
- Bedroom Description:Master Downstairs, Walk-In Closet(s)
- Living area:2,298 sq. ft.
Heating and cooling
- Cooling:Central Air
- Heating:Electric, Gas Pack, Heat Pump, Heating, Propane
- Central air:Yes
Structure and exterior
- Year built:1924
- Building area:2,298 sq. ft.
- Lot area:25.03 Acres
- Construction Materials:Vinyl Siding, Wood Frame
- Exterior Features:Deck, Outdoor Shower, Wrap Around
- Foundation Description:Crawl Space
- Levels:1.5 Story
Schools
- High school:Jones Senior High
- Middle school:Jones County
- Elementary school:Trenton
Utilities
- Water:Water Connected, Well
Finances and disclosures
- Price:$799,900
- Price per sq. ft.:$348.09
Features and amenities
- Appliances:Dishwasher, Refrigerator
- Laundry features:Laundry Room
- Amenities:Ceiling Fan(s), Walk-In Closet(s)
Parking
- Total parking spaces:2
- Parking description:Concrete, Garage Door Opener, Gravel, On Site, Paved
- Garage:Yes
- Garage spaces:2

New listings near 2628 Ten Mile Fork Road
- New
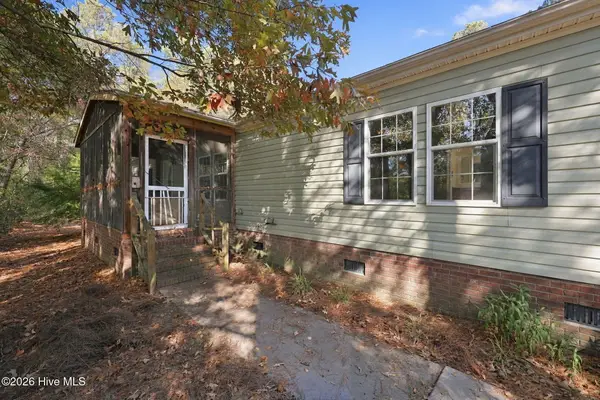 $190,000Active3 beds 2 baths1,500 sq. ft.
158 Henderson Road, Trenton, NC 28585
MLS# 100617320Listed by: KELLER WILLIAMS REALTY POINTS EAST 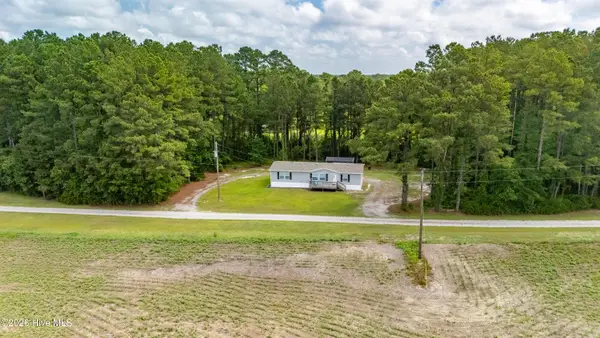 $189,000Active3 beds 2 baths1,512 sq. ft.
180 Country Club Drive, Trenton, NC 28585
MLS# 100613683Listed by: CCA REAL ESTATE $395,000Active1 beds 1 baths622 sq. ft.
593 La Wane Lane, Trenton, NC 28585
MLS# 100611233Listed by: TRENT RIVER REALTY $215,000Active4.1 Acres
1421 Nc Highway 58 S, Trenton, NC 28585
MLS# 100610642Listed by: REALTY ONE GROUP AFFINITY $135,000Active2 beds 1 baths1,364 sq. ft.
102 N Weber Street, Trenton, NC 28585
MLS# 100609746Listed by: CAROLINA MODERN REALTY $139,900Active3 beds 1 baths1,025 sq. ft.
766 Carolina 41, Trenton, NC 28585
MLS# 100608073Listed by: BOSTON REALTY COMPANY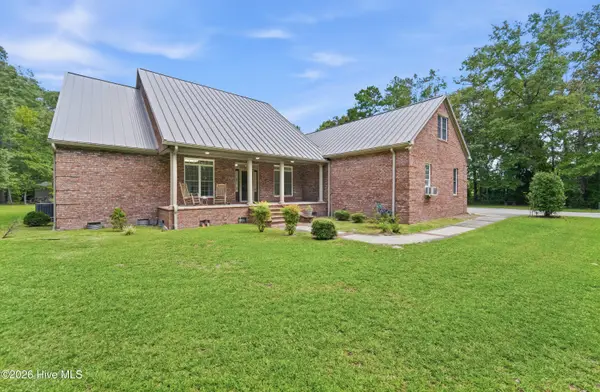 $725,000Active4 beds 4 baths3,868 sq. ft.
1380 Oak Grove Road, Trenton, NC 28585
MLS# 100602739Listed by: COLDWELL BANKER SEA COAST ADVANTAGE - JACKSONVILLE $900,000Active234.3 Acres
315 Heath Road, Trenton, NC 28585
MLS# 100599287Listed by: KELLER WILLIAMS REALTY POINTS EAST $286,500Active3 beds 2 baths1,596 sq. ft.
303 E Jones Street, Trenton, NC 28585
MLS# 100594345Listed by: PIER 24 REALTY OF KW INNOVATE


Protect your home and budget from life's surprises with an Assurant Home Warranty, backed by a partner that supports you through every step of homeownership. Explore Plans.
© 2023 - 2026 ERA Franchise Systems LLC. All rights reserved. ERA Franchise Systems LLC fully supports the principles of the Fair Housing Act and the Equal Opportunity Act. ERA, ERA Real Estate powered, and their respective logos are registered service marks of ERA Franchise Systems LLC. Each office is independently owned and operated.