
3760 Meadowbrook Drive, Trinity, NC 27370
Local realty services provided by:ERA Live Moore
3760 Meadowbrook Drive,Trinity, NC 27370
$373,500
- 3 Beds
- 2 Baths
- 1,540 sq. ft.
- Single family
- Active
Upcoming open houses
- Sat, Sep 1202:00 pm - 04:00 pm
Listed by: angela fuller
Office: fate & fuller realty group336-308-6009
MLS#:1234520
Source:NC_TRIAD
Price summary
- Price:$373,500
- Price per sq. ft.:$242.53
About this home
Welcome Home! 3760 Meadowbrook Drive is a 3-bedroom, 2-bath home situated on 2.35 acres in Trinity. This property offers a spacious country setting with room to live, relax, and enjoy the outdoors. Inside, the primary suite provides a comfortable retreat with a private en-suite and an exceptionally large walk-in closet. Two additional bedrooms and a full bath offer flexibility for family or guests. A true highlight of the home is the massive bonus room, providing valuable additional living space that can easily adapt to a variety of needs from a media room to a hobby space. Outdoor living is equally inviting, with both a covered front porch and covered back deck offering spaces to enjoy the peaceful surroundings and expansive acreage. This home offers the appeal of country living while remaining within reach of everyday conveniences. If you are looking for acreage and versatile living spaces, this home is worth seeing in person.
Contact an agent
Home facts
- Year built:1950
- Subdivision & Development:None
- Listing ID #:1234520
- Added:3 day(s) ago
- Updated:September 07, 2026 at 03:37 PM
Rooms and interior
- Bedrooms:3
- Total bathrooms:2
- Full bathrooms:2
- Flooring:Laminate, Tile, Vinyl, Wood
- Kitchen Description:Dishwasher, Pantry
- Basement Description:Crawl Space
- Living area:1,540 sq. ft.
Heating and cooling
- Cooling:Ceiling Fan(s), Central Air
- Heating:Electric, Forced Air
- Central air:Yes
Structure and exterior
- Year built:1950
- Building area:1,540 sq. ft.
- Lot area:2.35 Acres
- Lot Features:City Lot, Cleared
- Construction Materials:Vinyl Siding
Utilities
- Water:Public
- Sewer:Septic Tank
Finances and disclosures
- Price:$373,500
- Price per sq. ft.:$242.53
- Tax amount:$2,150
Features and amenities
- Appliances:Dishwasher
- Laundry features:Dryer Connection
- Amenities:Ceiling Fan(s)
Parking
- Parking description:Driveway, Gravel
 2026 Triad MLS, Inc. All rights reserved. IDX information is provided exclusively for personal, non-commercial use, and may not be used for any purpose other than to identify prospective properties consumers may be interested in purchasing. Information is deemed reliable but not guaranteed. This site will be monitored for ‘scraping’ and any use of search facilities of data on the site other than by potential buyers/sellers is prohibited. All Sale data is for informational purposes only and is not an indication of a market analysis or appraisal. Properties marked with the Triad MLS, Inc. icon are provided courtesy of the Triad MLS, Inc.’s, Internet Data Exchange Database.
New listings near 3760 Meadowbrook Drive
- New
 $315,000Active3 beds 2 baths1,550 sq. ft.
4484 Virginia Drive, Trinity, NC 27370
MLS# 1234722Listed by: EXP REALTY  $417,890Pending5 beds 4 baths2,513 sq. ft.
5511 Rock Valley Drive, Trinity, NC 27370
MLS# 1234716Listed by: GARMAN HOMES $328,190Pending3 beds 2 baths1,654 sq. ft.
5523 Rock Valley Drive, Trinity, NC 27370
MLS# 1234717Listed by: GARMAN HOMES- New
 $1Active13.13 Acres
000 Parker Street, Archdale, NC 27263
MLS# 4421872Listed by: THE LIGON COMPANY  $309,000Pending3 beds 2 baths1,559 sq. ft.
4393 Finch Farm Road, Trinity, NC 27370
MLS# 1234098Listed by: TKB REALTY GROUP BROKERED BY EXP $199,900Pending3 beds 2 baths1,126 sq. ft.
5085 Fairview Church Road, Trinity, NC 27370
MLS# 1233875Listed by: PRICE REALTORS - ARCHDALE $255,000Pending3 beds 2 baths1,120 sq. ft.
5611 Rockford Drive, Trinity, NC 27370
MLS# 1233985Listed by: EVERHOME REAL ESTATE- New
 $369,900Active4 beds 3 baths3,448 sq. ft.
7000 Texas Boulevard, Thomasville, NC 27360
MLS# 1233634Listed by: RE/MAX PREFERRED PROPERTIES 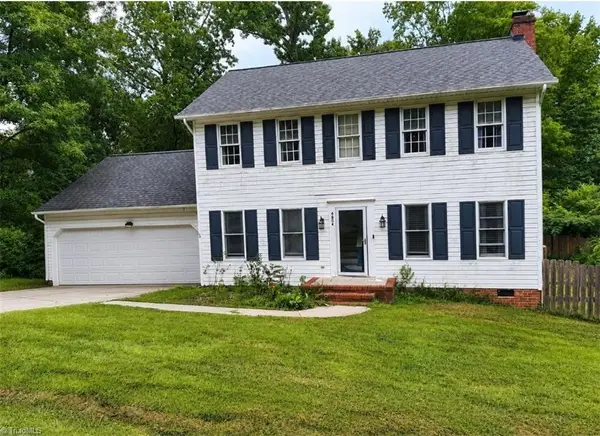 $269,000Active3 beds 3 baths1,716 sq. ft.
4804 Whisper Oak Drive, Trinity, NC 27370
MLS# 1232902Listed by: GREEN REALTY PLUS LLC


Protect your home and budget from life's surprises with an Assurant Home Warranty, backed by a partner that supports you through every step of homeownership. Explore Plans.
© 2023 - 2026 ERA Franchise Systems LLC. All rights reserved. ERA Franchise Systems LLC fully supports the principles of the Fair Housing Act and the Equal Opportunity Act. ERA, ERA Real Estate powered, and their respective logos are registered service marks of ERA Franchise Systems LLC. Each office is independently owned and operated.