
4013 Carriage House Circle, Trinity, NC 27370
Local realty services provided by:ERA Live Moore
Listed by: jessica spivey
Office: all about you realty team336-337-7898
MLS#:1239676
Source:NC_TRIAD
Price summary
- Price:$395,000
- Price per sq. ft.:$162.42
About this home
COZY charming 3 bedroom/3.5 bath home w/finished basement in a well established Trinity, NC neighborhood w/a nice .75 acre lot! You will love this home that welcomes you w/vaulted ceilings in living room, primary suite on main w/personal exit to deck, 5'x6' pantry, SS appliances, 2 fireplaces, 2 laundry connections and a bathroom on every floor. In the basement find a office, large den, full bath & large laundry room. The outside has much to offer w/a 10'x16' storage building, 5'x7' greenhouse, multiple garden beds, 19'x19' metal shed, 24'x24' detached garage w/power, oversized paved parking pad & driveway, patio exit out of basement, rocking chair front porch and a AMAZING 19'x21' back deck! Several updates have been completed in recent yrs including:painted exterior of home, garage and storage building in 24', HVACs 24' & roof replaced in 20' to mention a few. You will love this country feeling country living home thats convenient to the interstate & minutes to all things Triad!
Contact an agent
Home facts
- Year built:1990
- Subdivision & Development:Hidden Valley
- Listing ID #:1239676
- Added:1 day(s) ago
- Updated:October 23, 2026 at 03:57 PM
Rooms and interior
- Bedrooms:3
- Total bathrooms:4
- Full bathrooms:3
- Half bathrooms:1
- Flooring:Carpet, Laminate, Tile, Vinyl
- Bathrooms Description:Separate Shower
- Kitchen Description:Dishwasher, Pantry
- Basement Description:Basement, Finished
- Living area:2,432 sq. ft.
Heating and cooling
- Cooling:Ceiling Fan(s), Central Air
- Heating:Electric, Forced Air, Zoned
- Central air:Yes
Structure and exterior
- Year built:1990
- Building area:2,432 sq. ft.
- Lot area:0.75 Acres
- Lot Features:Cleared
- Architectural Style:Cape Cod
- Construction Materials:Wood Siding
Schools
- High school:Wheatmore
- Middle school:Trinity
- Elementary school:Hopewell
Utilities
- Water:Public
- Sewer:Septic Tank
Finances and disclosures
- Price:$395,000
- Price per sq. ft.:$162.42
- Tax amount:$1,817
Features and amenities
- Appliances:Dishwasher
- Laundry features:Dryer Connection, In Basement, Main Level
- Amenities:Ceiling Fan(s), Dead Bolt(s), Vaulted Ceiling(s)
Parking
- Parking description:Detached, Detached Garage, Driveway, Garage, Paved
- Garage spaces:1
 2026 Triad MLS, Inc. All rights reserved. IDX information is provided exclusively for personal, non-commercial use, and may not be used for any purpose other than to identify prospective properties consumers may be interested in purchasing. Information is deemed reliable but not guaranteed. This site will be monitored for ‘scraping’ and any use of search facilities of data on the site other than by potential buyers/sellers is prohibited. All Sale data is for informational purposes only and is not an indication of a market analysis or appraisal. Properties marked with the Triad MLS, Inc. icon are provided courtesy of the Triad MLS, Inc.’s, Internet Data Exchange Database.
New listings near 4013 Carriage House Circle
- Coming Soon
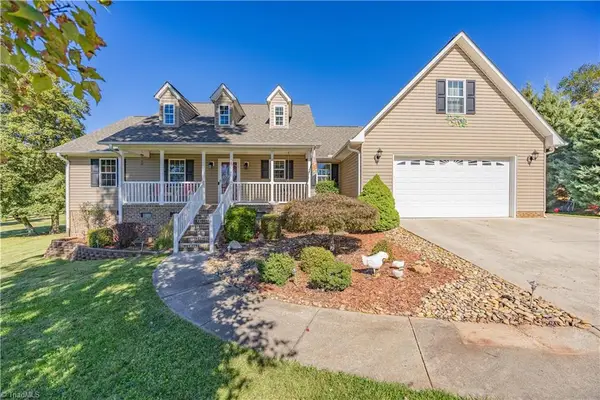 $460,000Coming Soon3 beds 3 baths1,927 sq. ft.
3139 Clear Ridge Drive, Trinity, NC 27370
MLS# 1239303Listed by: ALLRED & COMPANY, REALTORS - New
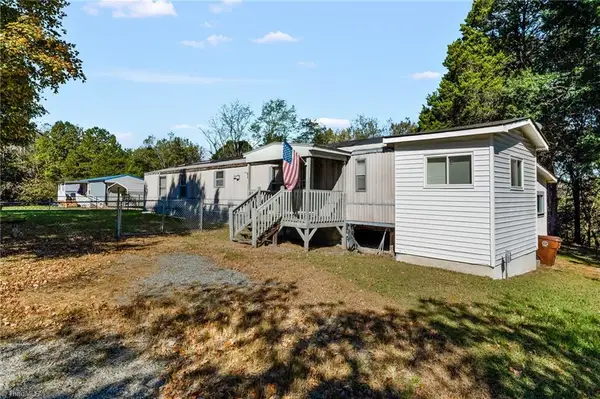 $99,900Active2 beds 2 baths840 sq. ft.
6256 Lowerywood Circle, Trinity, NC 27370
MLS# 1239853Listed by: 360 REALTY - New
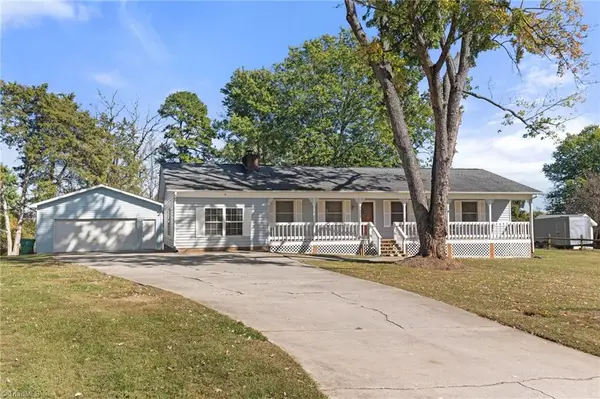 $325,000Active3 beds 2 baths1,660 sq. ft.
6644 Meadow Drive, Trinity, NC 27370
MLS# 1238514Listed by: KELLER WILLIAMS ONE - New
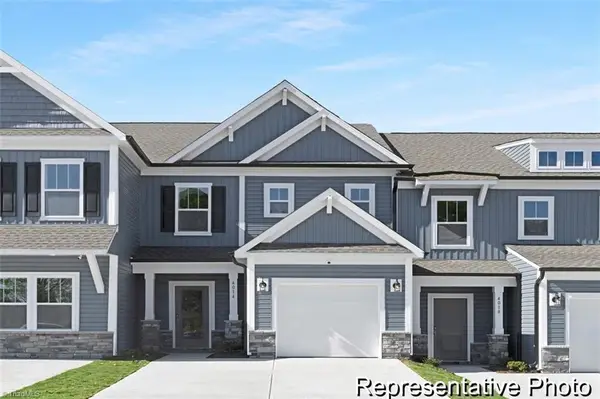 $222,000Active3 beds 3 baths1,762 sq. ft.
4203 Furrow Street #215, Thomasville, NC 27360
MLS# 1239637Listed by: TLS REALTY LLC - New
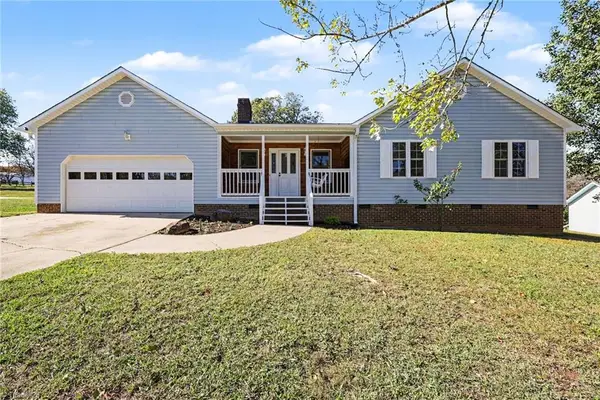 $319,900Active3 beds 2 baths1,590 sq. ft.
3936 Evergreen Drive, Trinity, NC 27370
MLS# 1239583Listed by: EXP REALTY - New
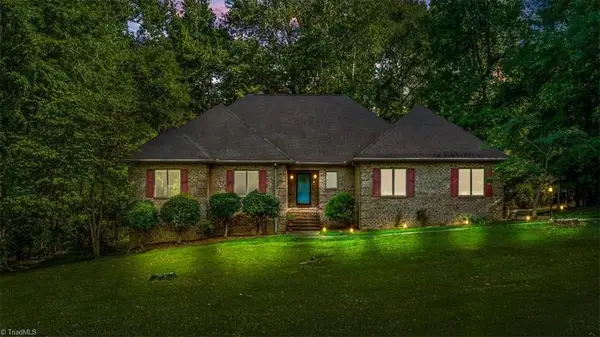 $450,000Active3 beds 3 baths3,474 sq. ft.
3544 Wood Village Drive, Trinity, NC 27370
MLS# 1239422Listed by: ALL ABOUT YOU REALTY TEAM - New
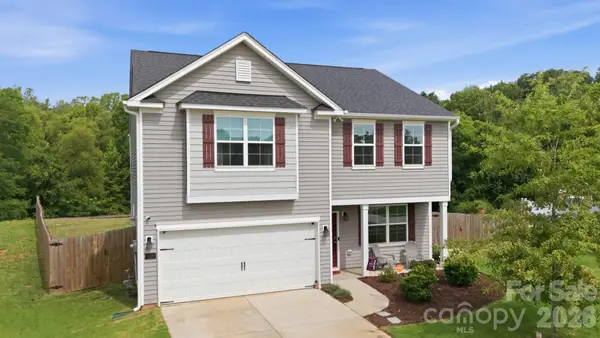 $344,900Active3 beds 3 baths2,207 sq. ft.
6826 Bellawood Drive #51, Trinity, NC 27370
MLS# 4436099Listed by: RE/MAX REALTY CONSULTANTS 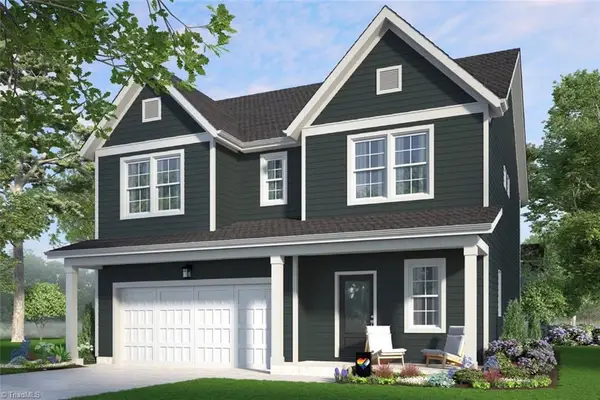 $340,390Pending3 beds 3 baths2,049 sq. ft.
5516 Rock Valley Drive, Trinity, NC 27370
MLS# 1239343Listed by: GARMAN HOMES- New
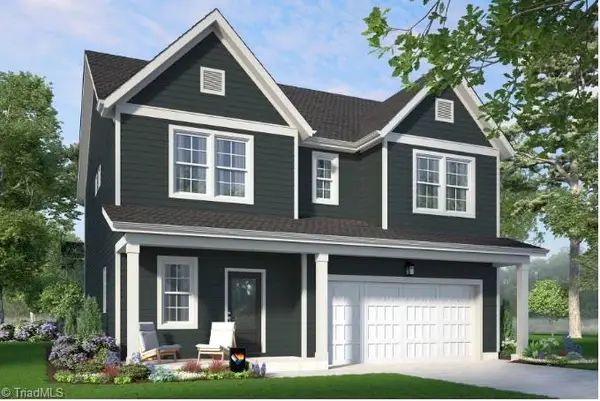 $341,490Active3 beds 3 baths2,049 sq. ft.
5557 Rock Valley Drive, Trinity, NC 27370
MLS# 1239239Listed by: GARMAN HOMES


Protect your home and budget from life's surprises with an Assurant Home Warranty, backed by a partner that supports you through every step of homeownership. Explore Plans.
© 2023 - 2026 ERA Franchise Systems LLC. All rights reserved. ERA Franchise Systems LLC fully supports the principles of the Fair Housing Act and the Equal Opportunity Act. ERA, ERA Real Estate powered, and their respective logos are registered service marks of ERA Franchise Systems LLC. Each office is independently owned and operated.