
3785 Saddle Brook Drive, Trinity, NC 27370
Local realty services provided by:ERA Live Moore
3785 Saddle Brook Drive,Trinity, NC 27370
$695,900
- 3 Beds
- 3 Baths
- 2,642 sq. ft.
- Single family
- Active
Listed by: mark cardillo, kristy garrett
Office: coldwell banker advantage336-889-5300
MLS#:1237924
Source:NC_TRIAD
Price summary
- Price:$695,900
- Price per sq. ft.:$263.4
- Monthly HOA dues:$35.33
About this home
Beautifully updated 3BR/2.5BA home with 2,500+ sqft in the sought-after Steeplegate community! Situated on an amazing lot with a private pool and stunning lake views, this home offers the perfect blend of comfort, style, and outdoor living. Extensive updates include a new Owens Corning Oakridge roof (May 2024), new carpet & padding (Jan. 2025), black stainless steel kitchen appliances (2025), new black lighting & ceiling fans (2025), composite decking & aluminum handrails (2025), and a new pool pump (2025). In 2026, enjoy new kitchen cabinets, quartz countertops, kitchen tile, bathroom cabinets & quartz countertops, hardwood flooring, black plumbing fixtures & trim, plus a new pool filter. All door hardware and hinges were replaced in 2025. Ready for its new owners with beautiful finishes and an incredible lakefront setting! This one won't last long, schedule your showing today! Home Warranty Included!
Contact an agent
Home facts
- Year built:1994
- Subdivision & Development:Steeplegate
- Listing ID #:1237924
- Added:2 day(s) ago
- Updated:October 10, 2026 at 07:01 PM
Rooms and interior
- Bedrooms:3
- Total bathrooms:3
- Full bathrooms:2
- Half bathrooms:1
- Flooring:Carpet, Tile, Vinyl, Wood
- Bathrooms Description:Separate Shower
- Kitchen Description:Dishwasher, Disposal, Kitchen Island, Microwave, Oven, Pantry
- Basement Description:Crawl Space
- Living area:2,642 sq. ft.
Heating and cooling
- Cooling:Ceiling Fan(s), Central Air
- Heating:Forced Air, Natural Gas
- Central air:Yes
Structure and exterior
- Year built:1994
- Building area:2,642 sq. ft.
- Lot area:1.24 Acres
- Lot Features:City Lot
- Construction Materials:Brick
- Exterior Features:Sprinkler System
Utilities
- Water:Public
- Sewer:Septic Tank
Finances and disclosures
- Price:$695,900
- Price per sq. ft.:$263.4
- Tax amount:$3,831
Features and amenities
- Appliances:Dishwasher, Disposal
- Laundry features:Dryer Connection, Main Level
- Amenities:Arched Doorways, Ceiling Fan(s), Dead Bolt(s), Vaulted Ceiling(s)
- Pool features:In Ground
Parking
- Parking description:Attached, Attached Garage, Driveway, Garage
- Garage spaces:2
 2026 Triad MLS, Inc. All rights reserved. IDX information is provided exclusively for personal, non-commercial use, and may not be used for any purpose other than to identify prospective properties consumers may be interested in purchasing. Information is deemed reliable but not guaranteed. This site will be monitored for ‘scraping’ and any use of search facilities of data on the site other than by potential buyers/sellers is prohibited. All Sale data is for informational purposes only and is not an indication of a market analysis or appraisal. Properties marked with the Triad MLS, Inc. icon are provided courtesy of the Triad MLS, Inc.’s, Internet Data Exchange Database.
New listings near 3785 Saddle Brook Drive
- New
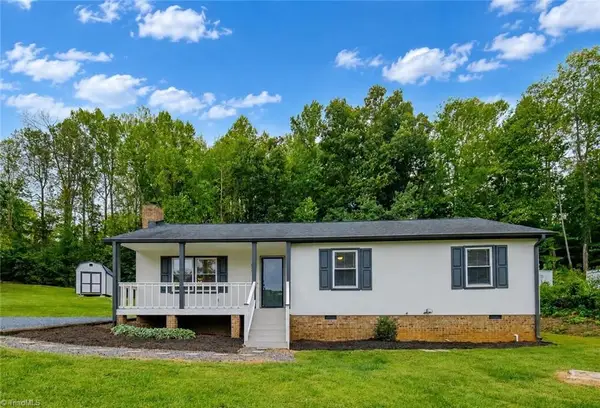 $297,500Active3 beds 2 baths1,288 sq. ft.
4302 Forest Manor Drive, Trinity, NC 27370
MLS# 1238768Listed by: ALLRED & COMPANY, REALTORS - New
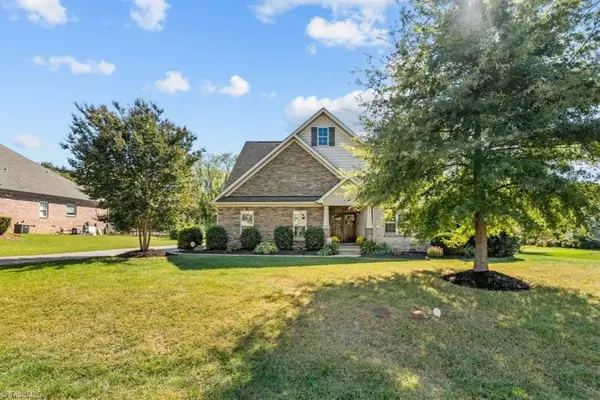 $715,000Active4 beds 3 baths3,228 sq. ft.
7101 English Pride Drive, Trinity, NC 27370
MLS# 1238315Listed by: TKB REALTY GROUP BROKERED BY EXP - New
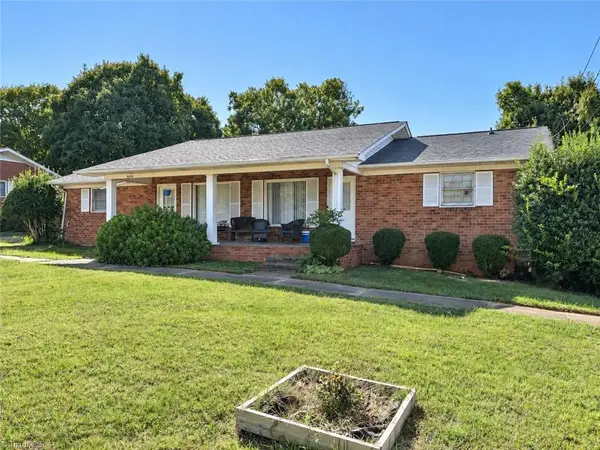 $269,900Active-- beds -- baths
4642 Nc Highway 62, Thomasville, NC 27360
MLS# 1238451Listed by: RE/MAX REALTY CONSULTANTS - New
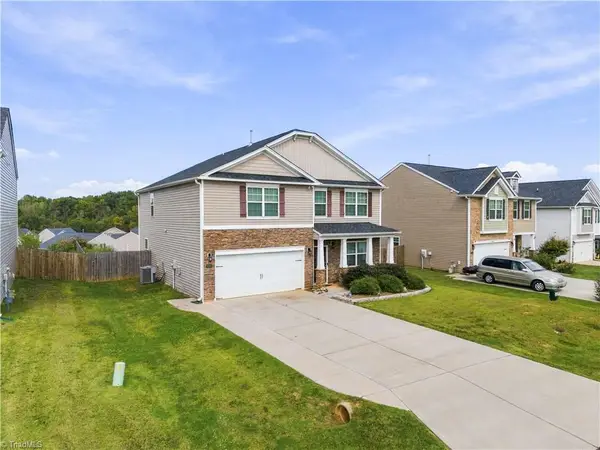 $375,000Active4 beds 3 baths2,868 sq. ft.
6563 Bellawood Drive, Trinity, NC 27370
MLS# 1238262Listed by: KELLER WILLIAMS REALTY - New
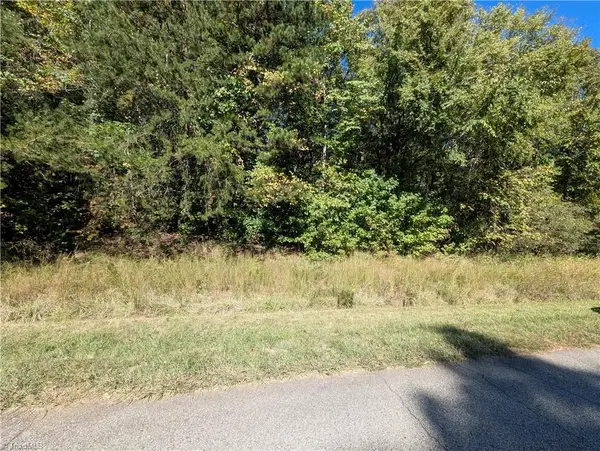 $107,000Active3.64 Acres
0 Lacey Court, Trinity, NC 27370
MLS# 1238179Listed by: NEW BEGINNINGS REAL ESTATE - New
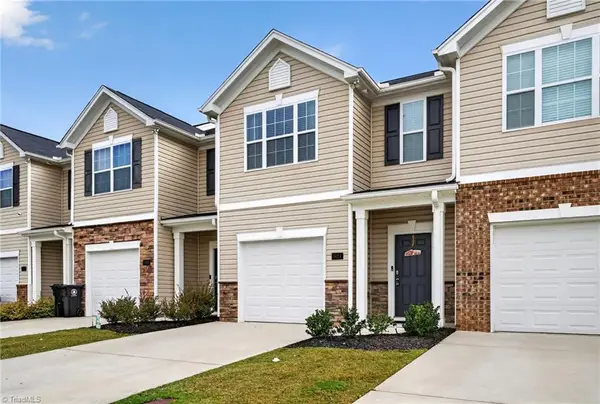 $234,990Active3 beds 3 baths1,426 sq. ft.
5624 Carrington Court, Trinity, NC 27370
MLS# 1237989Listed by: UNITED REALTY GROUP INC - New
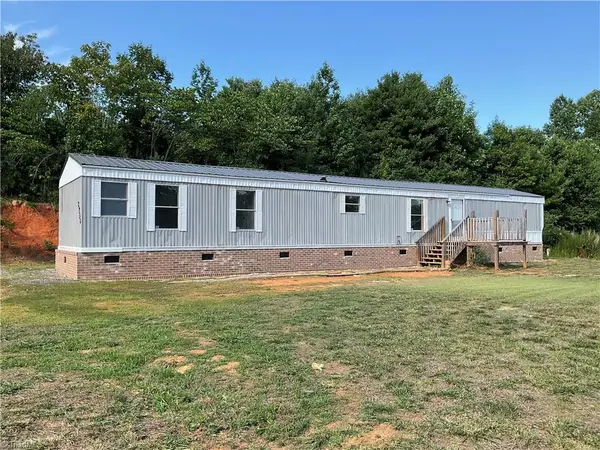 $124,900Active2 beds 2 baths972 sq. ft.
2738 Old Mountain Road, Trinity, NC 27370
MLS# 1238041Listed by: CONNECTION REALTY, LLC - New
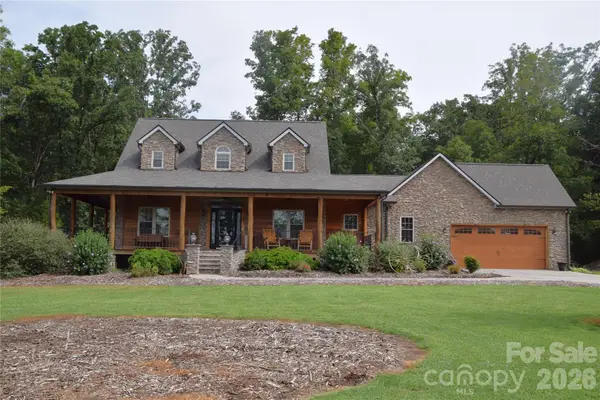 $850,000Active3 beds 3 baths2,133 sq. ft.
5410 Tobacco Road, Trinity, NC 27370
MLS# 4429700Listed by: PRIME PROPERTIES GROUP, LLC  $339,900Active3 beds 3 baths2,231 sq. ft.
6692 Bellawood Drive, Trinity, NC 27370
MLS# 1237153Listed by: HOWARD HANNA ALLEN TATE - GREENSBORO


Protect your home and budget from life's surprises with an Assurant Home Warranty, backed by a partner that supports you through every step of homeownership. Explore Plans.
© 2023 - 2026 ERA Franchise Systems LLC. All rights reserved. ERA Franchise Systems LLC fully supports the principles of the Fair Housing Act and the Equal Opportunity Act. ERA, ERA Real Estate powered, and their respective logos are registered service marks of ERA Franchise Systems LLC. Each office is independently owned and operated.