
4302 Forest Manor Drive, Trinity, NC 27370
Local realty services provided by:ERA Live Moore
4302 Forest Manor Drive,Trinity, NC 27370
$297,500
- 3 Beds
- 2 Baths
- 1,288 sq. ft.
- Single family
- Active
Listed by: brian biggs
Office: allred & company, realtors336-431-5441
MLS#:1238768
Source:NC_TRIAD
Price summary
- Price:$297,500
- Price per sq. ft.:$230.98
About this home
Welcome home to this beautifully updated one-level ranch in the established Forest Manor subdivision of Trinity. This 3-bedroom, 2-full-bath home blends modern style with everyday comfort, featuring durable vinyl plank flooring and a stylish kitchen with solid surface countertops, a pantry, and a breakfast area. The inviting living room is anchored by a cozy fireplace, and the primary bedroom and laundry room are conveniently located on the main level. Step outside to a large rear deck made for entertaining, overlooking a large yard on a 0.66-acre lot with plenty of room to play, garden, or relax. An encapsulated crawl space adds peace of mind. With many thoughtful updates throughout, this home is move-in ready and conveniently located near I-85, Archdale, and High Point. Schedule your private showing today!
Contact an agent
Home facts
- Year built:1988
- Subdivision & Development:Forest Manor
- Listing ID #:1238768
- Added:1 day(s) ago
- Updated:October 13, 2026 at 01:58 AM
Rooms and interior
- Bedrooms:3
- Total bathrooms:2
- Full bathrooms:2
- Flooring:Tile, Vinyl
- Kitchen Description:Dishwasher, Microwave, Pantry
- Basement Description:Crawl Space
- Living area:1,288 sq. ft.
Heating and cooling
- Cooling:Ceiling Fan(s), Central Air, Heat Pump
- Heating:Electric, Heat Pump
- Central air:Yes
Structure and exterior
- Year built:1988
- Building area:1,288 sq. ft.
- Lot area:0.66 Acres
- Lot Features:City Lot, Rolling Slope
- Architectural Style:Ranch
- Construction Materials:Masonite
Schools
- High school:Wheatmore
- Middle school:Wheatmore
- Elementary school:Hopewell
Utilities
- Water:Public
- Sewer:Public Sewer
Finances and disclosures
- Price:$297,500
- Price per sq. ft.:$230.98
- Tax amount:$1,529
Features and amenities
- Appliances:Dishwasher
- Laundry features:Dryer Connection, Main Level
- Amenities:Ceiling Fan(s), Dead Bolt(s), Solid Surface Counter
Parking
- Parking description:Driveway
 2026 Triad MLS, Inc. All rights reserved. IDX information is provided exclusively for personal, non-commercial use, and may not be used for any purpose other than to identify prospective properties consumers may be interested in purchasing. Information is deemed reliable but not guaranteed. This site will be monitored for ‘scraping’ and any use of search facilities of data on the site other than by potential buyers/sellers is prohibited. All Sale data is for informational purposes only and is not an indication of a market analysis or appraisal. Properties marked with the Triad MLS, Inc. icon are provided courtesy of the Triad MLS, Inc.’s, Internet Data Exchange Database.
New listings near 4302 Forest Manor Drive
- New
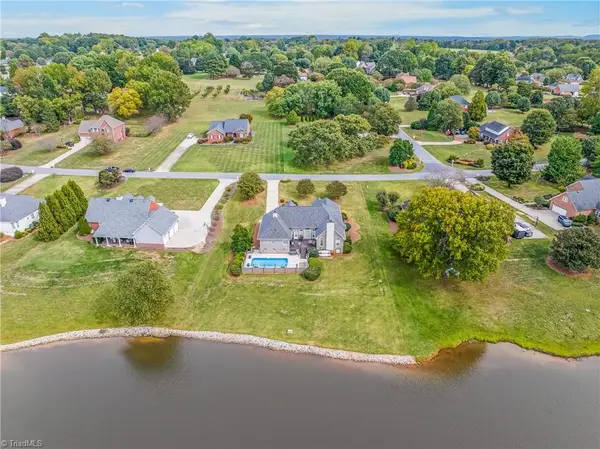 $695,900Active3 beds 3 baths2,642 sq. ft.
3785 Saddle Brook Drive, Trinity, NC 27370
MLS# 1237924Listed by: COLDWELL BANKER ADVANTAGE - New
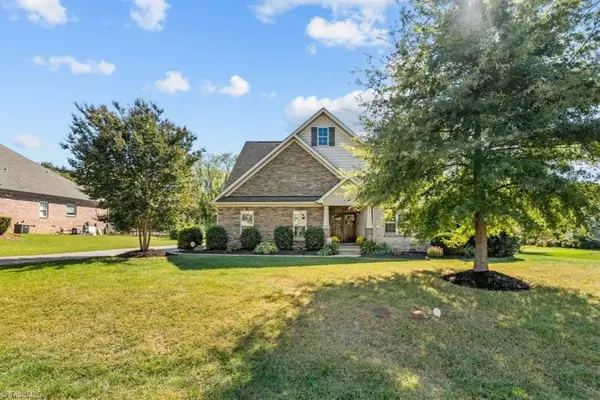 $715,000Active4 beds 3 baths3,228 sq. ft.
7101 English Pride Drive, Trinity, NC 27370
MLS# 1238315Listed by: TKB REALTY GROUP BROKERED BY EXP - New
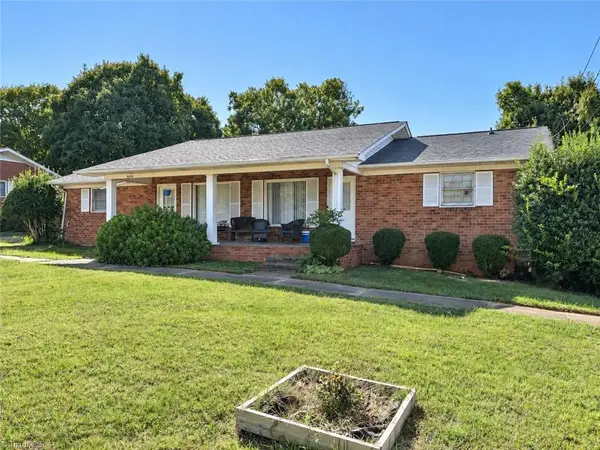 $269,900Active-- beds -- baths
4642 Nc Highway 62, Thomasville, NC 27360
MLS# 1238451Listed by: RE/MAX REALTY CONSULTANTS - New
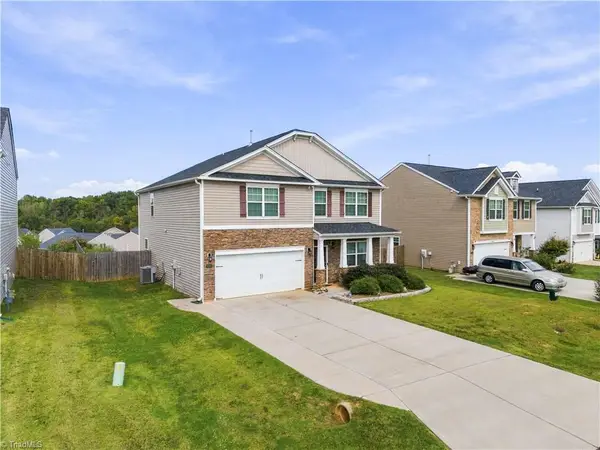 $375,000Active4 beds 3 baths2,868 sq. ft.
6563 Bellawood Drive, Trinity, NC 27370
MLS# 1238262Listed by: KELLER WILLIAMS REALTY - New
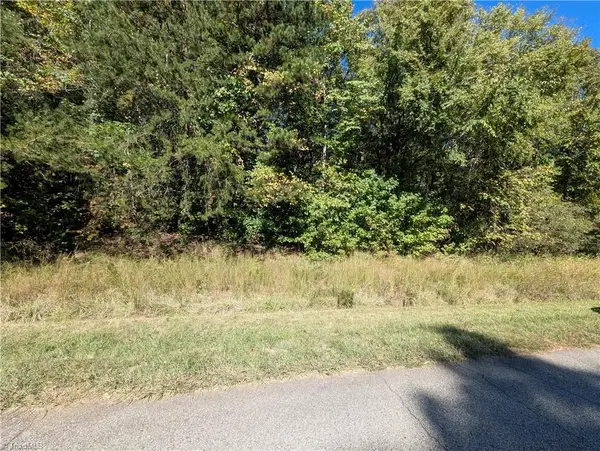 $107,000Active3.64 Acres
0 Lacey Court, Trinity, NC 27370
MLS# 1238179Listed by: NEW BEGINNINGS REAL ESTATE - New
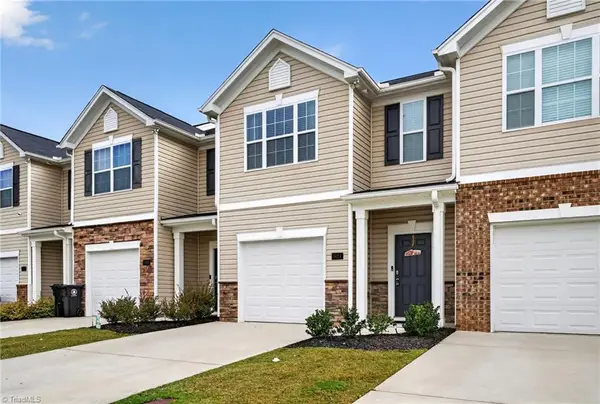 $234,990Active3 beds 3 baths1,426 sq. ft.
5624 Carrington Court, Trinity, NC 27370
MLS# 1237989Listed by: UNITED REALTY GROUP INC - New
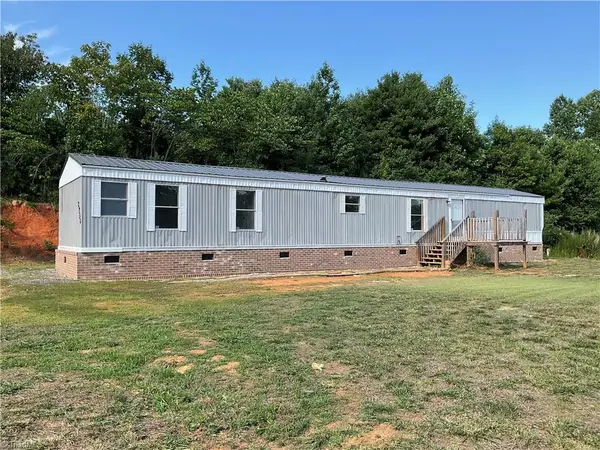 $124,900Active2 beds 2 baths972 sq. ft.
2738 Old Mountain Road, Trinity, NC 27370
MLS# 1238041Listed by: CONNECTION REALTY, LLC - New
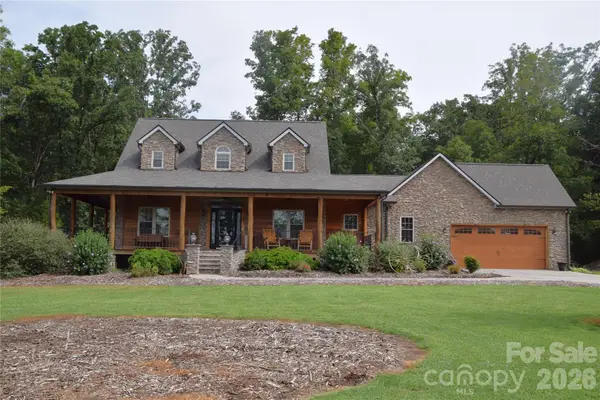 $850,000Active3 beds 3 baths2,133 sq. ft.
5410 Tobacco Road, Trinity, NC 27370
MLS# 4429700Listed by: PRIME PROPERTIES GROUP, LLC  $339,900Active3 beds 3 baths2,231 sq. ft.
6692 Bellawood Drive, Trinity, NC 27370
MLS# 1237153Listed by: HOWARD HANNA ALLEN TATE - GREENSBORO


Protect your home and budget from life's surprises with an Assurant Home Warranty, backed by a partner that supports you through every step of homeownership. Explore Plans.
© 2023 - 2026 ERA Franchise Systems LLC. All rights reserved. ERA Franchise Systems LLC fully supports the principles of the Fair Housing Act and the Equal Opportunity Act. ERA, ERA Real Estate powered, and their respective logos are registered service marks of ERA Franchise Systems LLC. Each office is independently owned and operated.