
108 Parmiter Way #B, Troutman, NC 28166
Local realty services provided by:ERA Sunburst Realty
Listed by: maria wilhelm, evelyn vargas
Office: dr horton inc
MLS#:4358301
Source:CH
Price summary
- Price:$259,000
- Price per sq. ft.:$181.25
- Monthly HOA dues:$235
About this home
The spacious Maywood floor plan offers 3 bedrooms, 2.5 bathrooms, and an attached car garage.
The open kitchen is equipped with stainless steel appliances, quartz countertops, a pantry, and a center island with countertop bar seating—perfect for both cooking and entertaining. The upstairs rooms flow together seamlessly to create an air of harmony and peace within the home. The primary suite is on the second floor, with Walkin closet and modern en-suite bathroom with dual vanities and 2 additional closets. The additional two bedrooms share access to a secondary bathroom. The laundry room completes the second floor. Ring Doorbell and Smart panel included. Second floor provides your getaway and rest areas. Low maintenance living where we cut the yard work not the lifestyle. Intimate Community with minimal traffic is located withing walking distance to local amenities supermarket, restaurants, and shops. Pickle ball courts/ fitness trail at ESC Park within walking distance. Pool and Fitness Gym at Iredell Recreation Center 1 ½ miles away. Safe Harbor Marina and Lake Norman State Park close by to Enjoy the best of Lake Living with Boating, waterfront, sandy shoreline recreation for swimming access to lake, and endless opportunities to unwind just 8 minutes away....
Contact an agent
Home facts
- Year built:2026
- Subdivision & Development:The Townes at Troutman
- Listing ID #:4358301
- Updated:October 05, 2026 at 01:19 PM
Rooms and interior
- Bedrooms:3
- Total bathrooms:3
- Full bathrooms:2
- Half bathrooms:1
- Flooring:Carpet, Vinyl
- Kitchen Description:Dishwasher, Electric Range, Microwave, Plumbed For Ice Maker
- Living area:1,429 sq. ft.
Heating and cooling
- Cooling:Central Air, Heat Pump
- Heating:Heat Pump
- Central air:Yes
Structure and exterior
- Year built:2026
- Building area:1,429 sq. ft.
- Lot area:0.04 Acres
- Construction Materials:Vinyl
- Foundation Description:Slab
Schools
- High school:South Iredell
- Elementary school:Troutman
Utilities
- Sewer:Public Sewer
Finances and disclosures
- Price:$259,000
- Price per sq. ft.:$181.25
Features and amenities
- Amenities:Attic Stairs Pulldown, Open Floorplan, Walk-In Closet(s)
Parking
- Parking description:Attached Garage, Driveway, Garage Door Opener
- Garage:Yes
- Garage spaces:1
 Listings courtesy of Canopy MLS as distributed by MLS GRID. Copyright 2021 Canopy MLS. All rights reserved. Canopy MLS, provides content displayed here (“provided content”) on an “as is” basis and makes no representations or warranties regarding the provided content, including, but not limited to those of non-infringement, timeliness, accuracy, or completeness. Individuals and companies using information presented are responsible for verification and validation of information they utilize and present to their customers and clients. Canopy MLS will not be liable for any damage or loss resulting from use of the provided content or the products available through Portals, IDX, VOW, and/or Syndication. Recipients of this information shall not resell, redistribute, reproduce, modify, or otherwise copy any portion thereof without the expressed written consent of Canopy MLS.
New listings near 108 Parmiter Way #B
- Coming SoonOpen Sat, 1 to 4pm
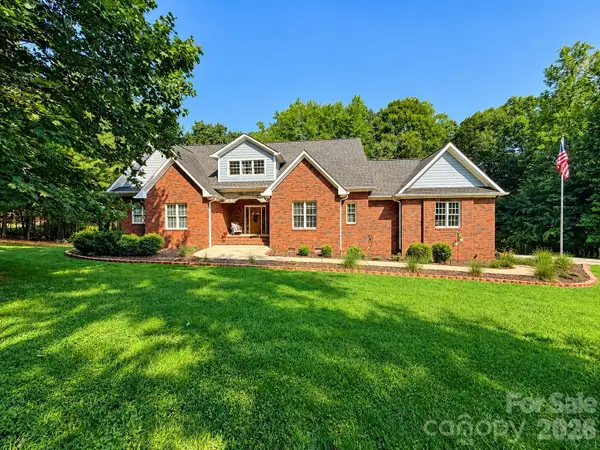 $1,300,000Coming Soon3 beds 4 baths5,546 sq. ft.
148 Windwood Lane, Troutman, NC 28166
MLS# 4429920Listed by: EPIQUE REALTY - New
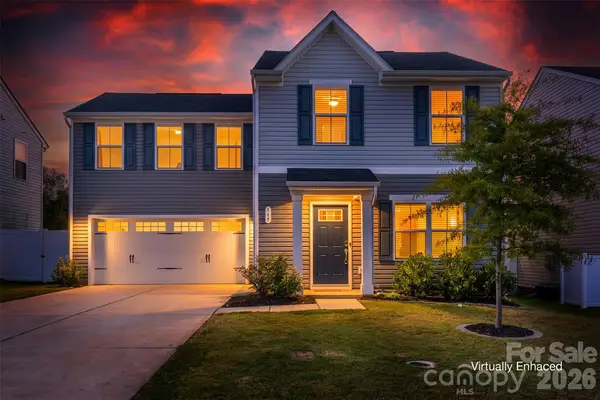 $344,900Active4 beds 3 baths1,726 sq. ft.
117 Crownpiece Street, Troutman, NC 28166
MLS# 4429144Listed by: THE ALLEN TEAM INC - New
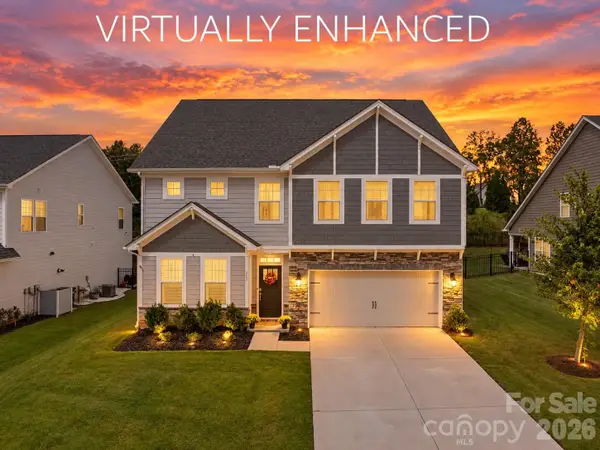 $459,000Active5 beds 4 baths2,948 sq. ft.
167 Rhuidean Court, Troutman, NC 28166
MLS# 4428403Listed by: SOUTHERN HOMES OF THE CAROLINAS, INC 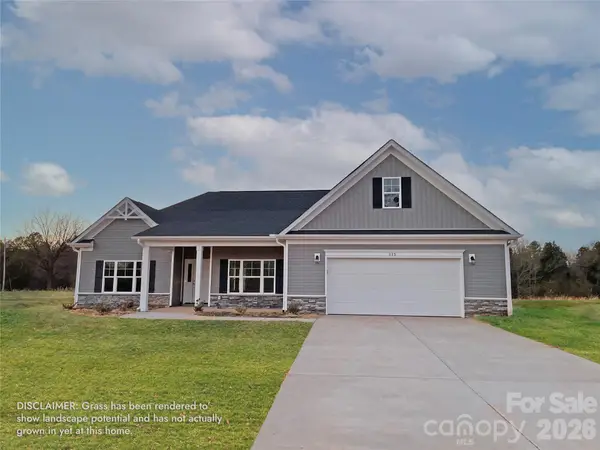 $449,900Pending3 beds 2 baths2,231 sq. ft.
115 Windstone Crossing Trail #22, Troutman, NC 28166
MLS# 4345920Listed by: KELLER WILLIAMS UNIFIED $478,850Pending3 beds 2 baths2,231 sq. ft.
158 Windstone Crossing Trail #10, Troutman, NC 28166
MLS# 4373326Listed by: KELLER WILLIAMS UNIFIED- New
 $419,500Active4 beds 2 baths1,829 sq. ft.
109 Noah Lane, Troutman, NC 28166
MLS# 4426845Listed by: MANIFE REALTY LLC - New
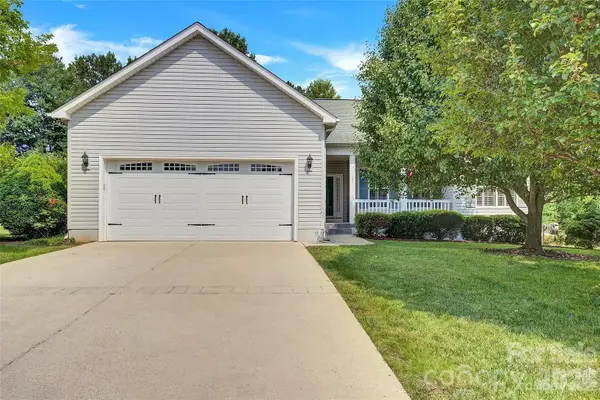 $359,000Active3 beds 2 baths1,827 sq. ft.
141 Princess Loop, Troutman, NC 28166
MLS# 4428768Listed by: NDW HOMES - New
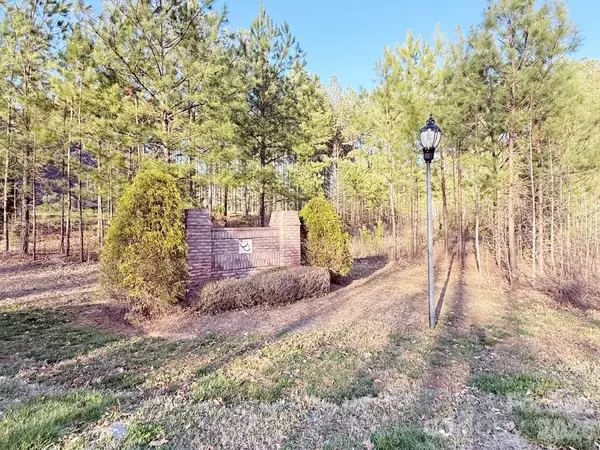 $165,000Active0.85 Acres
00 Winding Forest Drive, Troutman, NC 28166
MLS# 4428511Listed by: KELLER WILLIAMS SOUTH PARK - New
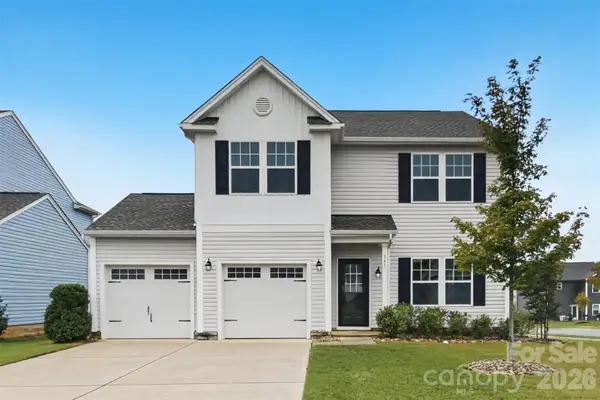 $355,000Active3 beds 3 baths2,125 sq. ft.
141 Fairfield Drive, Troutman, NC 28166
MLS# 4427091Listed by: OFFERPAD BROKERAGE LLC 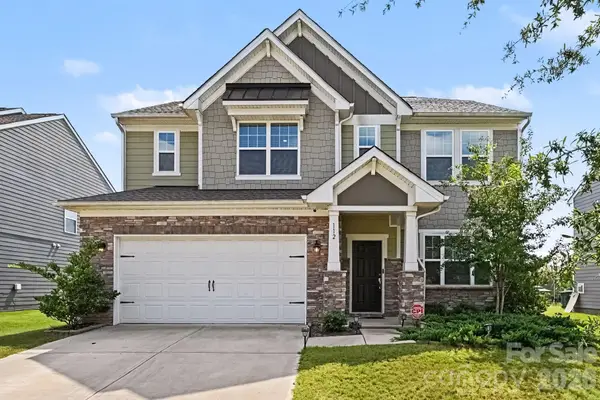 $445,900Active4 beds 3 baths2,800 sq. ft.
112 Rooster Tail Lane, Troutman, NC 28166
MLS# 4426214Listed by: MARK SPAIN REAL ESTATE


Protect your home and budget from life's surprises with an Assurant Home Warranty, backed by a partner that supports you through every step of homeownership. Explore Plans.
© 2023 - 2026 ERA Franchise Systems LLC. All rights reserved. ERA Franchise Systems LLC fully supports the principles of the Fair Housing Act and the Equal Opportunity Act. ERA, ERA Real Estate powered, and their respective logos are registered service marks of ERA Franchise Systems LLC. Each office is independently owned and operated.