
122 Astor Street, Troutman, NC 28166
Local realty services provided by:ERA Live Moore
Listed by: brian quick
Office: exp realty llc. mooresville
MLS#:4444334
Source:CH
122 Astor Street,Troutman, NC 28166
$359,900
- 5 Beds
- 3 Baths
- 2,661 sq. ft.
- Single family
- Coming Soon
Upcoming open houses
- Sat, Nov 2110:00 am - 02:00 pm
Price summary
- Price:$359,900
- Price per sq. ft.:$135.25
- Monthly HOA dues:$72
About this home
Looking for a newer home without the wait of new construction? Welcome to 122 Astor Street in Troutman's Winecoff Village community! Built in 2025, this 5-bedroom, 3-bath home offers approximately 2,600 square feet of living space with a layout that gives you plenty of options. One of my favorite features is the bedroom and full bathroom on the main level, perfect for guests, a home office, or anyone wanting the convenience of main-level living. Another huge plus? The appliances and major systems are only about a year old, so you get the benefits of a nearly new home without the wait of building one. With four additional bedrooms, there's plenty of room to spread out and make this home your own. Conveniently located near downtown Troutman, shopping, dining, I-77, and Lake Norman State Park, this home offers a great combination of space, flexibility, and convenience. If you've been searching for a home that checks all the boxes, 122 Astor Street deserves a spot on your list. Schedule your showing today!...
Contact an agent
Home facts
- Year built:2025
- Subdivision & Development:Winecoff Village
- Listing ID #:4444334
- Updated:November 20, 2026 at 01:22 PM
Rooms and interior
- Bedrooms:5
- Total bathrooms:3
- Full bathrooms:3
- Kitchen Description:Dishwasher, Exhaust Fan, Gas Cooktop, Gas Oven, Microwave, Trash Compactor
- Living area:2,661 sq. ft.
Heating and cooling
- Cooling:Heat Pump
- Heating:Heat Pump
- Central air:Yes
Structure and exterior
- Year built:2025
- Building area:2,661 sq. ft.
- Lot area:0.15 Acres
- Foundation Description:Slab
Schools
- High school:South Iredell
- Elementary school:Troutman
Utilities
- Sewer:Public Sewer
Finances and disclosures
- Price:$359,900
- Price per sq. ft.:$135.25
Features and amenities
- Laundry features:Laundry Room, Upper Level
Parking
- Parking description:Attached Garage, Driveway, Garage Door Opener
- Garage:Yes
- Garage spaces:2
 Listings courtesy of Canopy MLS as distributed by MLS GRID. Copyright 2021 Canopy MLS. All rights reserved. Canopy MLS, provides content displayed here (“provided content”) on an “as is” basis and makes no representations or warranties regarding the provided content, including, but not limited to those of non-infringement, timeliness, accuracy, or completeness. Individuals and companies using information presented are responsible for verification and validation of information they utilize and present to their customers and clients. Canopy MLS will not be liable for any damage or loss resulting from use of the provided content or the products available through Portals, IDX, VOW, and/or Syndication. Recipients of this information shall not resell, redistribute, reproduce, modify, or otherwise copy any portion thereof without the expressed written consent of Canopy MLS.
New listings near 122 Astor Street
- New
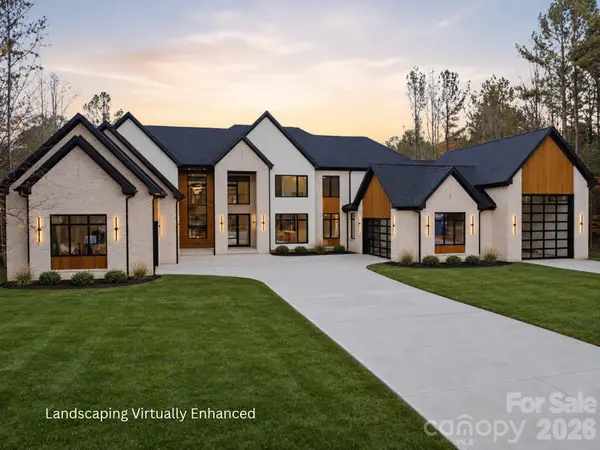 $2,850,000Active5 beds 7 baths7,258 sq. ft.
166 Neill Farm Road, Troutman, NC 28166
MLS# 4444137Listed by: CORCORAN HM PROPERTIES - New
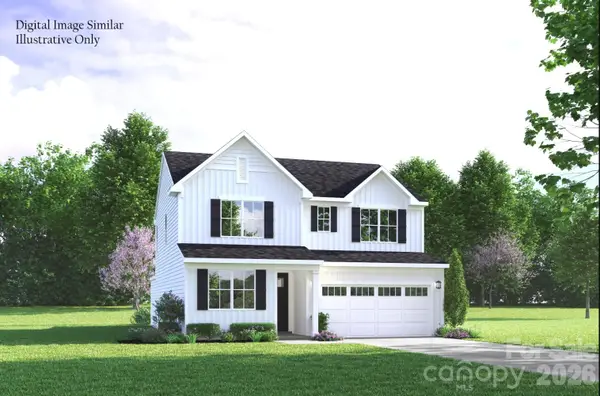 $474,990Active4 beds 3 baths2,432 sq. ft.
129 Brice Meadows Trail, Troutman, NC 28166
MLS# 4444106Listed by: SMITH CAPITAL PARTNERS LLC - New
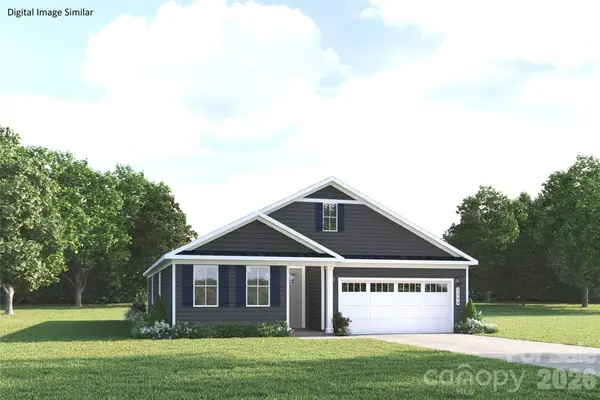 $424,990Active3 beds 2 baths1,700 sq. ft.
134 Bell Pepper Drive, Troutman, NC 28166
MLS# 4444240Listed by: SMITH CAPITAL PARTNERS LLC - New
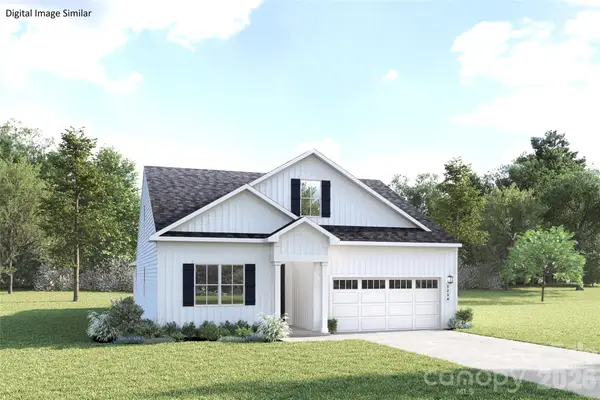 $489,990Active4 beds 3 baths2,462 sq. ft.
138 Bell Pepper Drive, Troutman, NC 28166
MLS# 4444241Listed by: SMITH CAPITAL PARTNERS LLC - New
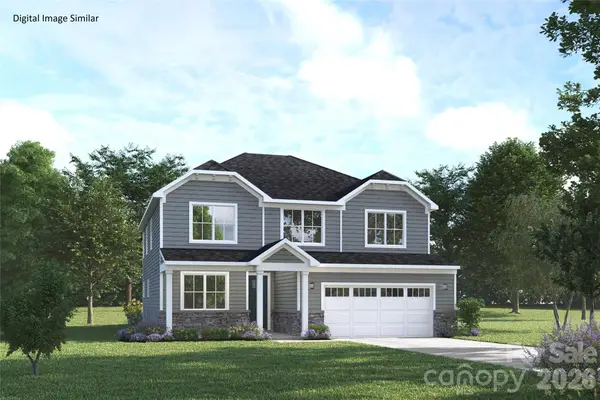 $549,990Active5 beds 5 baths3,350 sq. ft.
121 Brice Meadows Trail, Troutman, NC 28166
MLS# 4444072Listed by: SMITH CAPITAL PARTNERS LLC - New
 $375,000Active5 beds 3 baths2,203 sq. ft.
213 Trout Creek Lane, Troutman, NC 28166
MLS# 4443540Listed by: LENNAR SALES CORP - New
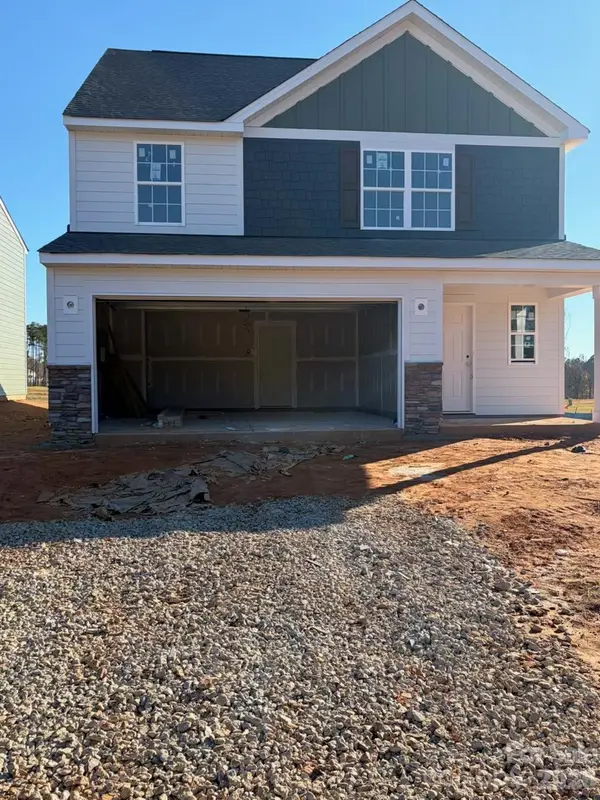 $386,499Active5 beds 3 baths2,306 sq. ft.
212 Trout Creek Lane, Troutman, NC 28166
MLS# 4443545Listed by: LENNAR SALES CORP - New
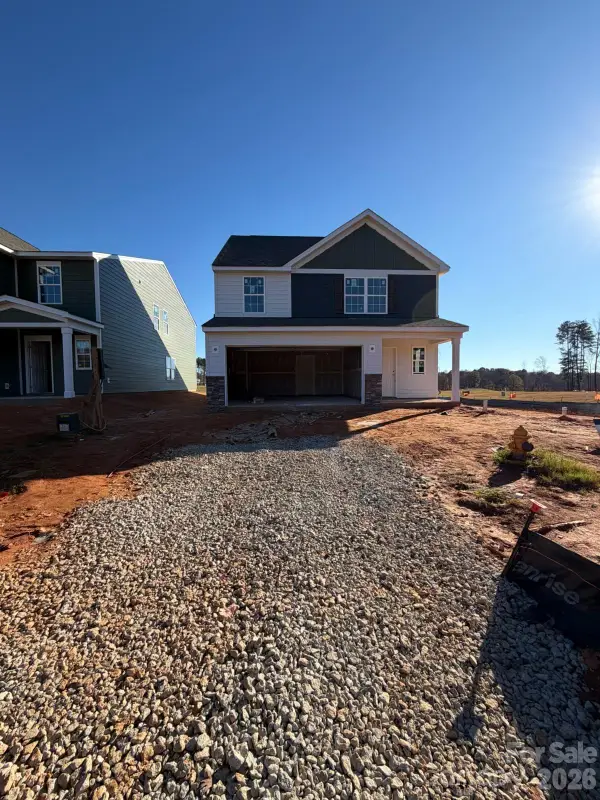 $386,999Active5 beds 3 baths2,306 sq. ft.
183 Spotted Way, Troutman, NC 28166
MLS# 4443541Listed by: LENNAR SALES CORP - New
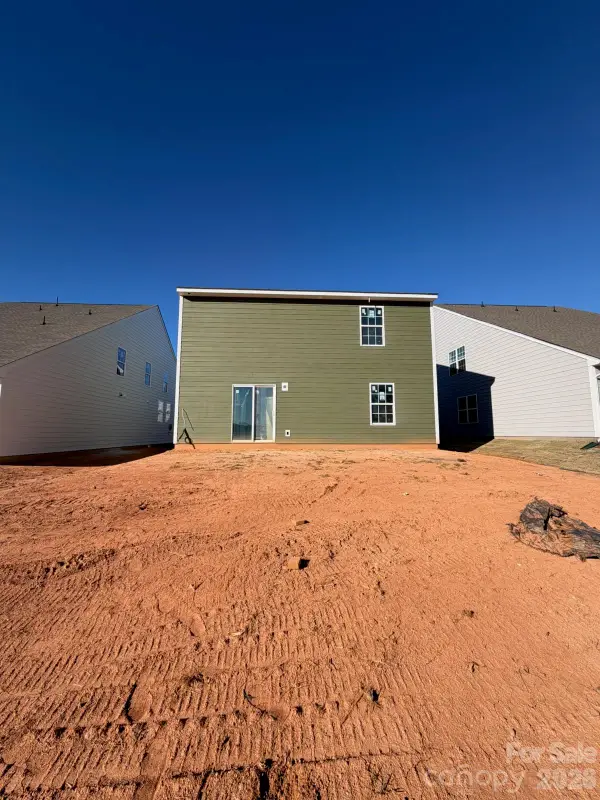 $410,999Active5 beds 3 baths2,577 sq. ft.
181 Spotted Way, Troutman, NC 28166
MLS# 4443542Listed by: LENNAR SALES CORP


Protect your home and budget from life's surprises with an Assurant Home Warranty, backed by a partner that supports you through every step of homeownership. Explore Plans.
© 2023 - 2026 ERA Franchise Systems LLC. All rights reserved. ERA Franchise Systems LLC fully supports the principles of the Fair Housing Act and the Equal Opportunity Act. ERA, ERA Real Estate powered, and their respective logos are registered service marks of ERA Franchise Systems LLC. Each office is independently owned and operated.