
1183 Sandy Plains Road, Tryon, NC 28782
Local realty services provided by:ERA Sunburst Realty
Listed by: roberta heinrich
Office: walker wallace and emerson realty
MLS#:4428930
Source:CH
1183 Sandy Plains Road,Tryon, NC 28782
$299,900
- 2 Beds
- 2 Baths
- 1,600 sq. ft.
- Single family
- Active
Price summary
- Price:$299,900
- Price per sq. ft.:$187.44
About this home
This country ranch style home is located only a short distance from the Equestrian Center and with some improvements could make a good permanent residence or rental. The land is level and there is a distant mountain view from the back of the property. Some improvements were done by the previous owner to the interior of the home of which the current Seller has limited knowledge. The interior features an open floor plan in the main living area and there is a sitting room off of the primary bedroom that opens to an enclosed porch as well as a covered back deck. It is on public water, but there is also a well located on the property that is currently not in use. The Seller is offering reliable financing options for real estate investors. Fix & Flip and DSCR financing is available with competitive rates and a streamlined process to help qualified investors move quickly!
Contact an agent
Home facts
- Year built:1974
- Subdivision & Development:None
- Listing ID #:4428930
- Updated:October 01, 2026 at 01:56 PM
Rooms and interior
- Bedrooms:2
- Total bathrooms:2
- Full bathrooms:2
- Flooring:Carpet, Linoleum, Vinyl
- Kitchen Description:Dishwasher, Electric Range, Refrigerator
- Living area:1,600 sq. ft.
Heating and cooling
- Cooling:Heat Pump
- Heating:Heat Pump
Structure and exterior
- Roof:Composition, Metal
- Year built:1974
- Building area:1,600 sq. ft.
- Lot area:1.42 Acres
- Architectural Style:Ranch
- Construction Materials:Vinyl
- Foundation Description:Slab
- Levels:1 Story
Schools
- High school:Polk
- Elementary school:Unspecified
Utilities
- Water:Public Water, Well
- Sewer:Septic (At Site)
Finances and disclosures
- Price:$299,900
- Price per sq. ft.:$187.44
Features and amenities
- Laundry features:Laundry Room
Parking
- Parking description:Attached Garage, Driveway
- Garage:Yes
- Garage spaces:1
 Listings courtesy of Canopy MLS as distributed by MLS GRID. Copyright 2021 Canopy MLS. All rights reserved. Canopy MLS, provides content displayed here (“provided content”) on an “as is” basis and makes no representations or warranties regarding the provided content, including, but not limited to those of non-infringement, timeliness, accuracy, or completeness. Individuals and companies using information presented are responsible for verification and validation of information they utilize and present to their customers and clients. Canopy MLS will not be liable for any damage or loss resulting from use of the provided content or the products available through Portals, IDX, VOW, and/or Syndication. Recipients of this information shall not resell, redistribute, reproduce, modify, or otherwise copy any portion thereof without the expressed written consent of Canopy MLS.
New listings near 1183 Sandy Plains Road
- New
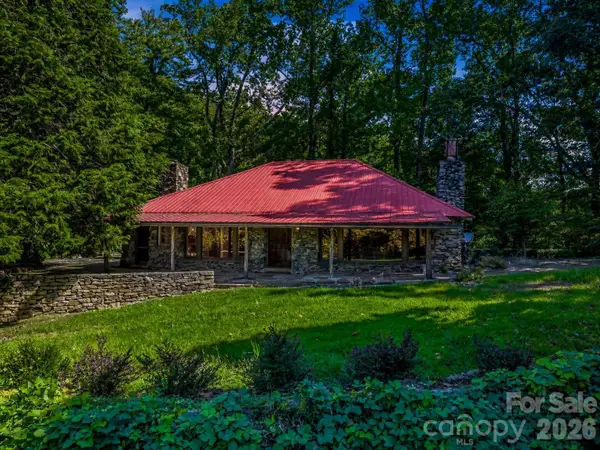 $799,000Active3 beds 3 baths3,000 sq. ft.
145 Stone Hedge Lane, Tryon, NC 28782
MLS# 4428268Listed by: NEW VIEW REALTY - New
 $419,000Active2 beds 2 baths1,429 sq. ft.
93 Dogwood Court, Tryon, NC 28782
MLS# 4427590Listed by: NEW VIEW REALTY - New
 $49,900Active0.76 Acres
000 Pineview Court, Tryon, NC 28782
MLS# 4425340Listed by: CAMPBELL & ASSOCIATES RE 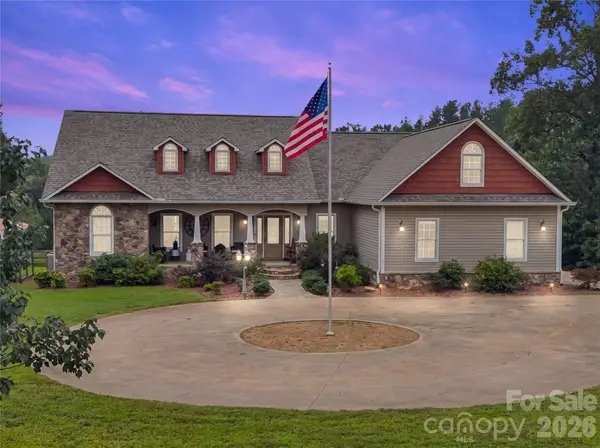 $998,000Active5 beds 5 baths4,750 sq. ft.
27 & 56 Troy Lane, Tryon, NC 28782
MLS# 4426480Listed by: LOOKING GLASS REALTY, SALUDA $208,000Active10.4 Acres
Lot 1 Hogback Mountain Road #1, Tryon, NC 28782
MLS# 4422112Listed by: SC NC REALTY $206,000Pending10.3 Acres
Lot 2 Hogback Mountain Road #2, Tryon, NC 28782
MLS# 4422118Listed by: SC NC REALTY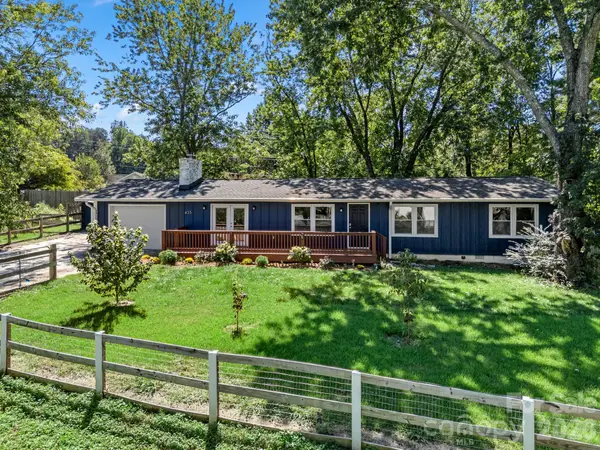 $349,900Active3 beds 2 baths1,386 sq. ft.
435 Thermal View Drive, Tryon, NC 28782
MLS# 4423024Listed by: TRYON FOOTHILLS REALTY $320,000Active3 beds 2 baths1,503 sq. ft.
346 Tricycle Hill Lane, Tryon, NC 28782
MLS# 4419540Listed by: JL CAROLINA LLC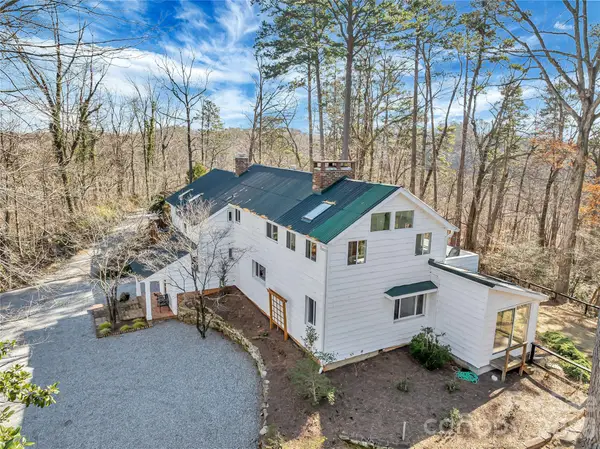 $925,000Pending3 beds 4 baths3,918 sq. ft.
566 Canebrake Road, Tryon, NC 28782
MLS# 4422272Listed by: LOOKING GLASS REALTY, SALUDA


Protect your home and budget from life's surprises with an Assurant Home Warranty, backed by a partner that supports you through every step of homeownership. Explore Plans.
© 2023 - 2026 ERA Franchise Systems LLC. All rights reserved. ERA Franchise Systems LLC fully supports the principles of the Fair Housing Act and the Equal Opportunity Act. ERA, ERA Real Estate powered, and their respective logos are registered service marks of ERA Franchise Systems LLC. Each office is independently owned and operated.