
1225 Hogback Mountain Road, Tryon, NC 28782
Local realty services provided by:ERA Sunburst Realty
Listed by: damian hall
Office: ivester jackson blackstream
MLS#:4412794
Source:CH
1225 Hogback Mountain Road,Tryon, NC 28782
$799,000
- 3 Beds
- 5 Baths
- 3,460 sq. ft.
- Single family
- Active
Price summary
- Price:$799,000
- Price per sq. ft.:$230.92
About this home
Some homes have a view. This one has a point of view. Set among mature trees on Hogback Mountain Road, this remarkably distinctive mid-century residence unfolds as a series of light-filled spaces designed around art, entertaining and a constant connection to nature. A dramatic double-sided fireplace anchors the main living and dining rooms, while the window-wrapped sunroom room creates an unforgettable setting for music, conversation or quiet afternoons overlooking the wooded landscape. Four en suite bedrooms include an expansive primary suite surrounded by windows, complemented by a private office and flexible gathering spaces. The lower level offers its own living area and vintage kitchenette, opening directly onto a broad terrace for effortless indoor-outdoor entertaining. Tucked into the trees, a screened garden pavilion provides yet another unexpected place to dine, gather or simply escape.
This pavilion was said to have been renowned Tryon architect, Holland Brady's assignment as a mentor of the architect building the home for herself. Winter views await looking back toward Paris Mountain and over to northwest. Potential to open views. Lovingly cared for by two professors during their last 13 years of ownership. large studio/workshop behind the garage plus space for a walkout workshop or storage downstairs.
With its walls of glass, generous proportions and beautifully preserved architectural personality, 1225 Hogback Mountain Road offers something increasingly difficult to find: a home with genuine soul, ready for its next thoughtful chapter....
Contact an agent
Home facts
- Year built:1966
- Subdivision & Development:Gillette Woods
- Listing ID #:4412794
- Updated:September 23, 2026 at 01:22 PM
Rooms and interior
- Bedrooms:3
- Total bathrooms:5
- Full bathrooms:4
- Half bathrooms:1
- Flooring:Tile, Wood
- Kitchen Description:Electric Range, Refrigerator
- Basement:Yes
- Living area:3,460 sq. ft.
Heating and cooling
- Cooling:Heat Pump
- Heating:Heat Pump
Structure and exterior
- Year built:1966
- Building area:3,460 sq. ft.
- Lot area:1.66 Acres
- Lot Features:Corner Lot, Private, Views, Wooded
- Architectural Style:Modern, Ranch, Transitional
- Construction Materials:Wood
- Foundation Description:Basement, Crawl Space
- Levels:1 Story
Schools
- High school:Polk
- Elementary school:Tryon
Utilities
- Sewer:Septic (At Site)
Finances and disclosures
- Price:$799,000
- Price per sq. ft.:$230.92
Features and amenities
- Laundry features:Main Level
Parking
- Parking description:Driveway
- Garage:Yes
- Garage spaces:2
 Listings courtesy of Canopy MLS as distributed by MLS GRID. Copyright 2021 Canopy MLS. All rights reserved. Canopy MLS, provides content displayed here (“provided content”) on an “as is” basis and makes no representations or warranties regarding the provided content, including, but not limited to those of non-infringement, timeliness, accuracy, or completeness. Individuals and companies using information presented are responsible for verification and validation of information they utilize and present to their customers and clients. Canopy MLS will not be liable for any damage or loss resulting from use of the provided content or the products available through Portals, IDX, VOW, and/or Syndication. Recipients of this information shall not resell, redistribute, reproduce, modify, or otherwise copy any portion thereof without the expressed written consent of Canopy MLS.
New listings near 1225 Hogback Mountain Road
- New
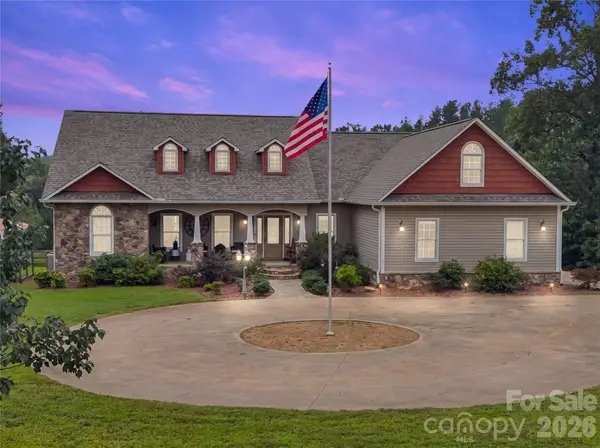 $998,000Active4 beds 4 baths4,750 sq. ft.
27 & 56 Troy Lane, Tryon, NC 28782
MLS# 4426480Listed by: LOOKING GLASS REALTY, SALUDA  $208,000Active10.4 Acres
Lot 1 Hogback Mountain Road #1, Tryon, NC 28782
MLS# 4422112Listed by: SC NC REALTY $206,000Pending10.3 Acres
Lot 2 Hogback Mountain Road #2, Tryon, NC 28782
MLS# 4422118Listed by: SC NC REALTY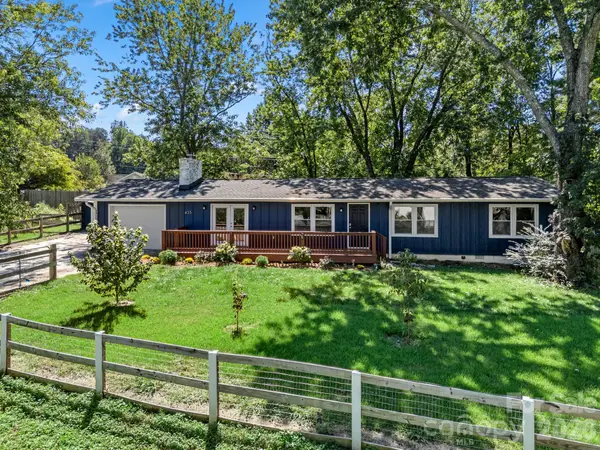 $349,900Active3 beds 2 baths1,386 sq. ft.
435 Thermal View Drive, Tryon, NC 28782
MLS# 4423024Listed by: TRYON FOOTHILLS REALTY $325,000Active3 beds 2 baths1,503 sq. ft.
346 Tricycle Hill Lane, Tryon, NC 28782
MLS# 4419540Listed by: JL CAROLINA LLC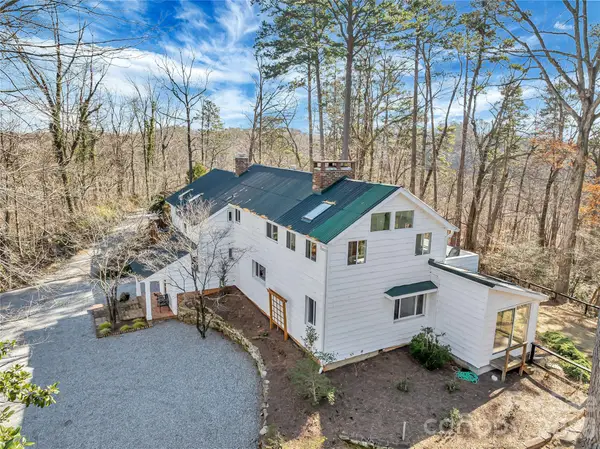 $925,000Pending3 beds 4 baths3,918 sq. ft.
566 Canebrake Road, Tryon, NC 28782
MLS# 4422272Listed by: LOOKING GLASS REALTY, SALUDA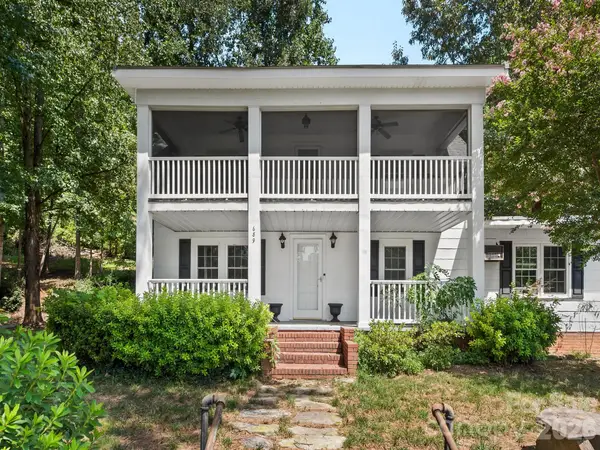 $467,500Active4 beds 2 baths2,010 sq. ft.
689 S Trade Street, Tryon, NC 28782
MLS# 4421132Listed by: SAUV COLLECTIVE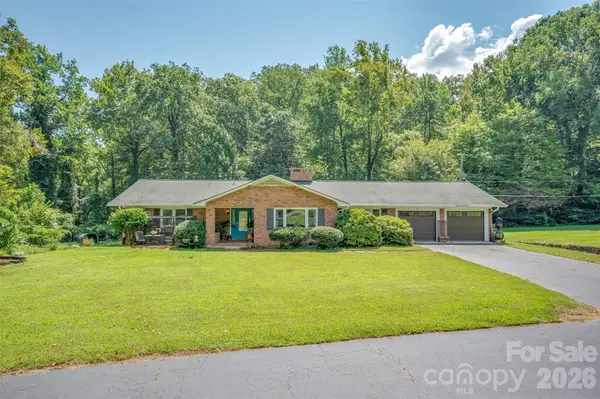 $425,000Pending2 beds 2 baths2,519 sq. ft.
15 Meadowlark Drive, Tryon, NC 28782
MLS# 4421124Listed by: COLFAX HOME & LAND, CO $249,000Active2 beds 2 baths1,395 sq. ft.
160 E Howard Street, Tryon, NC 28782
MLS# 4420427Listed by: COLDWELL BANKER ADVANTAGE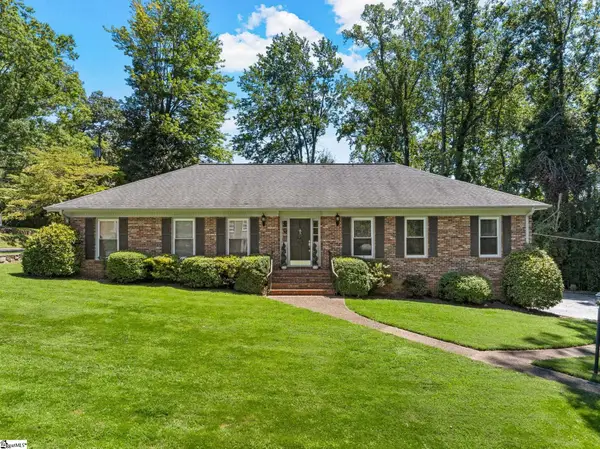 $389,900Pending4 beds 2 baths
174 New Market Street, Tryon, NC 28782
MLS# 1602573Listed by: LESLIE HORNE AND ASSOCIATES


Protect your home and budget from life's surprises with an Assurant Home Warranty, backed by a partner that supports you through every step of homeownership. Explore Plans.
© 2023 - 2026 ERA Franchise Systems LLC. All rights reserved. ERA Franchise Systems LLC fully supports the principles of the Fair Housing Act and the Equal Opportunity Act. ERA, ERA Real Estate powered, and their respective logos are registered service marks of ERA Franchise Systems LLC. Each office is independently owned and operated.