
1582 Sandy Plains Road, Tryon, NC 28782
Local realty services provided by:ERA Sunburst Realty
Listed by: pj kennedy, cecilia lilly
Office: keller williams ballantyne area
MLS#:4429727
Source:CH
1582 Sandy Plains Road,Tryon, NC 28782
$1,000,000
- 5 Beds
- 4 Baths
- 4,109 sq. ft.
- Single family
- Active
Price summary
- Price:$1,000,000
- Price per sq. ft.:$243.37
About this home
Welcome to luxury living in Tryon’s Horse Country, located less than 5 minutes from Tryon International Equestrian Center and local vineyards. Situated on over 3.5 private acres, this 2020-built home features 4 bedrooms and 3.5 bathrooms, including a primary suite on the main floor and a private office. The heart of the home is a chef's kitchen featuring an 18-foot island designed for entertaining and commercial-grade stainless steel appliances, including a Viking Professional gas range and a Frigidaire Professional refrigerator and freezer. The property includes surround sound throughout the home and a large bonus room. Upstairs features a spacious loft, 3 additional bedrooms, and a shared Jack-and-Jill bathroom.
The property also includes a secondary living area, accessible via its own exterior entrance or from inside the main home. This space includes one bedroom, one full bathroom, its own kitchen, and a separate laundry room. The garage spans the entire square footage of the first floor, offering 3 tandem spaces fitting up to 6 vehicles and an additional garage office. This space has extra room that could easily be converted to additional living area. Outdoor living features a spacious screened-in porch, an additional porch overlooking the private backyard, and a large stone firepit....
Contact an agent
Home facts
- Year built:2020
- Subdivision & Development:None
- Listing ID #:4429727
- Updated:October 02, 2026 at 08:13 PM
Rooms and interior
- Bedrooms:5
- Total bathrooms:4
- Full bathrooms:4
- Flooring:Carpet, Tile, Wood
- Kitchen Description:Dishwasher, Disposal, Double Oven, Gas Range, Microwave, Refrigerator
- Basement Description:Garage Door
- Living area:4,109 sq. ft.
Heating and cooling
- Cooling:Central Air
- Central air:Yes
Structure and exterior
- Roof:Aluminum
- Year built:2020
- Building area:4,109 sq. ft.
- Lot area:3.57 Acres
- Lot Features:Level, Wooded
- Architectural Style:Cabin, Cape Cod
- Construction Materials:Wood
- Exterior Features:Fire Pit
Schools
- High school:Polk
- Elementary school:Polk Central
Utilities
- Water:Well
- Sewer:Septic (At Site)
Finances and disclosures
- Price:$1,000,000
- Price per sq. ft.:$243.37
Features and amenities
- Laundry features:Dryer, Laundry Room, Main Level, Washer
- Amenities:Open Floorplan, Walk-In Closet(s), Walk-In Pantry
Parking
- Parking description:Attached Garage, Basement, Driveway
- Garage:Yes
- Garage spaces:8
 Listings courtesy of Canopy MLS as distributed by MLS GRID. Copyright 2021 Canopy MLS. All rights reserved. Canopy MLS, provides content displayed here (“provided content”) on an “as is” basis and makes no representations or warranties regarding the provided content, including, but not limited to those of non-infringement, timeliness, accuracy, or completeness. Individuals and companies using information presented are responsible for verification and validation of information they utilize and present to their customers and clients. Canopy MLS will not be liable for any damage or loss resulting from use of the provided content or the products available through Portals, IDX, VOW, and/or Syndication. Recipients of this information shall not resell, redistribute, reproduce, modify, or otherwise copy any portion thereof without the expressed written consent of Canopy MLS.
New listings near 1582 Sandy Plains Road
- New
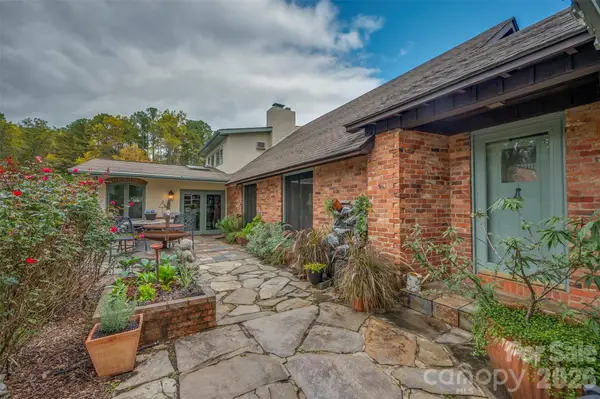 $1,749,000Active6 beds 5 baths3,194 sq. ft.
936 Golden Road, Tryon, NC 28782
MLS# 4430919Listed by: WALKER WALLACE AND EMERSON REALTY - New
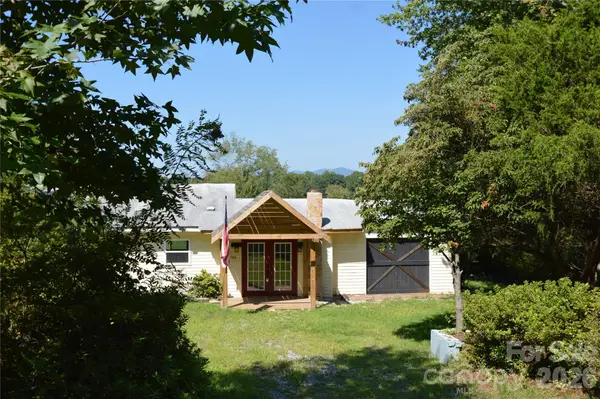 $299,900Active2 beds 2 baths1,600 sq. ft.
1183 Sandy Plains Road, Tryon, NC 28782
MLS# 4428930Listed by: WALKER WALLACE AND EMERSON REALTY - New
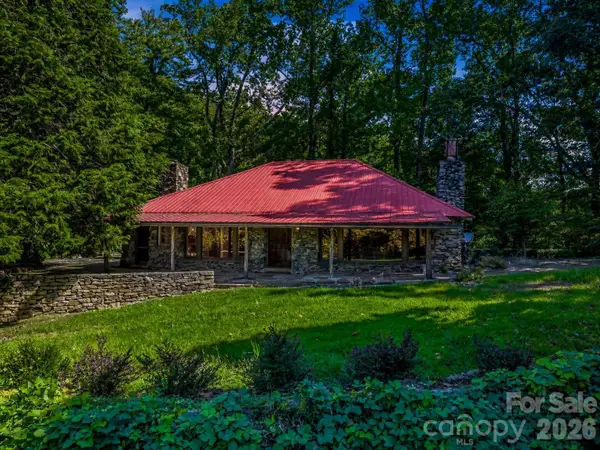 $799,000Active3 beds 3 baths3,000 sq. ft.
145 Stone Hedge Lane, Tryon, NC 28782
MLS# 4428268Listed by: NEW VIEW REALTY - New
 $419,000Active2 beds 2 baths1,429 sq. ft.
93 Dogwood Court, Tryon, NC 28782
MLS# 4427590Listed by: NEW VIEW REALTY - New
 $49,900Active0.76 Acres
000 Pineview Court, Tryon, NC 28782
MLS# 4425340Listed by: CAMPBELL & ASSOCIATES RE 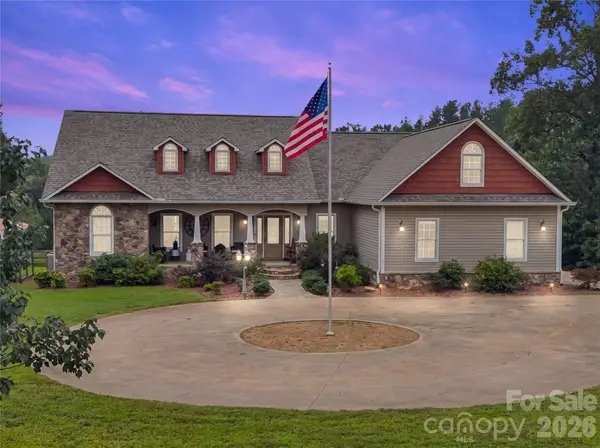 $998,000Active5 beds 5 baths4,750 sq. ft.
27 & 56 Troy Lane, Tryon, NC 28782
MLS# 4426480Listed by: LOOKING GLASS REALTY, SALUDA $208,000Active10.4 Acres
Lot 1 Hogback Mountain Road #1, Tryon, NC 28782
MLS# 4422112Listed by: SC NC REALTY $206,000Pending10.3 Acres
Lot 2 Hogback Mountain Road #2, Tryon, NC 28782
MLS# 4422118Listed by: SC NC REALTY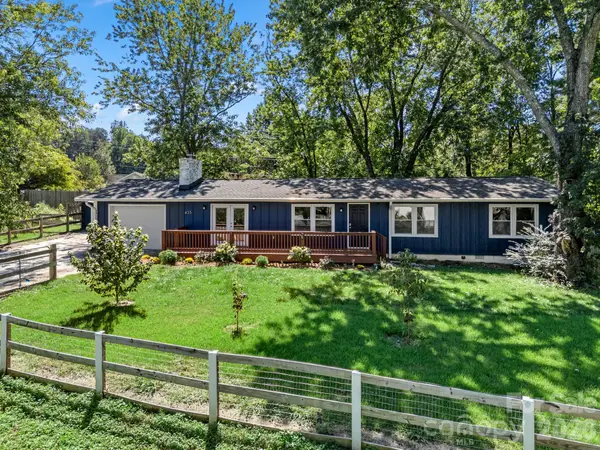 $349,900Active3 beds 2 baths1,386 sq. ft.
435 Thermal View Drive, Tryon, NC 28782
MLS# 4423024Listed by: TRYON FOOTHILLS REALTY


Protect your home and budget from life's surprises with an Assurant Home Warranty, backed by a partner that supports you through every step of homeownership. Explore Plans.
© 2023 - 2026 ERA Franchise Systems LLC. All rights reserved. ERA Franchise Systems LLC fully supports the principles of the Fair Housing Act and the Equal Opportunity Act. ERA, ERA Real Estate powered, and their respective logos are registered service marks of ERA Franchise Systems LLC. Each office is independently owned and operated.