
121 Happy Home Road, Tyner, NC 27980
Local realty services provided by:ERA Wilder Realty
121 Happy Home Road,Tyner, NC 27980
$90,000
- 3 Beds
- 1 Baths
- 1,268 sq. ft.
- Single family
- Active
Listed by: christina rountree
Office: water street real estate group
MLS#:100608967
Source:NC_CCAR
Price summary
- Price:$90,000
- Price per sq. ft.:$70.98
About this home
Looking for an affordable property with plenty of potential? This 3-bedroom, 1-bath home at 121 Happy Home Rd, Tyner, NC, also includes the additional lot located at 119 Happy Home Rd. The home features two bonus rooms, gas heat, a new roof, and new windows in the front of the house. The property does need some attention and is definitely a fixer-upper, but it offers a great opportunity for someone looking for a project, investment property, or a home they can renovate and make their own. Property is being sold as-is. Conventional loan or cash only. Bring your vision and turn this property into something special!
Contact an agent
Home facts
- Year built:1955
- Subdivision & Development:N/A
- Listing ID #:100608967
- Added:3 day(s) ago
- Updated:October 12, 2026 at 10:33 AM
Rooms and interior
- Bedrooms:3
- Total bathrooms:1
- Full bathrooms:1
- Rooms Total:8
- Flooring:Carpet, Laminate, Wood
- Living area:1,268 sq. ft.
Heating and cooling
- Cooling:Wall/Window Unit(s)
- Heating:Electric, Heating, Propane, Wall Furnace
Structure and exterior
- Roof:Metal, Shingle
- Year built:1955
- Building area:1,268 sq. ft.
- Lot area:0.49 Acres
- Construction Materials:Wood Frame, Wood Siding
- Exterior Features:Covered
- Foundation Description:Block
- Levels:1 Story
Schools
- High school:John A. Holmes High
- Middle school:Chowan Middle School
- Elementary school:White Oak/D F Walker
Utilities
- Water:County Water, Water Connected
Finances and disclosures
- Price:$90,000
- Price per sq. ft.:$70.98
Features and amenities
- Amenities:Blinds/Shades
Parking
- Parking description:Off Street, Unpaved

New listings near 121 Happy Home Road
- New
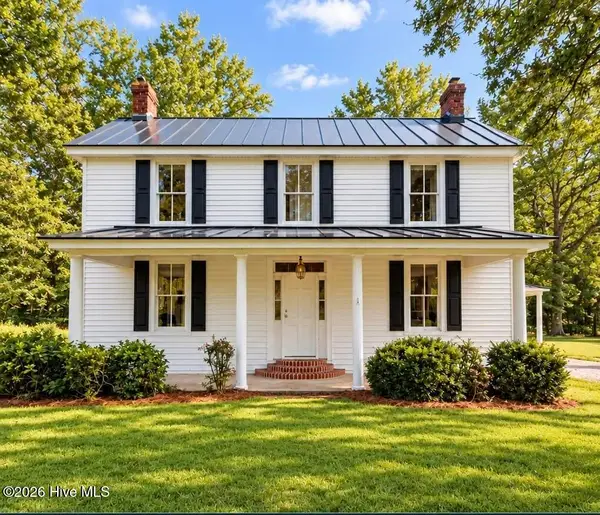 $285,000Active3 beds 2 baths3,020 sq. ft.
352 Ryland Road, Tyner, NC 27980
MLS# 100609375Listed by: SUMNERBAIRD SEA GLASS - New
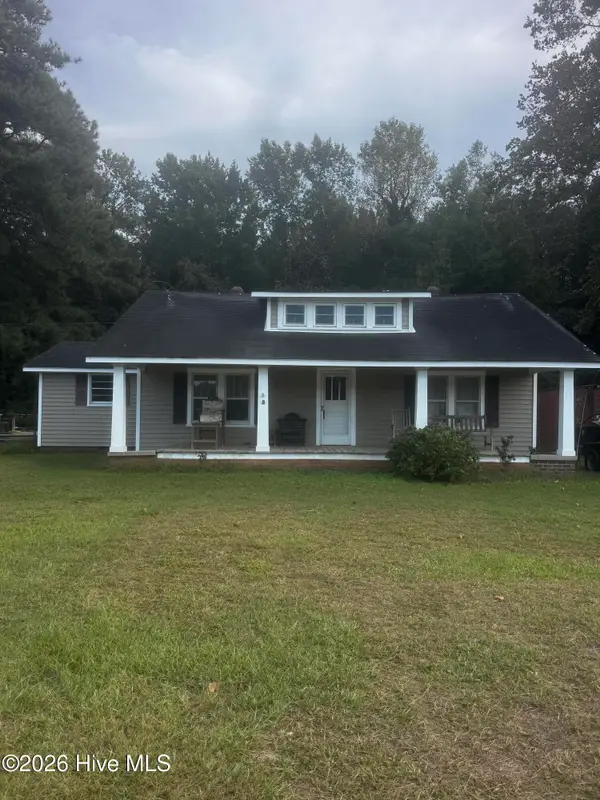 $265,000Active2 beds 1 baths1,320 sq. ft.
348 Ryland Road, Tyner, NC 27980
MLS# 100609376Listed by: SUMNERBAIRD SEA GLASS - New
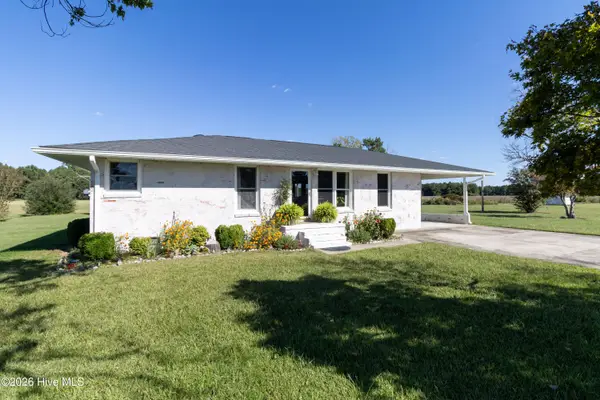 $265,000Active3 beds 1 baths1,384 sq. ft.
644 Happy Home Road, Tyner, NC 27980
MLS# 100608911Listed by: CAROLINAEAST REAL ESTATE - New
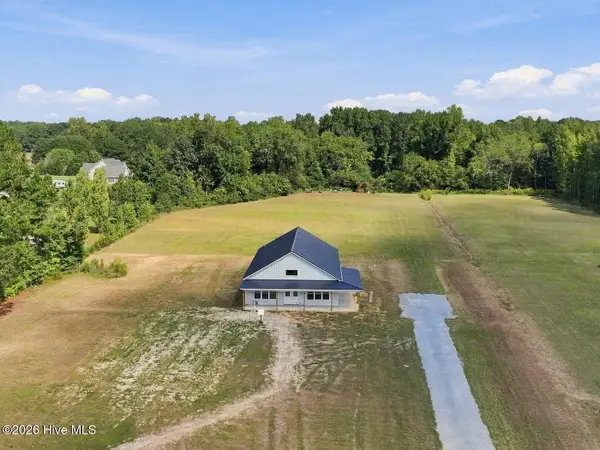 $470,000Active4 beds 3 baths2,059 sq. ft.
311 Center Hill Road, Tyner, NC 27980
MLS# 100608106Listed by: WELCOME HOME REALTY NC - New
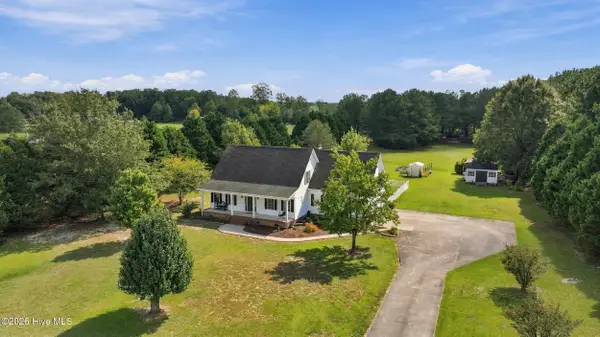 $485,000Active3 beds 3 baths3,102 sq. ft.
138 County Line Road, Tyner, NC 27980
MLS# 100608001Listed by: WELCOME HOME REALTY NC - New
 $50,000Active2.79 Acres
Lot 4 Off Sandy Ridge Road, Edenton, NC 27932
MLS# 100607726Listed by: TAYLOR MUELLER REALTY, INC. 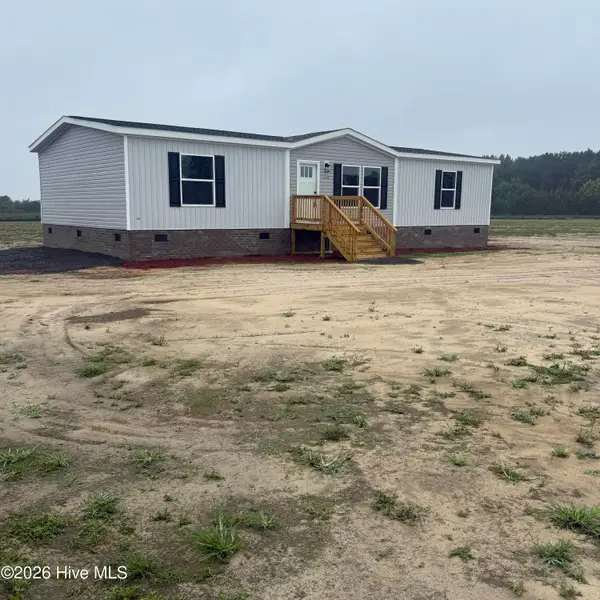 $289,000Active3 beds 2 baths1,475 sq. ft.
240 County Line Road, Tyner, NC 27980
MLS# 100606036Listed by: RENE SAWYER REALTY, LLC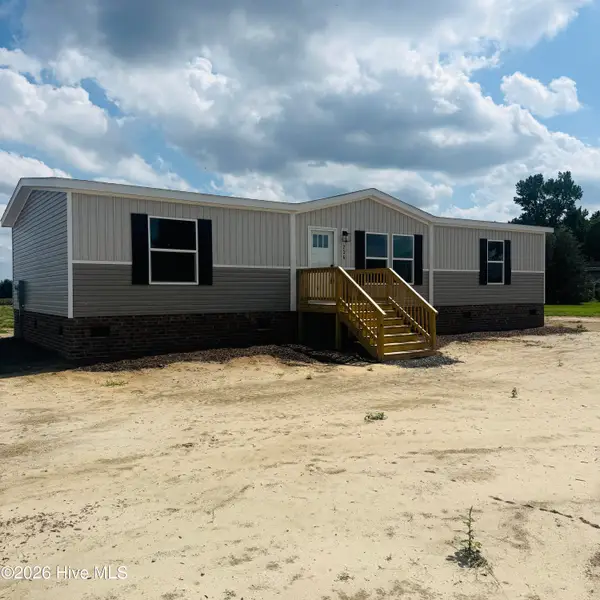 $289,000Pending3 beds 2 baths1,475 sq. ft.
236 County Line Road, Tyner, NC 27980
MLS# 100604130Listed by: RENE SAWYER REALTY, LLC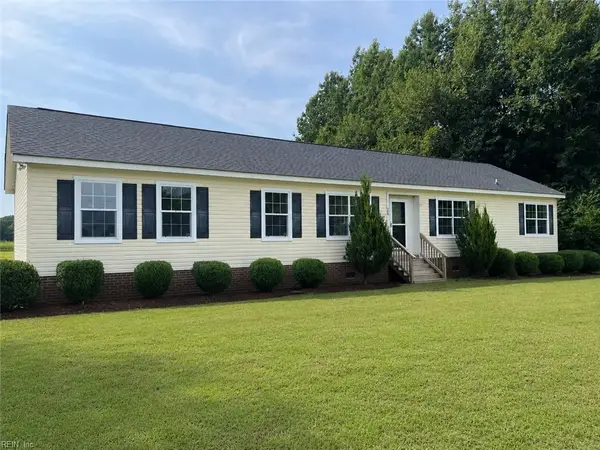 $285,000Pending4 beds 2 baths2,076 sq. ft.
782 County Line Road, Other, NC 99999
MLS# 10652656Listed by: Hall & Nixon Real Estate Inc


Protect your home and budget from life's surprises with an Assurant Home Warranty, backed by a partner that supports you through every step of homeownership. Explore Plans.
© 2023 - 2026 ERA Franchise Systems LLC. All rights reserved. ERA Franchise Systems LLC fully supports the principles of the Fair Housing Act and the Equal Opportunity Act. ERA, ERA Real Estate powered, and their respective logos are registered service marks of ERA Franchise Systems LLC. Each office is independently owned and operated.