
311 Center Hill Road, Tyner, NC 27980
Local realty services provided by:ERA Wilder Realty
311 Center Hill Road,Tyner, NC 27980
$470,000
- 4 Beds
- 3 Baths
- 2,059 sq. ft.
- Single family
- Active
Listed by: call van-dee
Office: welcome home realty nc
MLS#:100608106
Source:NC_CCAR
Price summary
- Price:$470,000
- Price per sq. ft.:$228.27
About this home
Brand new barndominium-style home on 6.91 acres! Privately set back from the road, this 4 bedroom, 3 bath home offers open, single-level living with sweeping country views from nearly every window. The striking exterior pairs crisp neutral board-and-batten siding with a metal roof and natural wood posts, wrapped by a deep covered front porch and a long side patio for relaxing outdoors. An attached carport at the back of the home lets you pull right up to the rear entry, so rainy days and grocery runs are easy with covered parking just steps from the door. Inside, french doors open to a vaulted great room with recessed lighting, a gable window, and durable LVP flooring throughout. The kitchen features white shaker cabinetry, a large center island, built-in wall oven and microwave, a window over the sink, and a walk-in pantry. The private primary suite offers a spacious walk-in closet and a custom tiled walk-in shower with built-in bench and niche. Three additional generous bedrooms, two more full baths, and a dedicated laundry room complete the plan. Stand at the back of this property and you'll feel it right away: quiet, peaceful, and wonderfully private, with open land and a backdrop of mature trees. A rare find you have to experience in person!...
Contact an agent
Home facts
- Year built:2026
- Subdivision & Development:Hidden Oaks
- Listing ID #:100608106
- Added:1 day(s) ago
- Updated:October 04, 2026 at 11:00 PM
Rooms and interior
- Bedrooms:4
- Total bathrooms:3
- Full bathrooms:3
- Rooms Total:6
- Bathrooms Description:Walk-in Shower
- Kitchen Description:Kitchen Island
- Bedroom Description:Walk-In Closet(s)
- Living area:2,059 sq. ft.
Heating and cooling
- Cooling:Heat Pump
- Heating:Electric, Heat Pump, Heating
Structure and exterior
- Roof:Metal
- Year built:2026
- Building area:2,059 sq. ft.
- Lot area:6.91 Acres
- Construction Materials:Metal Siding, Wood Frame
- Exterior Features:Covered
- Foundation Description:Slab
- Levels:1 Story
Schools
- High school:John A. Holmes High
- Middle school:Chowan Middle
- Elementary school:White Oak/D F Walker
Utilities
- Water:Water Connected
Finances and disclosures
- Price:$470,000
- Price per sq. ft.:$228.27
Features and amenities
- Amenities:Vaulted Ceiling(s), Walk-In Closet(s)
Parking
- Parking description:Off Street

New listings near 311 Center Hill Road
- New
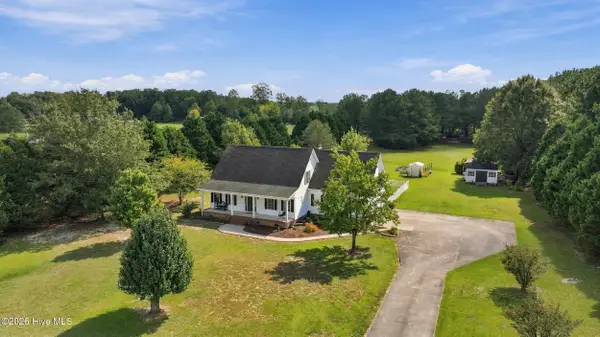 $485,000Active3 beds 3 baths3,102 sq. ft.
138 County Line Road, Tyner, NC 27980
MLS# 100608001Listed by: WELCOME HOME REALTY NC - New
 $50,000Active2.79 Acres
Lot 4 Off Sandy Ridge Road, Edenton, NC 27932
MLS# 100607726Listed by: TAYLOR MUELLER REALTY, INC. - New
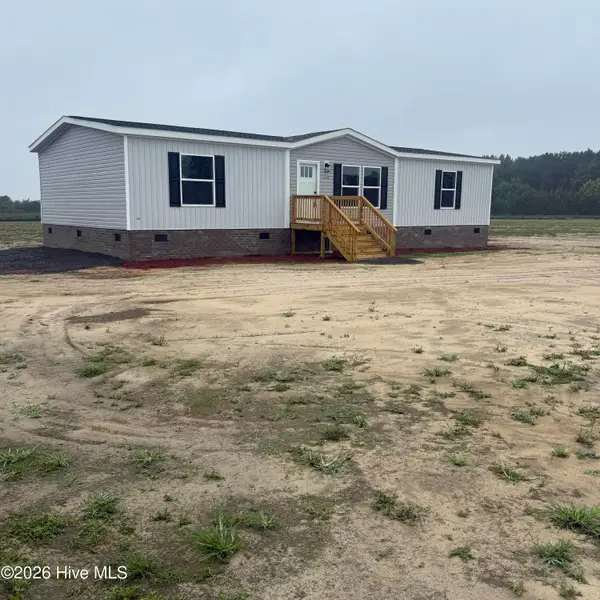 $289,000Active3 beds 2 baths1,475 sq. ft.
240 County Line Road, Tyner, NC 27980
MLS# 100606036Listed by: RENE SAWYER REALTY, LLC 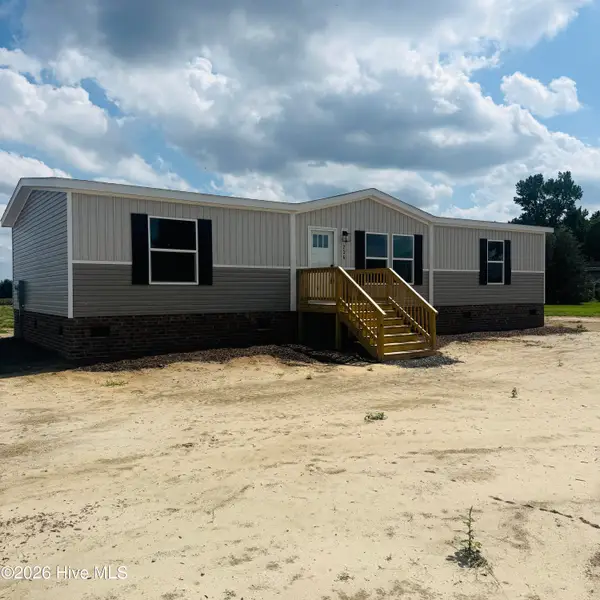 $289,000Pending3 beds 2 baths1,475 sq. ft.
236 County Line Road, Tyner, NC 27980
MLS# 100604130Listed by: RENE SAWYER REALTY, LLC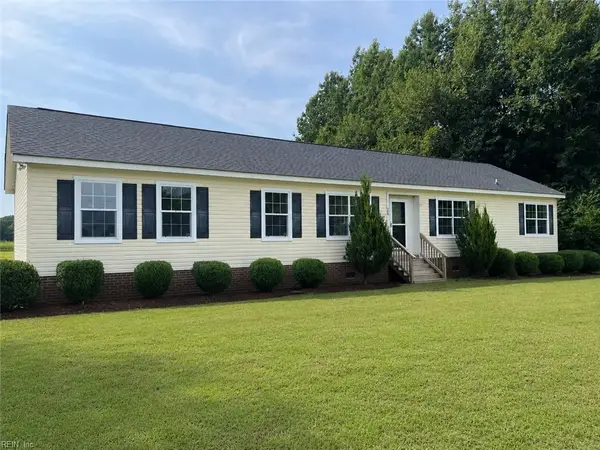 $285,000Pending4 beds 2 baths2,076 sq. ft.
782 County Line Road, Other, NC 99999
MLS# 10652656Listed by: Hall & Nixon Real Estate Inc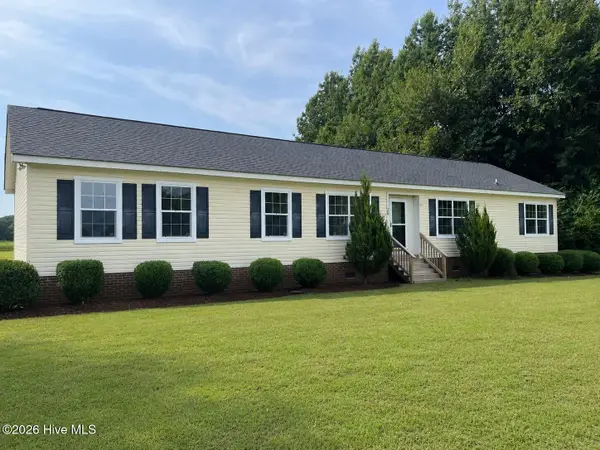 $285,000Pending4 beds 2 baths2,076 sq. ft.
782 County Line Road, Tyner, NC 27980
MLS# 100602042Listed by: HALL & NIXON REAL ESTATE, INC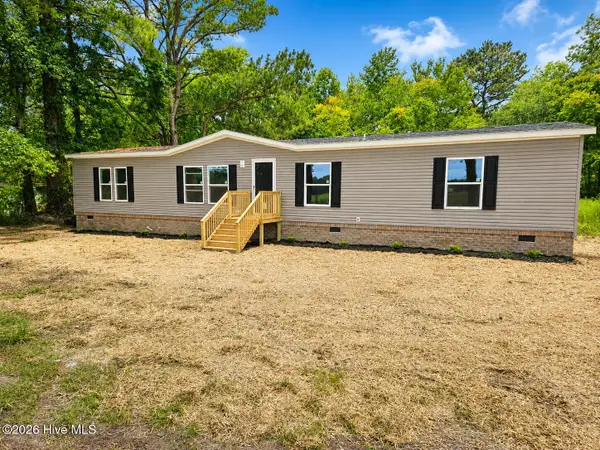 $249,950Active4 beds 2 baths2,040 sq. ft.
510 Walton Lane, Tyner, NC 27980
MLS# 100601021Listed by: ALL ABOUT YOU REALTY TEAM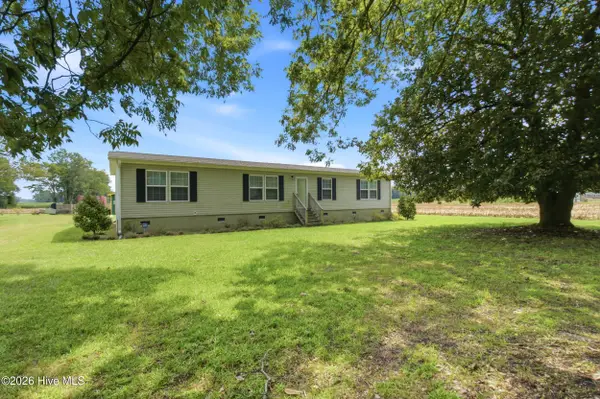 $350,000Active3 beds 2 baths1,960 sq. ft.
1230 Beech Springs Road, Tyner, NC 27980
MLS# 100598266Listed by: INNER BANKS REAL ESTATE GROUP, INC.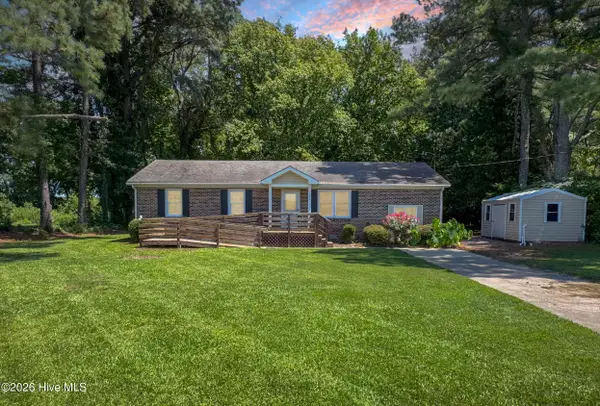 $200,000Active3 beds 2 baths1,325 sq. ft.
226 Happy Home Road, Tyner, NC 27980
MLS# 100595923Listed by: IRON VALLEY REAL ESTATE ELIZABETH CITY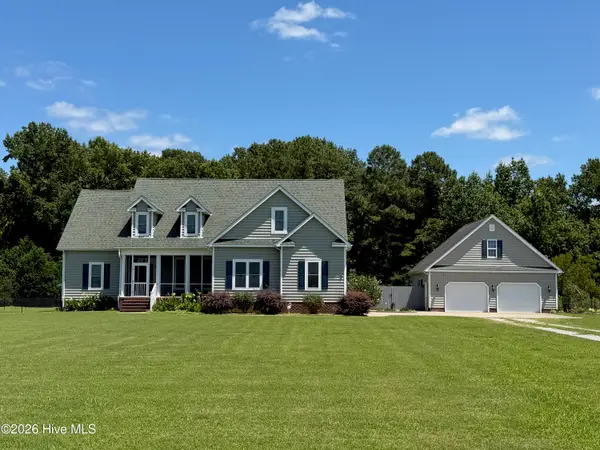 $675,000Active3 beds 4 baths3,648 sq. ft.
116 Yellow Hammer Road, Tyner, NC 27980
MLS# 100589261Listed by: UNITED COUNTRY FORBES REALTY & AUCTIONS LLC


Protect your home and budget from life's surprises with an Assurant Home Warranty, backed by a partner that supports you through every step of homeownership. Explore Plans.
© 2023 - 2026 ERA Franchise Systems LLC. All rights reserved. ERA Franchise Systems LLC fully supports the principles of the Fair Housing Act and the Equal Opportunity Act. ERA, ERA Real Estate powered, and their respective logos are registered service marks of ERA Franchise Systems LLC. Each office is independently owned and operated.