
226 Happy Home Road, Tyner, NC 27980
Local realty services provided by:ERA Wilder Realty
226 Happy Home Road,Tyner, NC 27980
$200,000
- 3 Beds
- 2 Baths
- 1,325 sq. ft.
- Single family
- Active
Listed by: curtis godfrey
Office: iron valley real estate elizabeth city
MLS#:100595923
Source:NC_CCAR
Price summary
- Price:$200,000
- Price per sq. ft.:$150.94
About this home
Looking for peaceful country living? This well-maintained 3-bedroom, 1.5-bath brick ranch sits on nearly half an acre with plenty of room to enjoy the outdoors. Inside, you'll find a functional layout with an additional bonus room for extra living space, an office, or whatever fits your needs. Major updates include HVAC and water heater replaced in 2023, along with an encapsulated crawlspace with dehumidifier. Two garden/storage sheds provide plenty of extra storage, and the washer and dryer are included. A solid, move-in ready home with the space and quiet country setting you've been looking for.
Contact an agent
Home facts
- Year built:1976
- Subdivision & Development:N/A
- Listing ID #:100595923
- Added:48 day(s) ago
- Updated:October 01, 2026 at 10:57 AM
Rooms and interior
- Bedrooms:3
- Total bathrooms:2
- Full bathrooms:1
- Half bathrooms:1
- Rooms Total:8
- Flooring:Tile
- Dining Description:Eat-in Kitchen
- Bathrooms Description:Walk-in Shower
- Kitchen Description:Dishwasher, Eat-in Kitchen, Refrigerator
- Living area:1,325 sq. ft.
Heating and cooling
- Cooling:Central Air
- Heating:Electric, Heat Pump, Heating
- Central air:Yes
Structure and exterior
- Roof:Shingle
- Year built:1976
- Building area:1,325 sq. ft.
- Lot area:0.48 Acres
- Construction Materials:Brick Veneer, Vinyl Siding, Wood Frame
- Exterior Features:Porch
- Foundation Description:Crawl Space
- Levels:1 Story
Schools
- High school:John A. Holmes High
- Middle school:Chowan Middle School
- Elementary school:White Oak/D F Walker
Utilities
- Water:Water Connected
Finances and disclosures
- Price:$200,000
- Price per sq. ft.:$150.94
Features and amenities
- Appliances:Dishwasher, Dryer, Refrigerator, Washer
- Laundry features:Dryer, Laundry Room, Washer
- Amenities:Ceiling Fan(s)
Parking
- Parking description:No Garage, Off Street, On Site

New listings near 226 Happy Home Road
- New
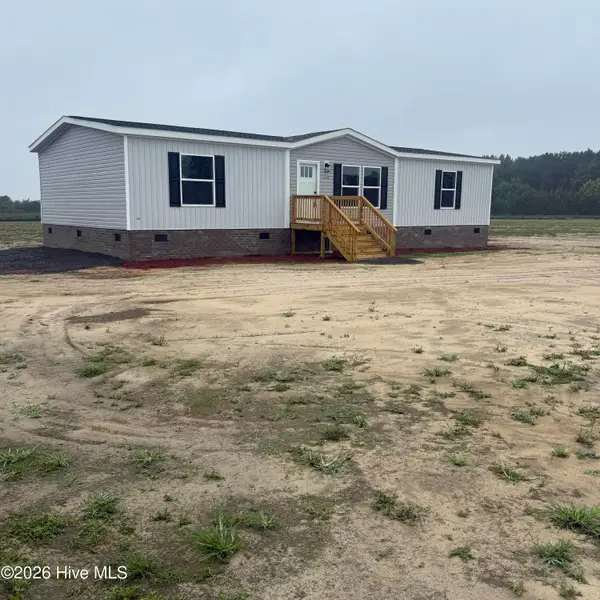 $289,000Active3 beds 2 baths1,475 sq. ft.
240 County Line Road, Tyner, NC 27980
MLS# 100606036Listed by: RENE SAWYER REALTY, LLC 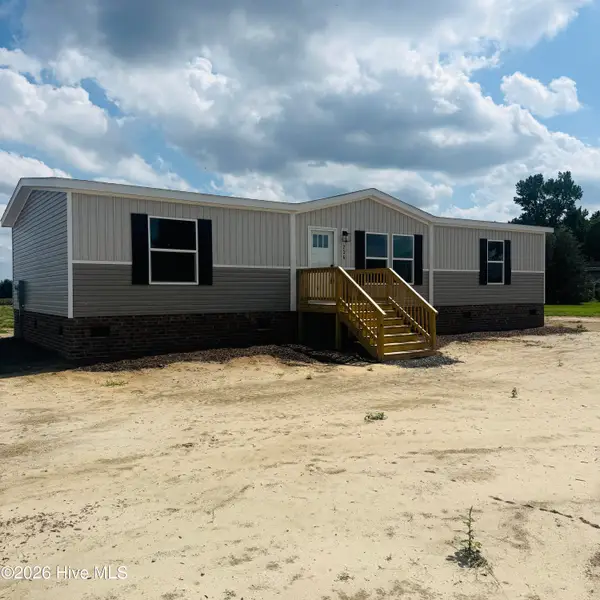 $289,000Pending3 beds 2 baths1,475 sq. ft.
236 County Line Road, Tyner, NC 27980
MLS# 100604130Listed by: RENE SAWYER REALTY, LLC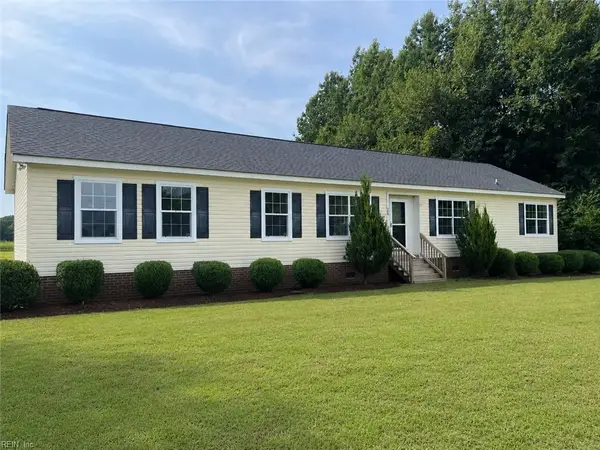 $285,000Pending4 beds 2 baths2,076 sq. ft.
782 County Line Road, Other, NC 99999
MLS# 10652656Listed by: Hall & Nixon Real Estate Inc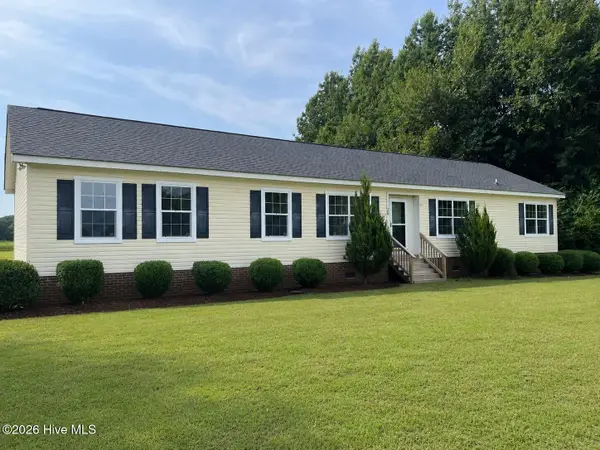 $285,000Pending4 beds 2 baths2,076 sq. ft.
782 County Line Road, Tyner, NC 27980
MLS# 100602042Listed by: HALL & NIXON REAL ESTATE, INC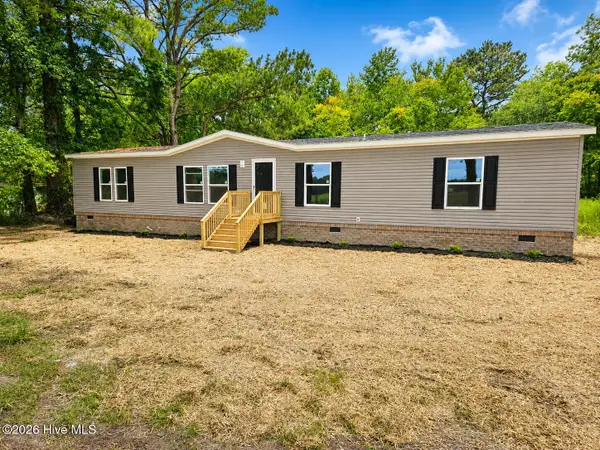 $249,950Active4 beds 2 baths2,040 sq. ft.
510 Walton Lane, Tyner, NC 27980
MLS# 100601021Listed by: ALL ABOUT YOU REALTY TEAM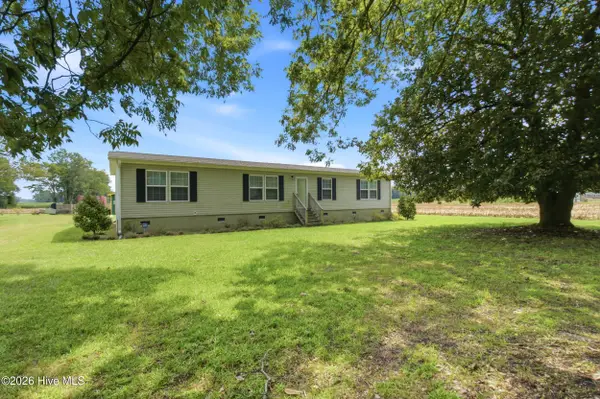 $350,000Active3 beds 2 baths1,960 sq. ft.
1230 Beech Springs Road, Tyner, NC 27980
MLS# 100598266Listed by: INNER BANKS REAL ESTATE GROUP, INC.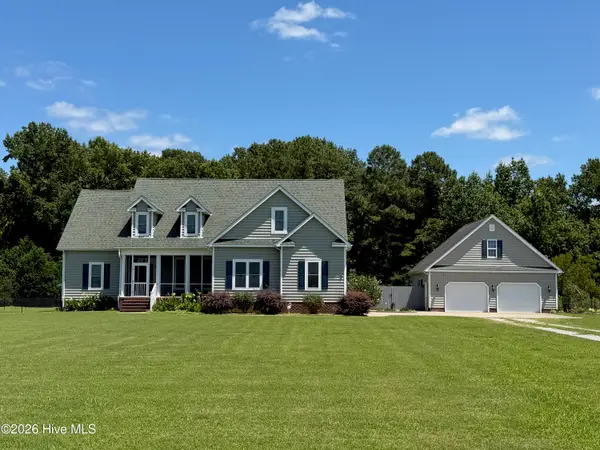 $675,000Active3 beds 4 baths3,648 sq. ft.
116 Yellow Hammer Road, Tyner, NC 27980
MLS# 100589261Listed by: UNITED COUNTRY FORBES REALTY & AUCTIONS LLC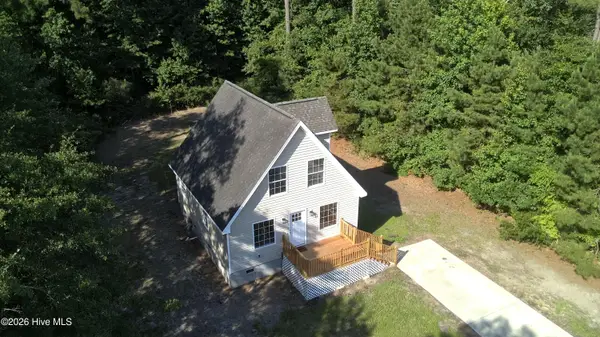 $249,000Active3 beds 2 baths988 sq. ft.
236 Poplar Neck Road, Hertford, NC 27944
MLS# 100585274Listed by: HOWARD HANNA WEW/EC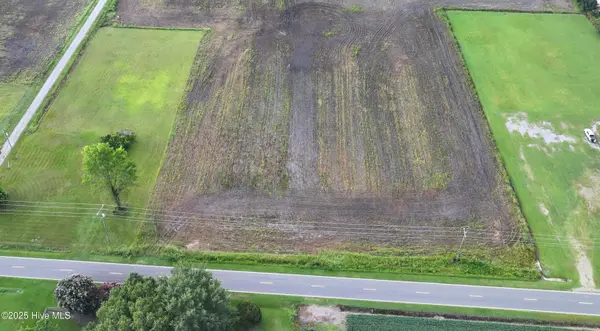 $39,900Pending1.31 Acres
Tbd Ryland Road, Tyner, NC 27980
MLS# 100524472Listed by: UNITED COUNTRY FORBES REALTY & AUCTIONS LLC


Protect your home and budget from life's surprises with an Assurant Home Warranty, backed by a partner that supports you through every step of homeownership. Explore Plans.
© 2023 - 2026 ERA Franchise Systems LLC. All rights reserved. ERA Franchise Systems LLC fully supports the principles of the Fair Housing Act and the Equal Opportunity Act. ERA, ERA Real Estate powered, and their respective logos are registered service marks of ERA Franchise Systems LLC. Each office is independently owned and operated.