
510 Walton Lane, Tyner, NC 27980
Local realty services provided by:ERA Wilder Realty
510 Walton Lane,Tyner, NC 27980
$250,000
- 4 Beds
- 2 Baths
- 2,040 sq. ft.
- Mobile / Manufactured
- Active
Listed by: andrew westmoreland
Office: all about you realty team
MLS#:100601021
Source:NC_CCAR
Price summary
- Price:$250,000
- Price per sq. ft.:$122.55
About this home
USDA ELIGIBLE! If you've been looking for an affordable home with plenty of space, this one deserves a look. This 4-bedroom, 2-bath manufactured home sits on a full acre, giving you room to spread out both inside and out. The home is situated on a permanent foundation, and the manufactured home title has been retired, helping open the door to a wider range of traditional financing options. With four bedrooms, there's plenty of flexibility for a home office, playroom, guest space, or whatever fits your needs. Add in the possibility of 100% USDA financing, and this is a great opportunity for buyers looking for space, affordability, and financing flexibility. Preferred lender is also offering $3,000 in lending incentives!
Contact an agent
Home facts
- Year built:2026
- Subdivision & Development:None
- Listing ID #:100601021
- Added:3 day(s) ago
- Updated:September 07, 2026 at 10:26 AM
Rooms and interior
- Bedrooms:4
- Total bathrooms:2
- Full bathrooms:2
- Rooms Total:6
- Kitchen Description:Dishwasher, Refrigerator
- Bedroom Description:Walk-In Closet(s)
- Living area:2,040 sq. ft.
Heating and cooling
- Cooling:Central Air
- Heating:Electric, Forced Air, Heating
- Central air:Yes
Structure and exterior
- Roof:Shingle
- Year built:2026
- Building area:2,040 sq. ft.
- Lot area:1 Acres
- Construction Materials:Vinyl Siding
- Foundation Description:Permanent
- Levels:1 Story
Schools
- High school:John A. Holmes High
- Middle school:Chowan Middle School
- Elementary school:White Oak/D F Walker
Utilities
- Water:Well
Finances and disclosures
- Price:$250,000
- Price per sq. ft.:$122.55
Features and amenities
- Appliances:Dishwasher, Refrigerator
- Laundry features:Washer Hookup
- Amenities:Ceiling Fan(s), Walk-In Closet(s)
Parking
- Parking description:Gravel

New listings near 510 Walton Lane
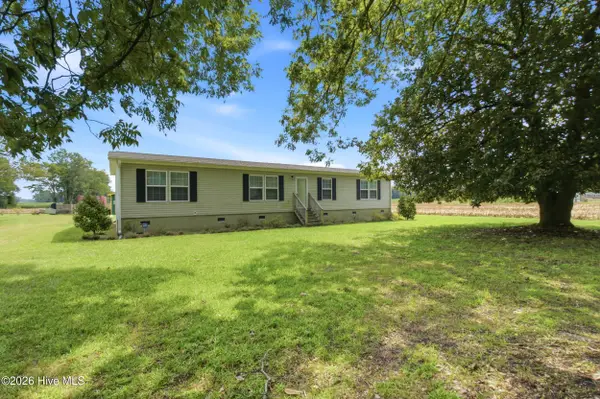 $389,900Active3 beds 2 baths1,960 sq. ft.
1230 Beech Springs Road, Tyner, NC 27980
MLS# 100598266Listed by: INNER BANKS REAL ESTATE GROUP, INC.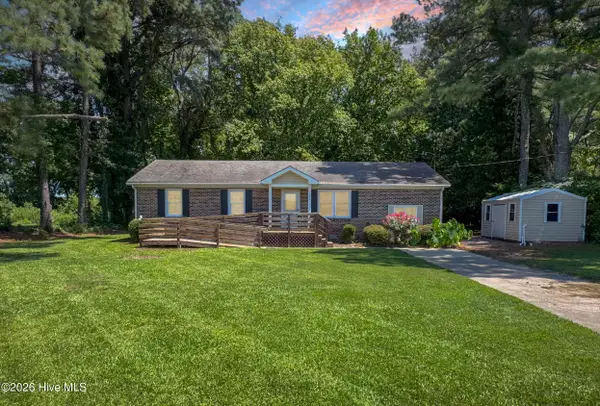 $215,000Active3 beds 2 baths1,325 sq. ft.
226 Happy Home Road, Tyner, NC 27980
MLS# 100595923Listed by: IRON VALLEY REAL ESTATE ELIZABETH CITY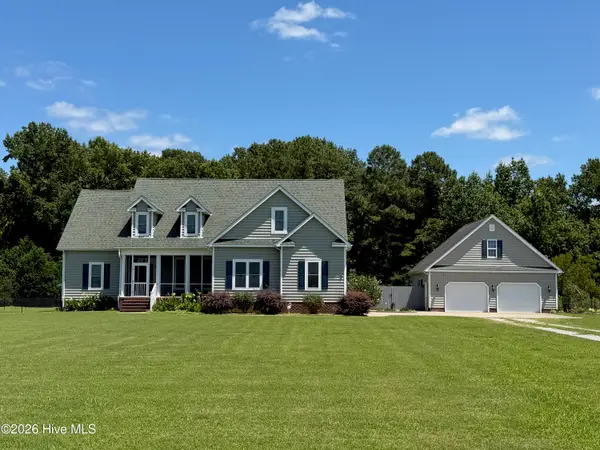 $675,000Active3 beds 4 baths3,648 sq. ft.
116 Yellow Hammer Road, Tyner, NC 27980
MLS# 100589261Listed by: UNITED COUNTRY FORBES REALTY & AUCTIONS LLC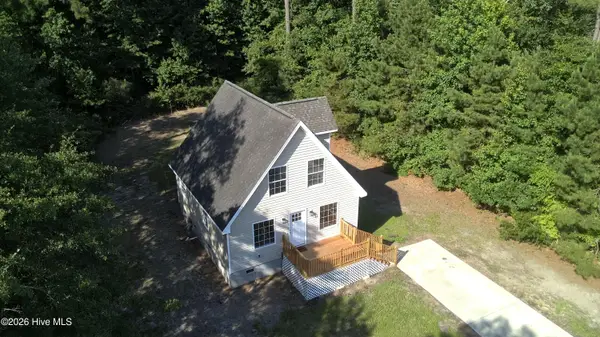 $249,000Active3 beds 2 baths988 sq. ft.
236 Poplar Neck Road, Hertford, NC 27944
MLS# 100585274Listed by: HOWARD HANNA WEW/EC $45,000Pending1.41 Acres
2805 Virginia Road #B, Tyner, NC 27980
MLS# 762794Listed by: DOWN HOME REAL ESTATE GROUP, LLC. $45,000Pending1.41 Acres
2805 Virginia Road, Tyner, NC
MLS# LP762794Listed by: DOWN HOME REAL ESTATE GROUP, LLC.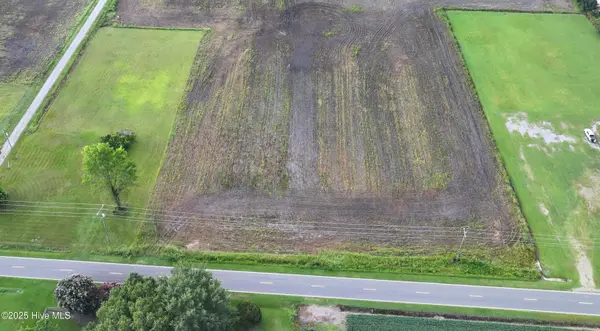 $39,900Pending1.31 Acres
Tbd Ryland Road, Tyner, NC 27980
MLS# 100524472Listed by: UNITED COUNTRY FORBES REALTY & AUCTIONS LLC $549,900Active72.18 Acres
431 Icaria Road, Tyner, NC 27980
MLS# 100557552Listed by: MOSSY OAK PROPERTIES LAND AND FARMS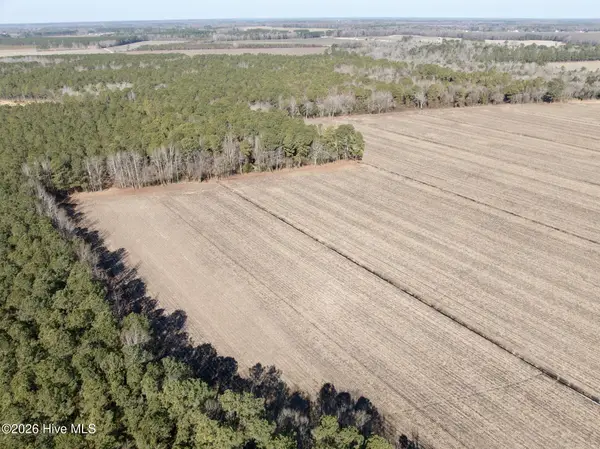 $262,000Active36.29 Acres
0 Sandy Ridge Road, Tyner, NC 27980
MLS# 100554599Listed by: MOSSY OAK PROPERTIES LAND AND FARMS


Protect your home and budget from life's surprises with an Assurant Home Warranty, backed by a partner that supports you through every step of homeownership. Explore Plans.
© 2023 - 2026 ERA Franchise Systems LLC. All rights reserved. ERA Franchise Systems LLC fully supports the principles of the Fair Housing Act and the Equal Opportunity Act. ERA, ERA Real Estate powered, and their respective logos are registered service marks of ERA Franchise Systems LLC. Each office is independently owned and operated.