
191 Hopson Heights, Union Mills, NC 28167
Local realty services provided by:ERA Sunburst Realty
Listed by: angela west
Office: angela west realty
MLS#:4441946
Source:CH
191 Hopson Heights,Union Mills, NC 28167
$775,000
- 7 Beds
- 5 Baths
- 2,091 sq. ft.
- Single family
- Active
Price summary
- Price:$775,000
- Price per sq. ft.:$370.64
About this home
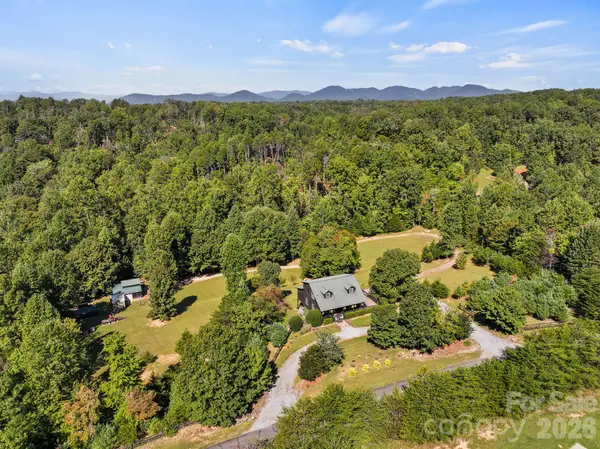
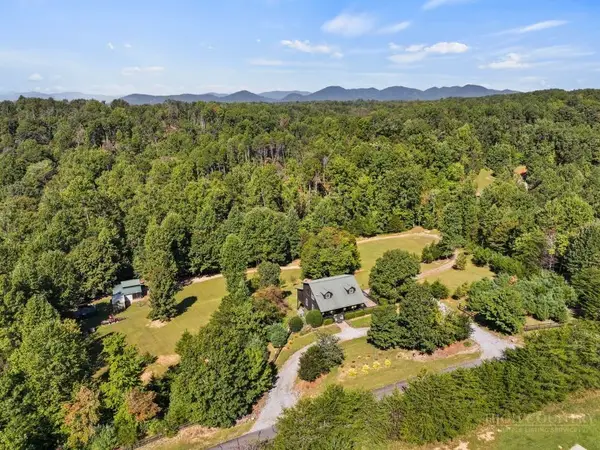
Three parcels, three homes, one price! This offering includes 191, 179 & 167 Hopson Heights in Union Mills, NC, with wooded surroundings, privacy & mountain views. At 191 Hopson Heights, the 4-bed, 2-bath home offers 2,091 sq ft with spacious main-level living areas, a fireplace, pantry & main-level laundry. Covered porches, a deck & a gazebo offer several spots to enjoy the outdoors among mature trees. The home also has a metal roof, carport, storage sheds & an unfinished basement with interior & exterior access. The manufactured homes at 179 and 167 Hopson Heights each offer 3 beds & 2 baths, with 2,297 sq ft at 179 and 1,890 sq ft at 167. Both have unfinished basements with exterior access only. The home at 191 has its own well & septic system, while 179 and 167 share a second well & different septic system. With three separate residences, the property offers flexibility for multigenerational living, investment or a private mountain retreat. Disclosures for all three parcels are available in MLS. Contact Angela West for details....
Contact an agent
Home facts
- Year built:1989
- Subdivision & Development:None
- Listing ID #:4441946
- Updated:November 15, 2026 at 02:53 PM
Rooms and interior
- Bedrooms:7
- Total bathrooms:5
- Full bathrooms:5
- Flooring:Tile, Vinyl
- Kitchen Description:Dishwasher, Electric Oven, Electric Range, Exhaust Fan, Microwave
- Basement:Yes
- Living area:2,091 sq. ft.
Heating and cooling
- Cooling:Central Air, Heat Pump
- Heating:Heat Pump, Propane
- Central air:Yes
Structure and exterior
- Roof:Insulated, Metal
- Year built:1989
- Building area:2,091 sq. ft.
- Lot area:4.99 Acres
- Lot Features:End Unit, Green Area, Hilly, Paved, Private, Views, Wooded
- Construction Materials:Vinyl
- Foundation Description:Basement
Schools
- High school:R-S Central
- Elementary school:Pinnacle
Utilities
- Water:Well
- Sewer:Septic (At Site)
Finances and disclosures
- Price:$775,000
- Price per sq. ft.:$370.64
Features and amenities
- Laundry features:Dryer, Main Level, Washer
- Amenities:Attic Other, Attic Stairs Pulldown, Walk-In Pantry
Parking
- Parking description:Driveway
- Carport spaces:1
 Listings courtesy of Canopy MLS as distributed by MLS GRID. Copyright 2021 Canopy MLS. All rights reserved. Canopy MLS, provides content displayed here (“provided content”) on an “as is” basis and makes no representations or warranties regarding the provided content, including, but not limited to those of non-infringement, timeliness, accuracy, or completeness. Individuals and companies using information presented are responsible for verification and validation of information they utilize and present to their customers and clients. Canopy MLS will not be liable for any damage or loss resulting from use of the provided content or the products available through Portals, IDX, VOW, and/or Syndication. Recipients of this information shall not resell, redistribute, reproduce, modify, or otherwise copy any portion thereof without the expressed written consent of Canopy MLS.
New listings near 191 Hopson Heights
- New
 $655,000Active4 beds 4 baths2,337 sq. ft.
704 Moonlight Pass Pass #173, Union Mills, NC 28167
MLS# 4431310Listed by: PREMIER SOTHEBY'S INTERNATIONAL REALTY - New
 $655,000Active3 beds 3 baths2,337 sq. ft.
704 Moonlight Pass, Union Mills, NC 28167
MLS# 264688Listed by: PREMIER SOTHEBY'S INTERNATIONAL REALTY- BANNER ELK - New
 $230,000Active38.08 Acres
0000 Us 221n Highway, Union Mills, NC 28167
MLS# 4441061Listed by: MODERN NEST REALTY LLC  $89,900Pending8 Acres
V/L Hudlow Road, Union Mills, NC 28167
MLS# 4440279Listed by: REALTY GROUP 1 LLC $2,474,600Active247.46 Acres
485 Frog Creek Road, Union Mills, NC 28167
MLS# 4395740Listed by: SAUV COLLECTIVE- $2,474,600Active247.46 Acres
485 Frog Creek Road, Union Mills, NC 28167
MLS# 4395740Listed by: SAUV COLLECTIVE - $2,474,600Active247.46 Acres
485 Frog Creek Road, Union Mills, NC 28167
MLS# 4395740Listed by: SAUV COLLECTIVE - $2,474,600Active247.46 Acres
485 Frog Creek Road, Union Mills, NC 28167
MLS# 4395740Listed by: SAUV COLLECTIVE  $399,900Active3 beds 2 baths1,354 sq. ft.
586 Willowby Run, Union Mills, NC 28167
MLS# 4435771Listed by: LAKE LURE LAND


Protect your home and budget from life's surprises with an Assurant Home Warranty, backed by a partner that supports you through every step of homeownership. Explore Plans.
© 2023 - 2026 ERA Franchise Systems LLC. All rights reserved. ERA Franchise Systems LLC fully supports the principles of the Fair Housing Act and the Equal Opportunity Act. ERA, ERA Real Estate powered, and their respective logos are registered service marks of ERA Franchise Systems LLC. Each office is independently owned and operated.