
586 Willowby Run, Union Mills, NC 28167
Local realty services provided by:ERA Live Moore
Listed by: dan hoffman
Office: lake lure land
MLS#:4435771
Source:CH
586 Willowby Run,Union Mills, NC 28167
$399,900
- 3 Beds
- 2 Baths
- 1,354 sq. ft.
- Single family
- Active
Price summary
- Price:$399,900
- Price per sq. ft.:$295.35
- Monthly HOA dues:$39.58
About this home
This charming home has so much to offer! It's fenced with a large detached garage, and includes a fireplace, a full basement, screened patio, beautiful yard and more!
You'll enjoy a pleasing, southern view of heavy tree coverage from this incredibly private location. Found in the end of a cul-de-sac in Phase 7 of Hearthstone Ridge, there's only one other house - tucked behind a long driveway - and not visible from this one. Found on the north edge of the gated community, behind this house is a 382-acre farm, which is heavily wooded as it meets the shared border.
On the main floor, the west side of the central staircase features the primary bedroom - the other side features the living, kitchen and dining areas (plus the fireplace and basement access). A jack & jill full bath is accessible from either side. Hardwood (hickory) flooring is found throughout this level. The second level is floored in pine, and sports two generous bedrooms and the second full bathroom between.
The basement features the laundry area (washer/dryer conveys), and an incredibly efficient GE GeoSpring heat-pump water heater. You'll also find the air-handling unit of the Carrier heat pump system, along with ample, dry storage. There's access to the screened-in patio and large garage, where a riding lawn mower waits for its new owner.
Starlink, Spectrum cable or T-Mobile Home Internet are all great options for supplying your internet needs and staying connected. (Starlink equipment is included, just establish an account.) This home is on a private well and a (recently pumped) septic system. (We have excellent water in north Rutherford County!)
Outside, located behind the insulated out-building, is an underground propane tank that feeds an emergency generator as well as the fireplace. One fenced area (off the screened porch) is alongside and behind the house, the sides and front yards are also fenced, and only separated by the concrete driveway. Siding is low-maintenance HardieBoard, while thick, architectural shingles cover the roof.
Hearthstone Ridge is five miles north of Rutherfordton, the seat of Rutherford County in western North Carolina. Featuring two gated entrances, the community sits just fourteen miles south of Interstate 40....
Contact an agent
Home facts
- Year built:2012
- Subdivision & Development:Hearthstone Ridge
- Listing ID #:4435771
- Updated:October 28, 2026 at 12:02 PM
Rooms and interior
- Bedrooms:3
- Total bathrooms:2
- Full bathrooms:2
- Flooring:Wood
- Kitchen Description:Dishwasher, Electric Range, Microwave, Refrigerator
- Basement:Yes
- Living area:1,354 sq. ft.
Heating and cooling
- Cooling:Heat Pump
- Heating:Heat Pump
- Central air:Yes
Structure and exterior
- Year built:2012
- Building area:1,354 sq. ft.
- Lot area:1.37 Acres
- Construction Materials:Fiber Cement
- Foundation Description:Basement
Schools
- High school:R-S Central
- Elementary school:Pinnacle
Utilities
- Water:Well
- Sewer:Septic (At Site)
Finances and disclosures
- Price:$399,900
- Price per sq. ft.:$295.35
Features and amenities
- Laundry features:In Basement
Parking
- Garage:Yes
- Garage spaces:2
 Listings courtesy of Canopy MLS as distributed by MLS GRID. Copyright 2021 Canopy MLS. All rights reserved. Canopy MLS, provides content displayed here (“provided content”) on an “as is” basis and makes no representations or warranties regarding the provided content, including, but not limited to those of non-infringement, timeliness, accuracy, or completeness. Individuals and companies using information presented are responsible for verification and validation of information they utilize and present to their customers and clients. Canopy MLS will not be liable for any damage or loss resulting from use of the provided content or the products available through Portals, IDX, VOW, and/or Syndication. Recipients of this information shall not resell, redistribute, reproduce, modify, or otherwise copy any portion thereof without the expressed written consent of Canopy MLS.
New listings near 586 Willowby Run
- New
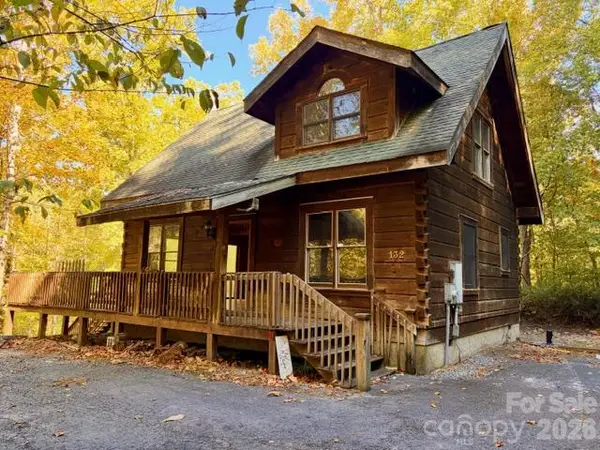 $239,000Active2 beds 2 baths1,080 sq. ft.
132 Chalk Creek Parkway #5 & 6, Unionville, NC 28167
MLS# 4436425Listed by: WNC REAL ESTATE INC.  Listed by ERA$545,000Pending90.3 Acres
15159 Hwy 226 South, Union Mills, NC 28167
MLS# 4436074Listed by: CAROLINA MOUNTAIN SALES- New
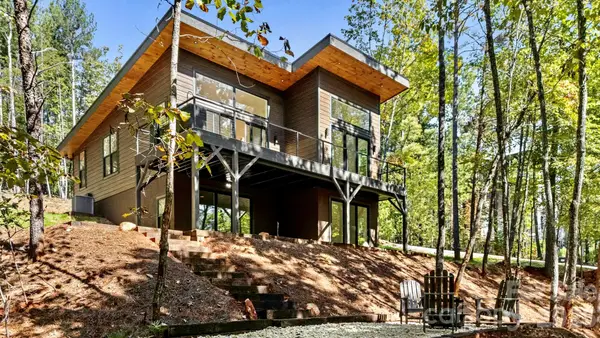 $549,900Active3 beds 3 baths1,623 sq. ft.
249 Golden Creek Ridge, Union Mills, NC 28167
MLS# 4435659Listed by: REALTYNEX 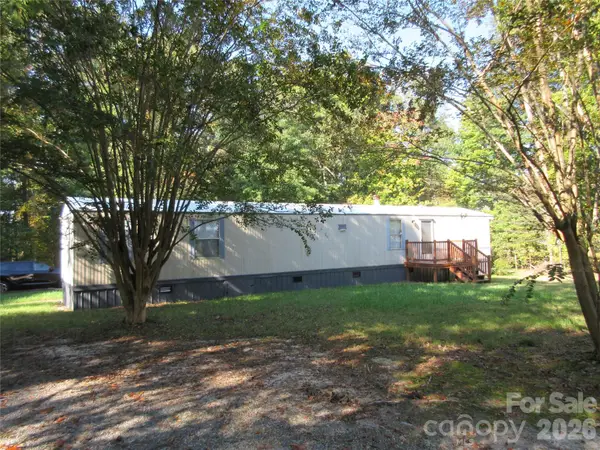 $159,000Active2 beds 2 baths908 sq. ft.
991 Horn Mill Road, Union Mills, NC 28167
MLS# 4435598Listed by: ASHEWORTH GROUP WNC REAL ESTATE LLC $1,990,000Active4 beds 4 baths6,354 sq. ft.
1822 Frog Creek Road, Union Mills, NC 28167
MLS# 4434074Listed by: ASHEWORTH GROUP WNC REAL ESTATE LLC $1,675,000Active4 beds 5 baths
980 Mountain Forest Drive, Union Mills, NC 28167
MLS# 1606227Listed by: HOMESMART NORTHGROUP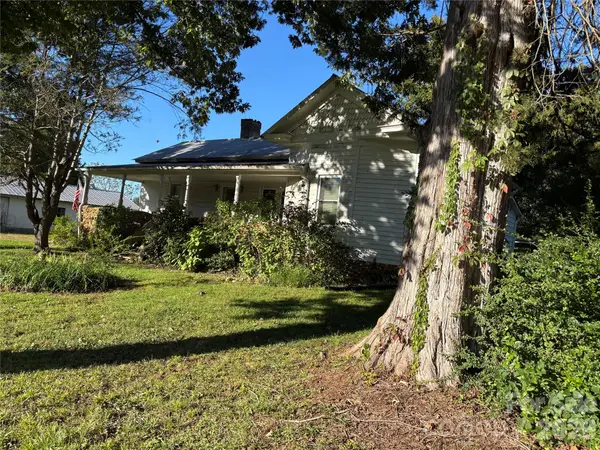 $249,000Active3 beds 2 baths1,692 sq. ft.
6144 Hudlow Road, Union Mills, NC 28167
MLS# 4431348Listed by: MIKE CINQUANTO REALTY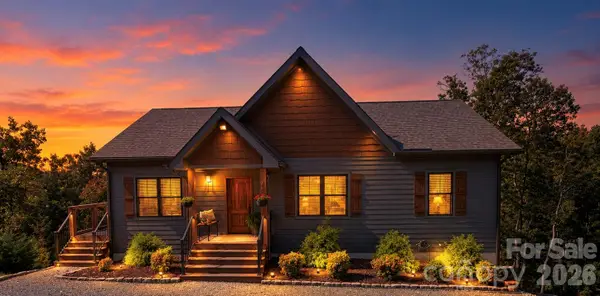 $677,000Pending2 beds 2 baths1,608 sq. ft.
2007 Pinnacle Parkway, Union Mills, NC 28167
MLS# 4431265Listed by: BRASWELL REALTY II INC. Listed by ERA$55,500Active1.66 Acres
00 North Star Drive #19a, Union Mills, NC 28167
MLS# 4430363Listed by: CAROLINA MOUNTAIN SALES


Protect your home and budget from life's surprises with an Assurant Home Warranty, backed by a partner that supports you through every step of homeownership. Explore Plans.
© 2023 - 2026 ERA Franchise Systems LLC. All rights reserved. ERA Franchise Systems LLC fully supports the principles of the Fair Housing Act and the Equal Opportunity Act. ERA, ERA Real Estate powered, and their respective logos are registered service marks of ERA Franchise Systems LLC. Each office is independently owned and operated.