
339 Bobby Mckinney Road, Union Mills, NC 28167
Local realty services provided by:ERA Live Moore
Listed by: lynette sharp
Office: ivester jackson blackstream
MLS#:4419364
Source:CH
Price summary
- Price:$284,900
- Price per sq. ft.:$184.76
About this home
Welcome home to this recently completed residence, ideally positioned on an unrestricted property along a quiet dead-end street, where the ease of country living meets everyday convenience. Inside, a light-filled, open-concept design creates an inviting sense of space, with the kitchen serving as the heart of the home. Thoughtfully appointed with modern appliances, a farmhouse sink, generous cabinetry, and a spacious center island, it offers an ideal setting for casual gatherings and everyday living.
A desirable split-bedroom floor plan provides privacy and thoughtful separation. The primary suite is a relaxing retreat, featuring a generous walk-in closet and spa-inspired bath complete with a soaking tub. On the opposite side of the home, two additional bedrooms are complemented by a spacious flex room—perfectly suited for a private home office, reading lounge, media room, or technology hub.
Step outside to the 151-square-foot deck, an inviting extension of the living space perfect for weekend barbecues, outdoor dining, or simply relaxing in the peaceful country setting while admiring the natural surroundings and distant mountain views.
The seller is offering a $2,500 concession at closing, providing an opportunity to bring your landscaping vision to life—whether creating a garden, fire pit, patio, play area, or personalized outdoor retreat.
Freshly completed and move-in ready, this low-maintenance home beautifully blends modern comfort with rural serenity. Conveniently located with access to I-40 and within easy reach of Marion, Rutherfordton, Morganton, and Forest City, the property is also approximately 30 minutes from both Black Mountain and Lake Lure—placing mountain towns, outdoor recreation, dining, and everyday conveniences within comfortable reach....
Contact an agent
Home facts
- Year built:2025
- Subdivision & Development:NONE
- Listing ID #:4419364
- Updated:September 04, 2026 at 12:02 PM
Rooms and interior
- Bedrooms:3
- Total bathrooms:2
- Full bathrooms:2
- Flooring:Carpet, Laminate
- Kitchen Description:Dishwasher, ENERGY STAR Qualified Dishwasher, ENERGY STAR Qualified Refrigerator, Electric Cooktop, Electric Oven, Exhaust Fan, Microwave, Plumbed For Ice Maker
- Living area:1,542 sq. ft.
Heating and cooling
- Cooling:Central Air, Heat Pump
- Heating:Heat Pump
- Central air:Yes
Structure and exterior
- Roof:Fiberglass
- Year built:2025
- Building area:1,542 sq. ft.
- Lot area:0.48 Acres
- Lot Features:Cleared, Green Area, Level, Sloped, Wooded
- Architectural Style:Ranch
- Construction Materials:Stone Veneer, Vinyl
- Foundation Description:Crawl Space
- Levels:1 Story
Schools
- High school:East Rutherford
- Elementary school:Pinnacle
Utilities
- Water:Well
- Sewer:Septic (At Site)
Finances and disclosures
- Price:$284,900
- Price per sq. ft.:$184.76
Features and amenities
- Laundry features:Main Level
- Amenities:Breakfast Bar, Open Floorplan, Walk-In Closet(s)
Parking
- Parking description:Driveway
 Listings courtesy of Canopy MLS as distributed by MLS GRID. Copyright 2021 Canopy MLS. All rights reserved. Canopy MLS, provides content displayed here (“provided content”) on an “as is” basis and makes no representations or warranties regarding the provided content, including, but not limited to those of non-infringement, timeliness, accuracy, or completeness. Individuals and companies using information presented are responsible for verification and validation of information they utilize and present to their customers and clients. Canopy MLS will not be liable for any damage or loss resulting from use of the provided content or the products available through Portals, IDX, VOW, and/or Syndication. Recipients of this information shall not resell, redistribute, reproduce, modify, or otherwise copy any portion thereof without the expressed written consent of Canopy MLS.
New listings near 339 Bobby Mckinney Road
- New
 $25,000Active2.78 Acres
65 Stellar View Drive #6, Union Mills, NC 28167
MLS# 4420450Listed by: GREYBEARD REALTY OLD FORT OFFICE - New
 $450,000Active2 beds 2 baths2,005 sq. ft.
157 Spring Valley Drive, Union Mills, NC 28167
MLS# 4420750Listed by: LOOKING GLASS REALTY AVL LLC - New
 $58,000Active2.94 Acres
175 Old Morganton Road, Union Mills, NC 28167
MLS# 4420494Listed by: ODEAN KEEVER & ASSOCIATES, INC. - New
 $37,500Active2.21 Acres
242 Golden Creek Ridge, Union Mills, NC 28167
MLS# 4420193Listed by: NATIONAL LAND REALTY  $105,000Active3 beds 2 baths1,210 sq. ft.
993 Coney Island Road, Union Mills, NC 28167
MLS# 4412995Listed by: ODEAN KEEVER & ASSOCIATES, INC.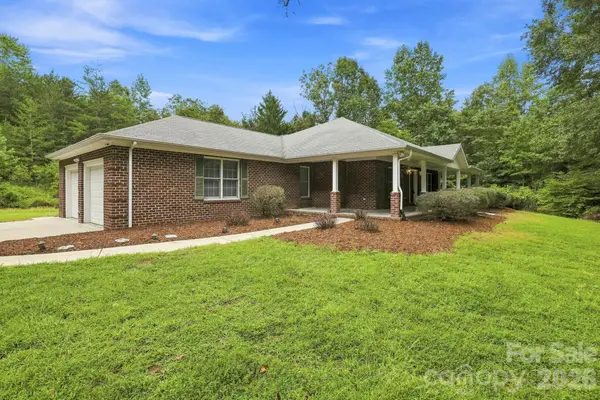 $469,500Pending3 beds 3 baths2,228 sq. ft.
2594 Painters Gap Road, Union Mills, NC 28167
MLS# 4417121Listed by: CAULDER REALTY & LAND CO.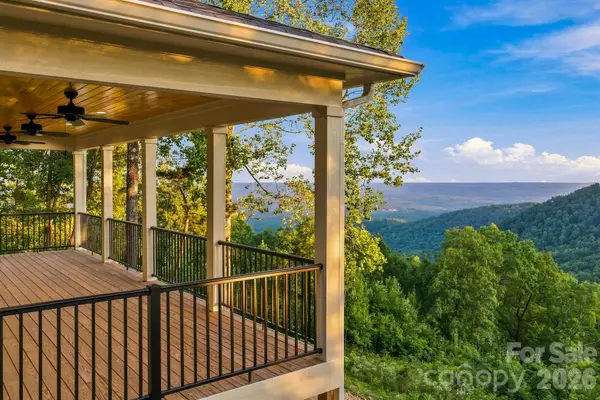 $619,500Active3 beds 3 baths2,091 sq. ft.
2272 Pinnacle Parkway, Union Mills, NC 28167
MLS# 4416239Listed by: CAULDER REALTY & LAND CO. $450,000Active47.82 Acres
00 226 Highway S, Union Mills, NC 28167
MLS# 4414788Listed by: WHITETAIL PROPERTIES REAL ESTATE LLC $459,000Active3 beds 2 baths1,186 sq. ft.
4895 Hudlow Road, Union Mills, NC 28167
MLS# 4414979Listed by: ABSOLUTE BESPOKE PROPERTIES LLC


Protect your home and budget from life's surprises with an Assurant Home Warranty, backed by a partner that supports you through every step of homeownership. Explore Plans.
© 2023 - 2026 ERA Franchise Systems LLC. All rights reserved. ERA Franchise Systems LLC fully supports the principles of the Fair Housing Act and the Equal Opportunity Act. ERA, ERA Real Estate powered, and their respective logos are registered service marks of ERA Franchise Systems LLC. Each office is independently owned and operated.