
4553 Sojourner Road, Valdese, NC 28690
Local realty services provided by:ERA Live Moore
Listed by: caleb rice, becca ramsey
Office: c. rice and associates llc.
MLS#:4435921
Source:CH
4553 Sojourner Road,Valdese, NC 28690
$275,000
- 3 Beds
- 3 Baths
- 3,202 sq. ft.
- Single family
- Coming Soon
Price summary
- Price:$275,000
- Price per sq. ft.:$85.88
About this home
Welcome to 4553 Sojourner Road in Valdese! This 3-bedroom, 3-bath split-level home offers over 2,000 square feet of space and sits on a generous 0.65-acre lot. The versatile floor plan provides plenty of room to spread out, while the partially finished basement offers additional possibilities for a recreation room, home office, or hobby space. Step outside and enjoy the wood deck, perfect for relaxing or entertaining, along with a spacious yard offering room for gardening and outdoor activities. A two-car carport provides convenient covered parking. With ample space both inside and out, this property offers a great opportunity to make it your own. Conveniently located in the Valdese area with access to shopping, dining, and everyday amenities. Schedule your showing today!
Contact an agent
Home facts
- Year built:1976
- Subdivision & Development:None
- Listing ID #:4435921
- Updated:November 16, 2026 at 02:28 PM
Rooms and interior
- Bedrooms:3
- Total bathrooms:3
- Full bathrooms:3
- Basement:Yes
- Living area:3,202 sq. ft.
Heating and cooling
- Cooling:Central Air
- Central air:Yes
Structure and exterior
- Year built:1976
- Building area:3,202 sq. ft.
- Lot area:0.65 Acres
- Construction Materials:Hardboard
- Foundation Description:Basement
Schools
- High school:Jimmy C Draughn
- Elementary school:Drexel
Utilities
- Sewer:Public Sewer
Finances and disclosures
- Price:$275,000
- Price per sq. ft.:$85.88
Parking
- Carport spaces:2
 Listings courtesy of Canopy MLS as distributed by MLS GRID. Copyright 2021 Canopy MLS. All rights reserved. Canopy MLS, provides content displayed here (“provided content”) on an “as is” basis and makes no representations or warranties regarding the provided content, including, but not limited to those of non-infringement, timeliness, accuracy, or completeness. Individuals and companies using information presented are responsible for verification and validation of information they utilize and present to their customers and clients. Canopy MLS will not be liable for any damage or loss resulting from use of the provided content or the products available through Portals, IDX, VOW, and/or Syndication. Recipients of this information shall not resell, redistribute, reproduce, modify, or otherwise copy any portion thereof without the expressed written consent of Canopy MLS.
New listings near 4553 Sojourner Road
- Coming Soon
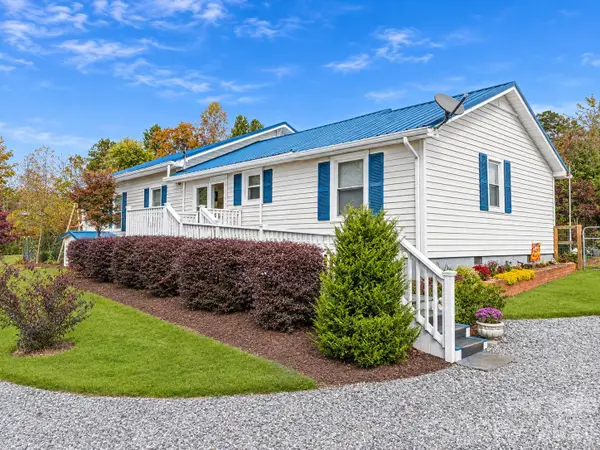 $339,000Coming Soon3 beds 2 baths1,456 sq. ft.
1154 Hummingbird Lane, Valdese, NC 28690
MLS# 4442117Listed by: C SHANE COOK & ASSOCIATES - New
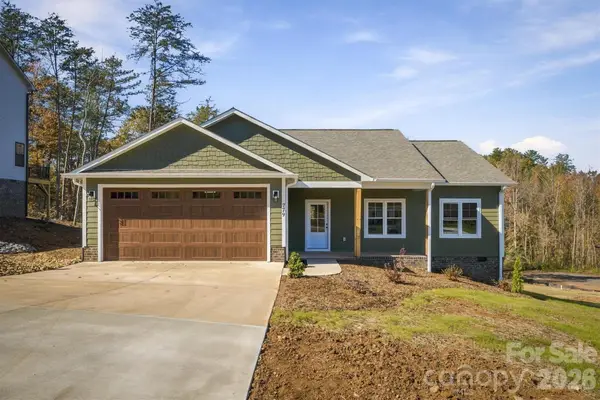 $375,000Active3 beds 2 baths1,525 sq. ft.
779 Harris Avenue Nw, Valdese, NC 28690
MLS# 4438208Listed by: WNC REAL ESTATE AT LAKE JAMES - New
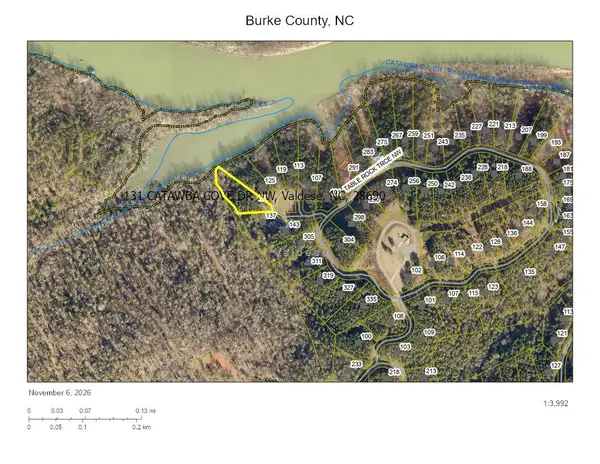 $92,500Active1.02 Acres
131 Catawba Cove Drive Nw #147, Valdese, NC 28690
MLS# 4441401Listed by: ZEMA REALTY GROUP, LLC 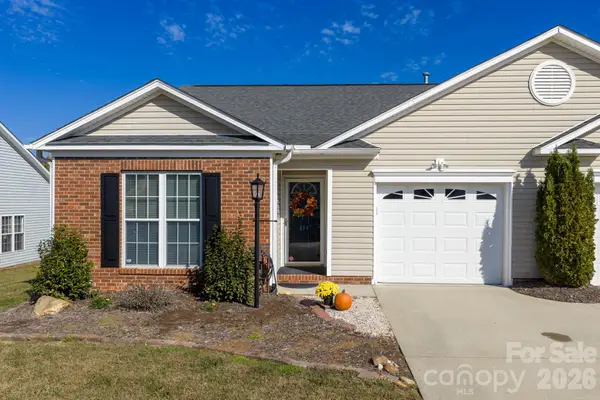 $319,900Active3 beds 2 baths1,439 sq. ft.
114 Morgan Trace Drive Sw, Valdese, NC 28690
MLS# 4439788Listed by: RE/MAX SOUTHERN LIFESTYLES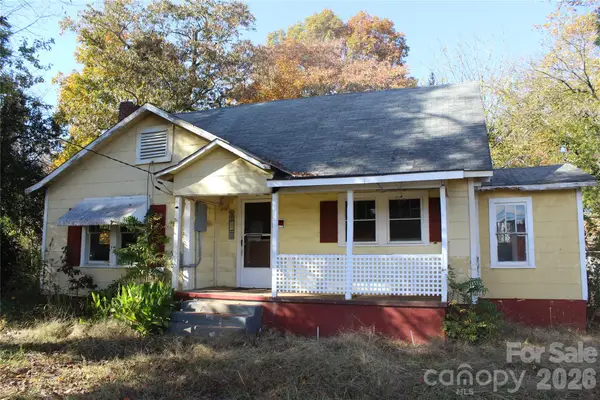 $199,900Active3 beds 1 baths
1520 Us 70 Highway W, Valdese, NC 28690
MLS# 4439474Listed by: ROPER REAL ESTATE, LLC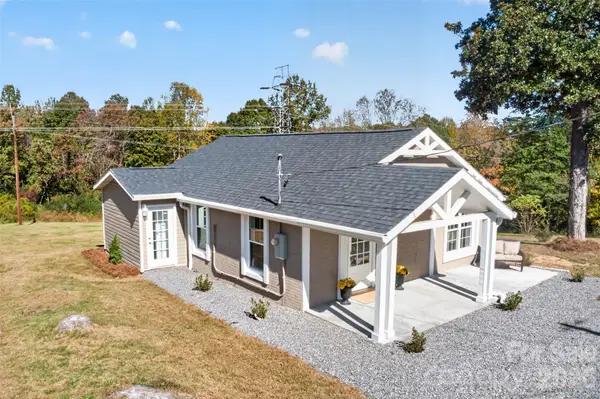 $249,000Active2 beds 2 baths991 sq. ft.
415 Hauss Ridge Road, Valdese, NC 28690
MLS# 4438689Listed by: HUFFMAN REALTY GROUP, LLC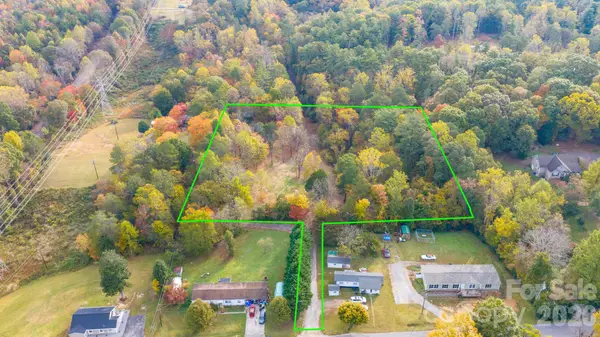 $105,000Active4 Acres
110 Abee Avenue Se, Valdese, NC 28690
MLS# 4438458Listed by: BETTER HOMES AND GARDENS REAL ESTATE FOOTHILLS $270,000Active4 beds 2 baths2,313 sq. ft.
2346 Elon Drive, Valdese, NC 28690
MLS# 4438398Listed by: THOMPSON REALTY $116,500Active1.09 Acres
213 Table Rock Trace Nw #132, Valdese, NC 28690
MLS# 4438142Listed by: ZEMA REALTY GROUP, LLC


Protect your home and budget from life's surprises with an Assurant Home Warranty, backed by a partner that supports you through every step of homeownership. Explore Plans.
© 2023 - 2026 ERA Franchise Systems LLC. All rights reserved. ERA Franchise Systems LLC fully supports the principles of the Fair Housing Act and the Equal Opportunity Act. ERA, ERA Real Estate powered, and their respective logos are registered service marks of ERA Franchise Systems LLC. Each office is independently owned and operated.