
1784 Union Heights Court, Vale, NC 28168
Local realty services provided by:ERA Live Moore
Listed by: jody christensen
Office: keller williams ballantyne area
MLS#:4443007
Source:CH
1784 Union Heights Court,Vale, NC 28168
$435,000
- 3 Beds
- 2 Baths
- 1,765 sq. ft.
- Single family
- Active
Price summary
- Price:$435,000
- Price per sq. ft.:$246.46
About this home
Welcome to this charming all-brick 3-bedroom, 2-full-bath ranch nestled in the desirable Union Heights area of Vale, NC. Offering exceptional privacy, this property is bordered on three sides by mature, towering evergreens and features a spacious, level yard. Inside, the open-concept main living area boasts soaring vaulted ceilings, gleaming hardwood floors, and a seamless flow between the living room, dining space, and kitchen. The well-appointed kitchen features warm wood cabinetry, granite countertops, a tiled backsplash, stainless steel appliances, and a convenient pantry. French doors off the living room lead into a bright, airy sunroom surrounded by windows-the perfect spot for morning coffee or relaxing year-round. Step outside to enjoy a private concrete patio ideal for grilling and entertaining, overlooking the expansive backyard. Further back on the property, you’ll find a dedicated stone fire pit area and a matching detached 1-car brick garage/workshop complete with its own additional full bathroom-offering endless flexibility for hobbies, storage, or poolside/outdoor convenience. With an attached 2-car garage and a wide concrete driveway providing ample parking, this move-in-ready gem blends peaceful country-style living with functional, versatile spaces....
Contact an agent
Home facts
- Year built:2007
- Subdivision & Development:Union Heights
- Listing ID #:4443007
- Updated:November 16, 2026 at 06:29 PM
Rooms and interior
- Bedrooms:3
- Total bathrooms:2
- Full bathrooms:2
- Kitchen Description:Dishwasher, Microwave, Oven
- Living area:1,765 sq. ft.
Heating and cooling
- Cooling:Heat Pump
- Heating:Heat Pump
- Central air:Yes
Structure and exterior
- Year built:2007
- Building area:1,765 sq. ft.
- Lot area:0.73 Acres
- Lot Features:Corner Lot, Level, Private, Wooded
- Exterior Features:Fire Pit
- Foundation Description:Crawl Space
Schools
- High school:West Lincoln
- Elementary school:Union Lincoln
Utilities
- Water:County Water
- Sewer:Septic (At Site)
Finances and disclosures
- Price:$435,000
- Price per sq. ft.:$246.46
Features and amenities
- Laundry features:Laundry Room
- Amenities:Walk-In Closet(s)
Parking
- Parking description:Attached Garage, Driveway
- Garage:Yes
- Garage spaces:2
 Listings courtesy of Canopy MLS as distributed by MLS GRID. Copyright 2021 Canopy MLS. All rights reserved. Canopy MLS, provides content displayed here (“provided content”) on an “as is” basis and makes no representations or warranties regarding the provided content, including, but not limited to those of non-infringement, timeliness, accuracy, or completeness. Individuals and companies using information presented are responsible for verification and validation of information they utilize and present to their customers and clients. Canopy MLS will not be liable for any damage or loss resulting from use of the provided content or the products available through Portals, IDX, VOW, and/or Syndication. Recipients of this information shall not resell, redistribute, reproduce, modify, or otherwise copy any portion thereof without the expressed written consent of Canopy MLS.
New listings near 1784 Union Heights Court
- Coming Soon
 $425,000Coming Soon3 beds 2 baths1,600 sq. ft.
1049 Alf Hoover Road #7, Vale, NC 28168
MLS# 4440872Listed by: OASIS PROPERTY WORKS - New
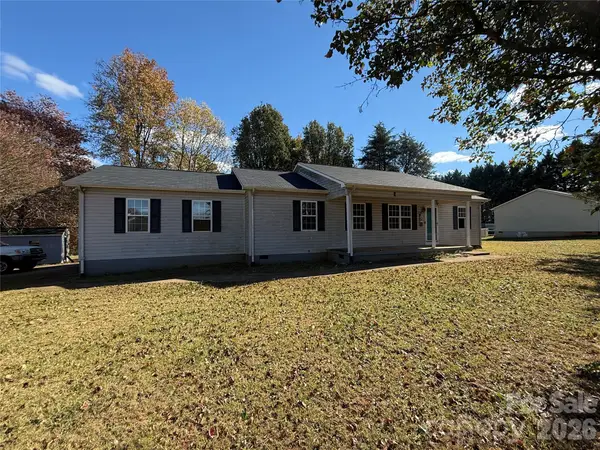 $145,000Active3 beds 2 baths1,250 sq. ft.
3764 Bridle Path Drive, Vale, NC 28168
MLS# 4443499Listed by: R.W PRICE REALTY LLC - New
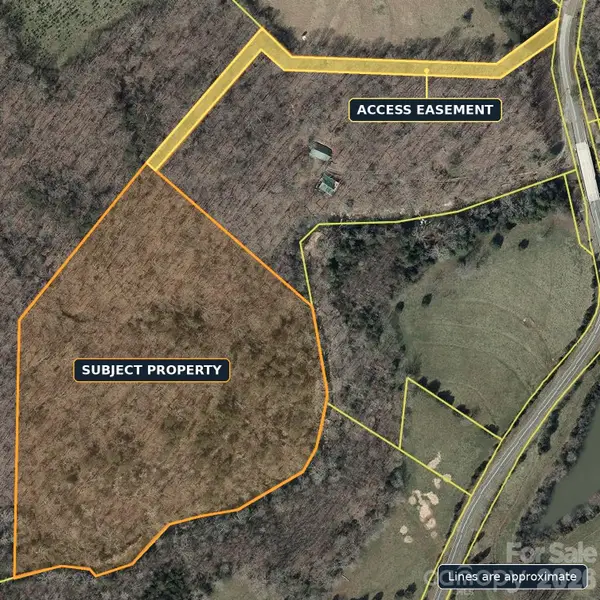 $179,000Active13.91 Acres
00 Wise Road, Vale, NC 28168
MLS# 4440193Listed by: GILLELAND REALTY INC - New
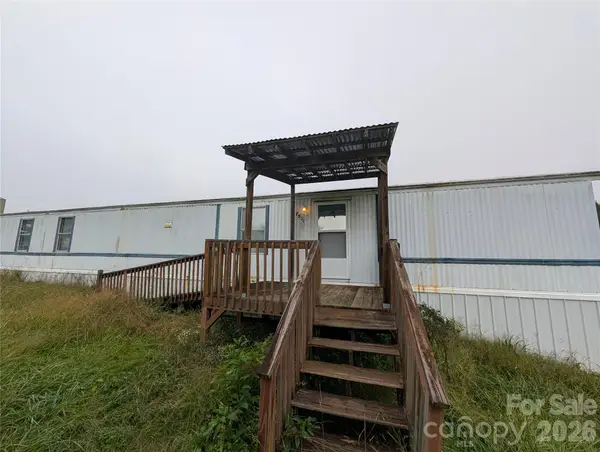 $140,000Active2 beds 2 baths924 sq. ft.
7500 Palm Tree Drive, Vale, NC 28168
MLS# 4442989Listed by: NORTHSTAR REAL ESTATE, LLC  $204,900Pending2 beds 1 baths1,370 sq. ft.
8654 W Nc 10 Highway, Vale, NC 28168
MLS# 4442031Listed by: LANTERN REALTY & DEVELOPMENT, LLC- New
 $549,900Active3 beds 2 baths1,940 sq. ft.
3661 Plantation Drive Drive, Vale, NC 28168
MLS# 4442275Listed by: REDWOOD REALTY GROUP LLC - New
 $88,000Active3.52 Acres
9189 Cooksville Road, Vale, NC 28168
MLS# 4424365Listed by: WHITETAIL PROPERTIES REAL ESTATE LLC - New
 $499,900Active1 beds 1 baths4,510 sq. ft.
2482 June Bug Road, Vale, NC 28168
MLS# 4441660Listed by: JANE MCGILL REAL ESTATE - New
 $260,000Active3 beds 2 baths1,781 sq. ft.
1998 Seagletown Road, Vale, NC 28168
MLS# 4440473Listed by: HILL REAL ESTATE GROUP


Protect your home and budget from life's surprises with an Assurant Home Warranty, backed by a partner that supports you through every step of homeownership. Explore Plans.
© 2023 - 2026 ERA Franchise Systems LLC. All rights reserved. ERA Franchise Systems LLC fully supports the principles of the Fair Housing Act and the Equal Opportunity Act. ERA, ERA Real Estate powered, and their respective logos are registered service marks of ERA Franchise Systems LLC. Each office is independently owned and operated.