
3331 Hog Hill Road, Vale, NC 28168
Local realty services provided by:ERA Sunburst Realty
Listed by: will poteat
Office: re/max crossroads
MLS#:4401712
Source:CH
Price summary
- Price:$245,000
- Price per sq. ft.:$208.33
About this home
Looking for outdoor space? Checkout this 3BR 1BA Brick ranch situated on a 2+/- Acre lot in the heart of Vale NC! Featuring a beautiful white exterior painted brick giving it the farmhouse look. New roof in '25, Interior floor coverings, kitchen cabinets with granite etc. Functional layout with dedicated living room, open kitchen/dining nook. Attached one car carport. The highly coveted large corner lot provides numerous possibilities with room for a building and multiple access points! Need more space? Approx 12+/- acres for sale behind the property at 00 Frank Cline Road. Please note, final lot size subject to new survey if land is not purchased with the home.
Contact an agent
Home facts
- Year built:1969
- Subdivision & Development:None
- Listing ID #:4401712
- Updated:August 23, 2026 at 07:49 AM
Rooms and interior
- Bedrooms:3
- Total bathrooms:1
- Full bathrooms:1
- Kitchen Description:Dishwasher, Electric Range, Microwave, Refrigerator
- Living area:1,176 sq. ft.
Heating and cooling
- Cooling:Heat Pump
- Heating:Heat Pump
- Central air:Yes
Structure and exterior
- Year built:1969
- Building area:1,176 sq. ft.
- Lot area:2.4 Acres
- Foundation Description:Crawl Space
Schools
- High school:West Lincoln
- Elementary school:Union
Utilities
- Water:Well
- Sewer:Septic (At Site)
Finances and disclosures
- Price:$245,000
- Price per sq. ft.:$208.33
 Listings courtesy of Canopy MLS as distributed by MLS GRID. Copyright 2021 Canopy MLS. All rights reserved. Canopy MLS, provides content displayed here (“provided content”) on an “as is” basis and makes no representations or warranties regarding the provided content, including, but not limited to those of non-infringement, timeliness, accuracy, or completeness. Individuals and companies using information presented are responsible for verification and validation of information they utilize and present to their customers and clients. Canopy MLS will not be liable for any damage or loss resulting from use of the provided content or the products available through Portals, IDX, VOW, and/or Syndication. Recipients of this information shall not resell, redistribute, reproduce, modify, or otherwise copy any portion thereof without the expressed written consent of Canopy MLS.
New listings near 3331 Hog Hill Road
- Coming Soon
 $549,900Coming Soon3 beds 2 baths1,940 sq. ft.
5408 Reepsville Road, Vale, NC 28168
MLS# 4416772Listed by: RE/MAX CROSSROADS - New
 $137,900Active2 beds 2 baths840 sq. ft.
6584 Deerwood Trail, Vale, NC 28168
MLS# 4416170Listed by: COLDWELL BANKER MOUNTAIN VIEW - New
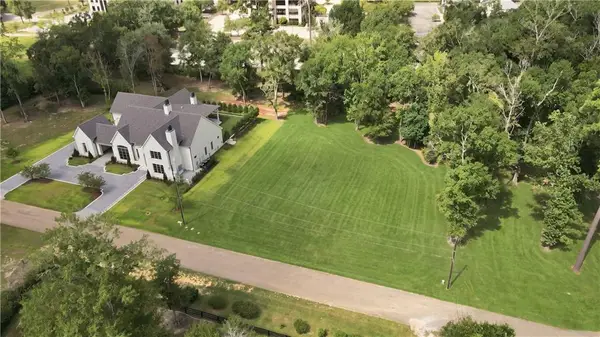 $175,000Active1.62 Acres
TBD Tolawa Lane, Covington, LA 70433
MLS# 2572776Listed by: CRESCENT SOTHEBY'S INTERNATIONAL REALTY 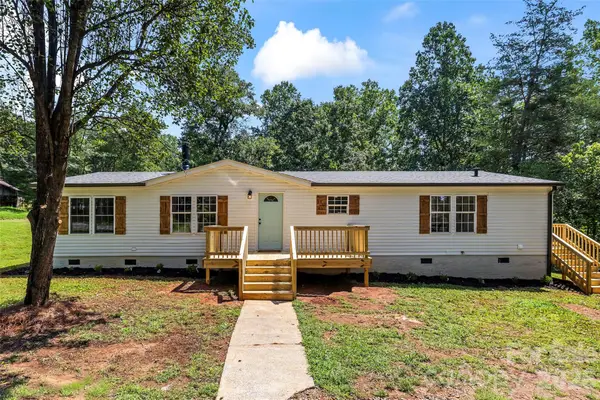 $245,000Pending3 beds 2 baths1,648 sq. ft.
5171 John Flowers Lane, Vale, NC 28168
MLS# 4415160Listed by: NEXTHOME GOLD KEY REALTY- New
 $789,000Active4 beds 1 baths1,837 sq. ft.
7804 Matthew Miller Road, Vale, NC 28168
MLS# 4414557Listed by: ESPIN REALTY - New
 $149,000Active7.61 Acres
7888 Matthew Miller Road, Vale, NC 28168
MLS# 4414716Listed by: ESPIN REALTY - New
 $519,000Active3 beds 2 baths1,714 sq. ft.
393 Cedar Grove Church Road, Vale, NC 28168
MLS# 4413732Listed by: CAROLINA PRESTIGE ESTATES LLC - New
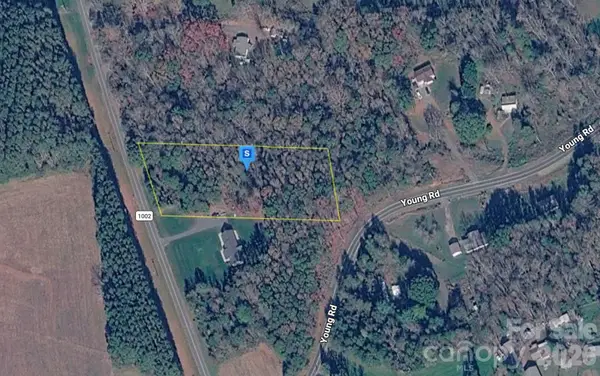 $64,999Active1.92 Acres
5746 Old Shelby Road, Vale, NC 28168
MLS# 4414015Listed by: MRE BROKERAGE SERVICES LLC 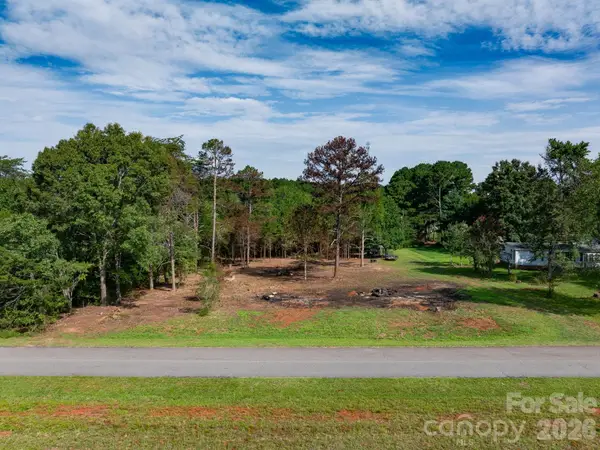 $60,000Active1 Acres
00 Doral Lane, Vale, NC 28168
MLS# 4413076Listed by: CENTURY 21 TOWN & COUNTRY RLTY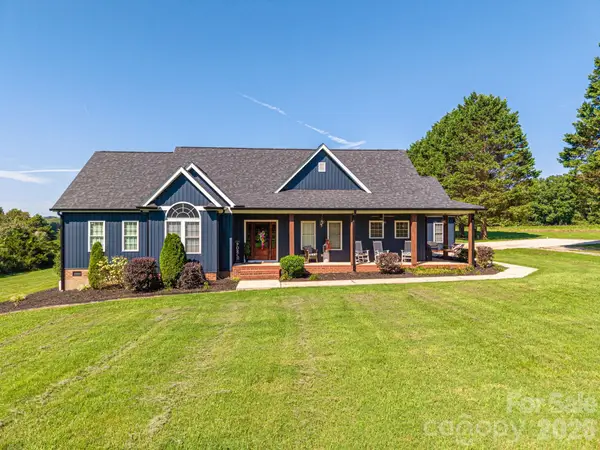 $899,900Active4 beds 5 baths4,537 sq. ft.
949 Cat Square Road, Vale, NC 28168
MLS# 4411115Listed by: RE/MAX CROSSROADS


Protect your home and budget from life's surprises with an Assurant Home Warranty, backed by a partner that supports you through every step of homeownership. Explore Plans.
© 2023 - 2026 ERA Franchise Systems LLC. All rights reserved. ERA Franchise Systems LLC fully supports the principles of the Fair Housing Act and the Equal Opportunity Act. ERA, ERA Real Estate powered, and their respective logos are registered service marks of ERA Franchise Systems LLC. Each office is independently owned and operated.