
5115 Tonys Way, Vale, NC 28168
Local realty services provided by:ERA Live Moore
Listed by: andi mcleymore
Office: exp realty llc. ballantyne
MLS#:4403392
Source:CH
5115 Tonys Way,Vale, NC 28168
$284,000
- 3 Beds
- 2 Baths
- 1,246 sq. ft.
- Single family
- Active
Price summary
- Price:$284,000
- Price per sq. ft.:$227.93
About this home
Charming 3-bedroom, 2-bath home sitting on a full acre in Vale!
This home offers a comfortable, easy-to-love layout that's perfect for everyday living.
The kitchen has plenty of cabinet and counter space and opens right into the dining and living areas, making it easy to stay connected whether you're cooking dinner, hosting friends, or just enjoying a quiet night at home.
Outside you'll love the spacious backyard with plenty of room to play, garden, or enjoy the extra space. The large deck is ready for summer cookouts and relaxing evenings, and the covered front porch is so inviting!
Located in peaceful of Vale, you'll enjoy the quiet setting while still being just a short drive to Lincolnton, Hickory, and Cherryville for shopping, dining, and everyday conveniences. It's the perfect balance of country living without feeling too far from everything you need.
If you've been looking for a little more room to spread out without sacrificing convenience, this one is definitely worth a look. Peaceful country living, a full acre to enjoy, and a place that truly feels like home—5115 Tony's Way is ready to welcome its next owners....
Contact an agent
Home facts
- Year built:2004
- Subdivision & Development:None
- Listing ID #:4403392
- Updated:September 03, 2026 at 01:49 PM
Rooms and interior
- Bedrooms:3
- Total bathrooms:2
- Full bathrooms:2
- Kitchen Description:Dishwasher, Electric Oven
- Living area:1,246 sq. ft.
Heating and cooling
- Cooling:Heat Pump
- Heating:Heat Pump
- Central air:Yes
Structure and exterior
- Year built:2004
- Building area:1,246 sq. ft.
- Lot area:1.02 Acres
- Construction Materials:Vinyl
- Foundation Description:Crawl Space
Schools
- High school:Unspecified
- Elementary school:Unspecified
Utilities
- Water:Well
- Sewer:Septic (At Site)
Finances and disclosures
- Price:$284,000
- Price per sq. ft.:$227.93
Features and amenities
- Laundry features:Laundry Room
Parking
- Parking description:Driveway
- Carport spaces:2
 Listings courtesy of Canopy MLS as distributed by MLS GRID. Copyright 2021 Canopy MLS. All rights reserved. Canopy MLS, provides content displayed here (“provided content”) on an “as is” basis and makes no representations or warranties regarding the provided content, including, but not limited to those of non-infringement, timeliness, accuracy, or completeness. Individuals and companies using information presented are responsible for verification and validation of information they utilize and present to their customers and clients. Canopy MLS will not be liable for any damage or loss resulting from use of the provided content or the products available through Portals, IDX, VOW, and/or Syndication. Recipients of this information shall not resell, redistribute, reproduce, modify, or otherwise copy any portion thereof without the expressed written consent of Canopy MLS.
New listings near 5115 Tonys Way
- Coming Soon
 $4,200,000Coming Soon6 beds 7 baths5,181 sq. ft.
4013 Nc Hwy 18 Highway, Vale, NC 28090
MLS# 4417782Listed by: WHITETAIL PROPERTIES REAL ESTATE LLC - Coming Soon
 $549,900Coming Soon3 beds 2 baths1,940 sq. ft.
5408 Reepsville Road, Vale, NC 28168
MLS# 4416772Listed by: RE/MAX CROSSROADS - New
 $249,900Active2 beds 2 baths1,064 sq. ft.
2613 Lynn Mountain Road, Vale, NC 28168
MLS# 4419247Listed by: ELITE HOMES AND LAND, INC. - New
 $229,000Active3 beds 2 baths1,680 sq. ft.
1633 N Brook 3 School Road, Vale, NC 28168
MLS# 4418590Listed by: EXP REALTY LLC MOORESVILLE - New
 $205,000Active2 beds 2 baths1,080 sq. ft.
2184 Lynn Mountain Road, Vale, NC 28168
MLS# 4420686Listed by: AXEN REALTY LLC - New
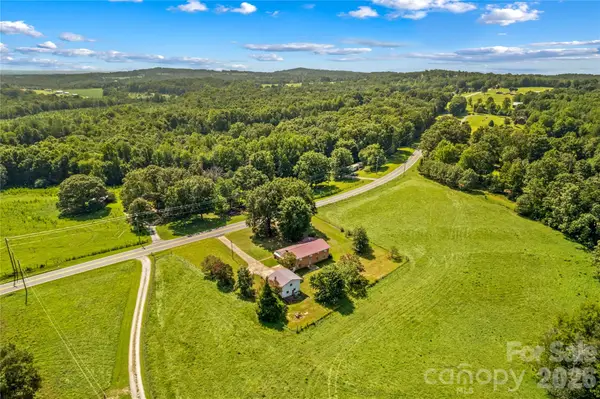 $279,000Active2 beds 2 baths1,831 sq. ft.
6714 W Nc 10 Highway, Vale, NC 28168
MLS# 4418083Listed by: KELLER WILLIAMS UNIFIED - New
 $139,900Active2 beds 2 baths1,400 sq. ft.
3849 Frank Propst Valley Trail, Vale, NC 28168
MLS# 4418225Listed by: TRUE NORTH REALTY  $137,900Active2 beds 2 baths840 sq. ft.
6584 Deerwood Trail, Vale, NC 28168
MLS# 4416170Listed by: COLDWELL BANKER MOUNTAIN VIEW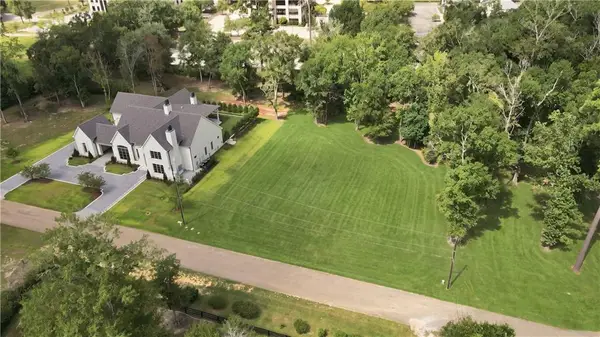 $175,000Pending1.62 Acres
TBD Tolawa Lane, Covington, LA 70433
MLS# 2572776Listed by: CRESCENT SOTHEBY'S INTERNATIONAL REALTY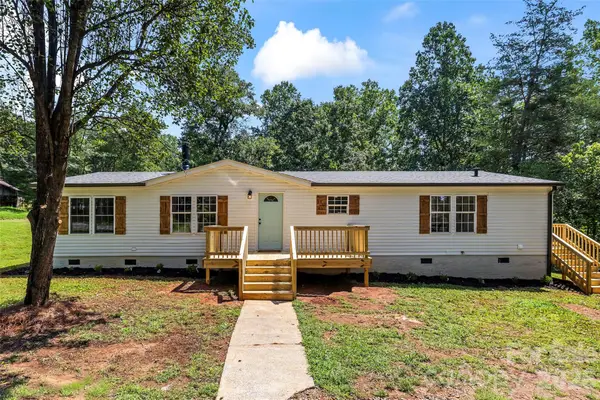 $245,000Pending3 beds 2 baths1,648 sq. ft.
5171 John Flowers Lane, Vale, NC 28168
MLS# 4415160Listed by: NEXTHOME GOLD KEY REALTY


Protect your home and budget from life's surprises with an Assurant Home Warranty, backed by a partner that supports you through every step of homeownership. Explore Plans.
© 2023 - 2026 ERA Franchise Systems LLC. All rights reserved. ERA Franchise Systems LLC fully supports the principles of the Fair Housing Act and the Equal Opportunity Act. ERA, ERA Real Estate powered, and their respective logos are registered service marks of ERA Franchise Systems LLC. Each office is independently owned and operated.