
6373 Dixie Lane, Vale, NC 28168
Local realty services provided by:ERA Sunburst Realty
Listed by: angela warlick
Office: century 21 town & country rlty
MLS#:4404511
Source:CH
6373 Dixie Lane,Vale, NC 28168
$220,000
- 2 Beds
- 2 Baths
- 1,206 sq. ft.
- Single family
- Pending
Price summary
- Price:$220,000
- Price per sq. ft.:$182.42
About this home
Looking for a place to call your own instead of paying someone else's mortgage? This Energy Star home, built in 2021, offers over 1,200 square feet of comfortable living space on 3.3 private acres in desirable Western Lincoln County. Surrounded by mature shade trees, this peaceful setting is perfect for relaxing evenings or entertaining family and friends. Inside, you'll find two spacious bedrooms, each with a walk-in closet. The primary suite features a private bath, while a second full bath, generous laundry room, and 3-foot-wide hallway provide added convenience. The open-concept kitchen flows seamlessly into the living room and features abundant cabinet and counter space, a stainless-steel farmhouse-style sink, and a built-in island/table that's perfect for everyday meals. Vinyl flooring runs throughout, and shiplap-style wall accents add warmth and charm.
Recent updates include a 20' x 20' carport (2026), a 12' x 24' carport (2026), new gutters (2026), septic system pumped (2026), and a concrete patio added in 2023.
With many two-bedroom apartments renting for $1,200 to $1,500 per month, this property offers an excellent opportunity to build equity instead of paying rent. Enjoy the privacy of 3.3 acres today, with the flexibility to build your dream home in the future while keeping or selling the existing home. Mls@440451 $220,000...
Contact an agent
Home facts
- Year built:2021
- Subdivision & Development:None
- Listing ID #:4404511
- Updated:September 07, 2026 at 11:02 AM
Rooms and interior
- Bedrooms:2
- Total bathrooms:2
- Full bathrooms:2
- Flooring:Vinyl
- Kitchen Description:Dishwasher, Electric Range
- Living area:1,206 sq. ft.
Heating and cooling
- Heating:Forced Air
- Central air:Yes
Structure and exterior
- Year built:2021
- Building area:1,206 sq. ft.
- Lot area:3.3 Acres
- Lot Features:Level, Wooded
- Construction Materials:Vinyl
- Foundation Description:Crawl Space
Schools
- High school:Unspecified
- Elementary school:Union
Utilities
- Water:Well
- Sewer:Septic (At Site)
Finances and disclosures
- Price:$220,000
- Price per sq. ft.:$182.42
Features and amenities
- Laundry features:Laundry Room, Main Level
- Amenities:Walk-In Closet(s)
Parking
- Parking description:Driveway
- Carport spaces:3
 Listings courtesy of Canopy MLS as distributed by MLS GRID. Copyright 2021 Canopy MLS. All rights reserved. Canopy MLS, provides content displayed here (“provided content”) on an “as is” basis and makes no representations or warranties regarding the provided content, including, but not limited to those of non-infringement, timeliness, accuracy, or completeness. Individuals and companies using information presented are responsible for verification and validation of information they utilize and present to their customers and clients. Canopy MLS will not be liable for any damage or loss resulting from use of the provided content or the products available through Portals, IDX, VOW, and/or Syndication. Recipients of this information shall not resell, redistribute, reproduce, modify, or otherwise copy any portion thereof without the expressed written consent of Canopy MLS.
New listings near 6373 Dixie Lane
- Coming Soon
 $549,900Coming Soon3 beds 2 baths1,940 sq. ft.
5408 Reepsville Road, Vale, NC 28168
MLS# 4416772Listed by: RE/MAX CROSSROADS - New
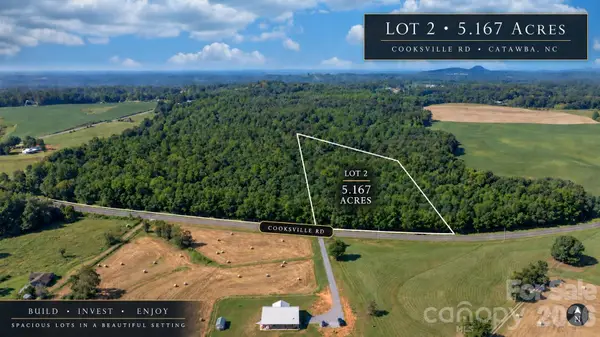 $116,000Active5.17 Acres
8103 Cooksville Road #2, Vale, NC 28168
MLS# 4421379Listed by: KELLER WILLIAMS LAKE NORMAN - New
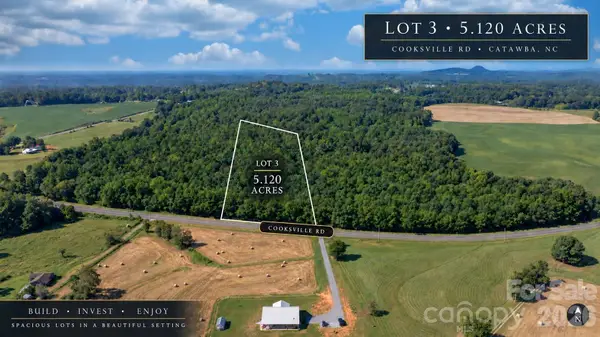 $114,500Active5.12 Acres
8103 Cooksville Road #3, Vale, NC 28168
MLS# 4421384Listed by: KELLER WILLIAMS LAKE NORMAN - New
 $125,000Active6.08 Acres
8103 Cooksville Road #4, Vale, NC 28168
MLS# 4421388Listed by: KELLER WILLIAMS LAKE NORMAN - New
 $94,900Active4.17 Acres
8103 Cooksville Road #5, Vale, NC 28168
MLS# 4421394Listed by: KELLER WILLIAMS LAKE NORMAN - New
 $74,900Active3.46 Acres
8103 Cooksville Road #1, Vale, NC 28168
MLS# 4421368Listed by: KELLER WILLIAMS LAKE NORMAN - New
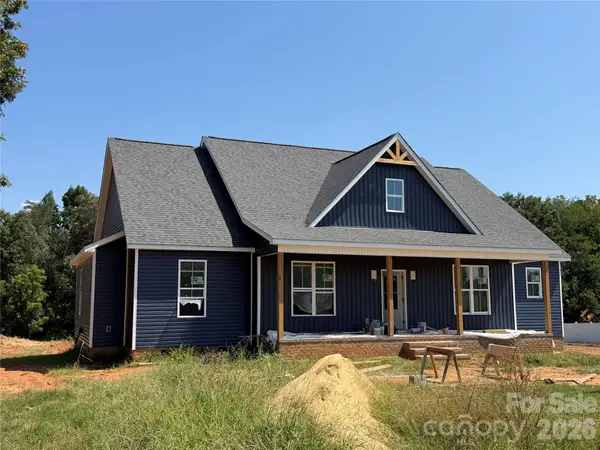 $495,000Active4 beds 3 baths1,885 sq. ft.
202 Northbrook Iii School Road, Vale, NC 28168
MLS# 4421625Listed by: SOUTHERN HOMES OF THE CAROLINAS, INC - New
 $249,900Active2 beds 2 baths1,064 sq. ft.
2613 Lynn Mountain Road, Vale, NC 28168
MLS# 4419247Listed by: ELITE HOMES AND LAND, INC. - New
 $229,000Active3 beds 2 baths1,680 sq. ft.
1633 N Brook 3 School Road, Vale, NC 28168
MLS# 4418590Listed by: EXP REALTY LLC MOORESVILLE - New
 $4,200,000Active6 beds 7 baths5,181 sq. ft.
4013 Nc Hwy 18 Highway, Vale, NC 28168
MLS# 4417782Listed by: WHITETAIL PROPERTIES REAL ESTATE LLC


Protect your home and budget from life's surprises with an Assurant Home Warranty, backed by a partner that supports you through every step of homeownership. Explore Plans.
© 2023 - 2026 ERA Franchise Systems LLC. All rights reserved. ERA Franchise Systems LLC fully supports the principles of the Fair Housing Act and the Equal Opportunity Act. ERA, ERA Real Estate powered, and their respective logos are registered service marks of ERA Franchise Systems LLC. Each office is independently owned and operated.