
7412 W Nc 10 Highway, Vale, NC 28168
Local realty services provided by:ERA Sunburst Realty
Listed by: cynthia tupman
Office: realty executives of hickory
MLS#:4400969
Source:CH
7412 W Nc 10 Highway,Vale, NC 28168
$300,000
- 2 Beds
- 2 Baths
- - sq. ft.
- Single family
- Sold
Sorry, we are unable to map this address
Price summary
- Price:$300,000
About this home
Easy access to Hickory and Lincolnton Move-In Ready 2019 Ranch on 1+ Acre of land.
One-Level Living in Vale, NC. Pay only county taxes. In Fred T. Ford School District.
2-bedroom, 2-bath easy maintenance brick ranch. Inside, you'll find an open-concept floor plan, granite kitchen countertops, stainless steel appliances, hardwood flooring . The spacious living area flows seamlessly into the kitchen and dining space, bright and welcoming. The private primary suite includes its own walk in shower, while the second bedroom and additional full bathroom provide flexibility for guests, a home office, or hobbies.
Step outside and enjoy the covered front/side porch, your back yard workshop building or your detached garage. With 1+ acres of level land this home gives you room to garden, entertain, park recreational vehicles, or simply enjoy the privacy and open space. Whether you're dreaming of a backyard oasis or just want room to breathe, this property offers endless possibilities.
Perfect for first-time homebuyers, downsizers, retirees, remote workers, or anyone looking for low-maintenance country living without sacrificing convenience. Located just minutes from Hickory, Newton, Lincolnton, and major highways, you'll enjoy easy access to shopping, dining, healthcare, and employment while coming home to the peace and quiet of rural North Carolina.
If you've been searching for an updated home with acreage, one-level living, and modern style, this property checks all the boxes....
Contact an agent
Home facts
- Year built:2019
- Subdivision & Development:None
- Listing ID #:4400969
- Updated:August 27, 2026 at 06:25 AM
Rooms and interior
- Bedrooms:2
- Total bathrooms:2
- Full bathrooms:2
- Flooring:Tile, Wood
- Kitchen Description:Dishwasher, Electric Oven, Electric Range, Refrigerator
Heating and cooling
- Cooling:Central Air
- Central air:Yes
Structure and exterior
- Roof:Metal
- Year built:2019
- Construction Materials:Vinyl
- Foundation Description:Crawl Space
Schools
- High school:Fred T. Foard
- Elementary school:Banoak
Utilities
- Sewer:Septic (At Site)
Finances and disclosures
- Price:$300,000
Features and amenities
- Laundry features:Laundry Room, Main Level
Parking
- Parking description:Driveway
- Garage:Yes
- Garage spaces:1
 Listings courtesy of Canopy MLS as distributed by MLS GRID. Copyright 2021 Canopy MLS. All rights reserved. Canopy MLS, provides content displayed here (“provided content”) on an “as is” basis and makes no representations or warranties regarding the provided content, including, but not limited to those of non-infringement, timeliness, accuracy, or completeness. Individuals and companies using information presented are responsible for verification and validation of information they utilize and present to their customers and clients. Canopy MLS will not be liable for any damage or loss resulting from use of the provided content or the products available through Portals, IDX, VOW, and/or Syndication. Recipients of this information shall not resell, redistribute, reproduce, modify, or otherwise copy any portion thereof without the expressed written consent of Canopy MLS.
New listings near 7412 W Nc 10 Highway
- Coming Soon
 $549,900Coming Soon3 beds 2 baths1,940 sq. ft.
5408 Reepsville Road, Vale, NC 28168
MLS# 4416772Listed by: RE/MAX CROSSROADS - New
 $137,900Active2 beds 2 baths840 sq. ft.
6584 Deerwood Trail, Vale, NC 28168
MLS# 4416170Listed by: COLDWELL BANKER MOUNTAIN VIEW - New
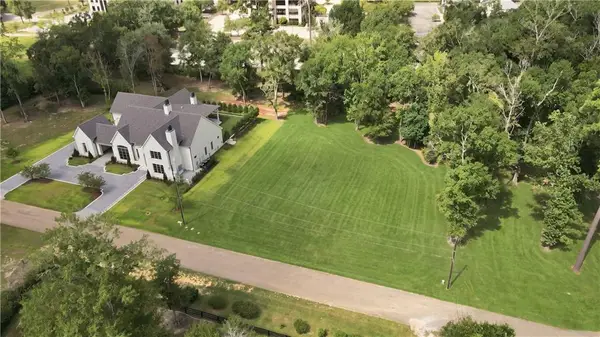 $175,000Active1.62 Acres
TBD Tolawa Lane, Covington, LA 70433
MLS# 2572776Listed by: CRESCENT SOTHEBY'S INTERNATIONAL REALTY 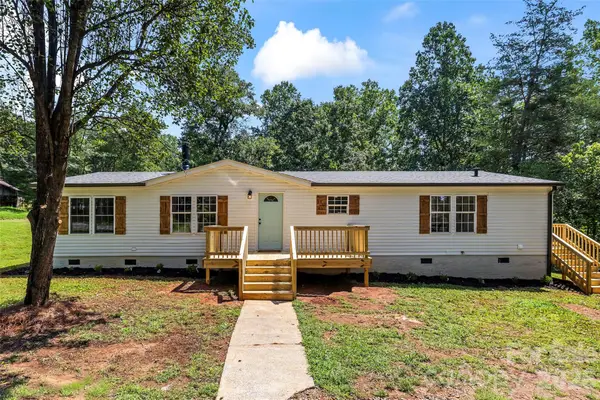 $245,000Pending3 beds 2 baths1,648 sq. ft.
5171 John Flowers Lane, Vale, NC 28168
MLS# 4415160Listed by: NEXTHOME GOLD KEY REALTY $789,000Active4 beds 1 baths1,837 sq. ft.
7804 Matthew Miller Road, Vale, NC 28168
MLS# 4414557Listed by: ESPIN REALTY $149,000Active3 beds 1 baths
7888 Matthew Miller Road, Vale, NC 28168
MLS# 4414604Listed by: ESPIN REALTY $519,000Active3 beds 2 baths1,714 sq. ft.
393 Cedar Grove Church Road, Vale, NC 28168
MLS# 4413732Listed by: CAROLINA PRESTIGE ESTATES LLC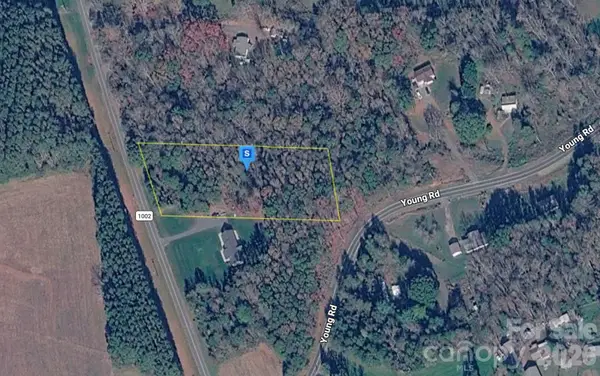 $62,999Active1.92 Acres
5746 Old Shelby Road, Vale, NC 28168
MLS# 4414015Listed by: MRE BROKERAGE SERVICES LLC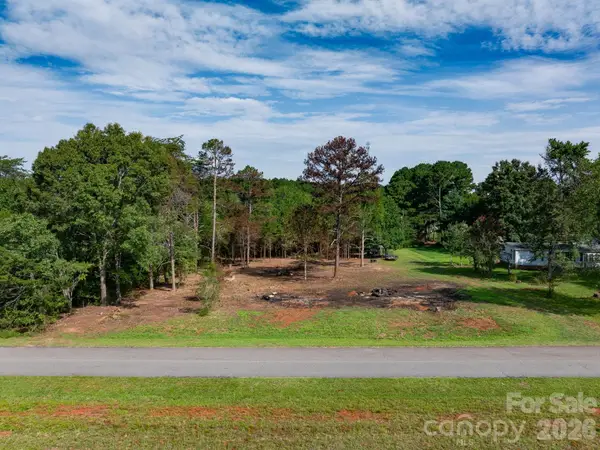 $60,000Pending1 Acres
00 Doral Lane, Vale, NC 28168
MLS# 4413076Listed by: CENTURY 21 TOWN & COUNTRY RLTY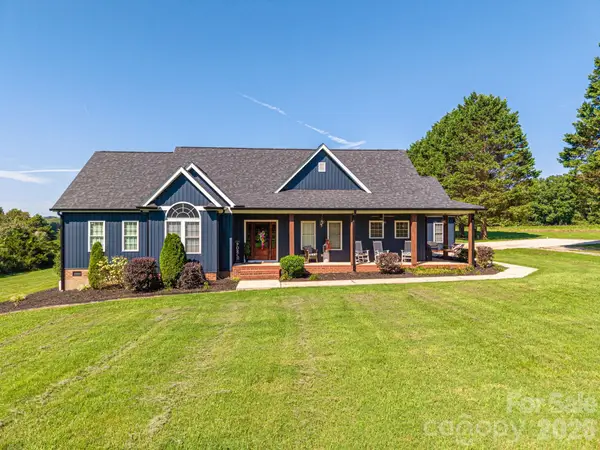 $849,900Active4 beds 5 baths4,537 sq. ft.
949 Cat Square Road, Vale, NC 28168
MLS# 4411115Listed by: RE/MAX CROSSROADS


Protect your home and budget from life's surprises with an Assurant Home Warranty, backed by a partner that supports you through every step of homeownership. Explore Plans.
© 2023 - 2026 ERA Franchise Systems LLC. All rights reserved. ERA Franchise Systems LLC fully supports the principles of the Fair Housing Act and the Equal Opportunity Act. ERA, ERA Real Estate powered, and their respective logos are registered service marks of ERA Franchise Systems LLC. Each office is independently owned and operated.