
105 Tommy Lane, Vanceboro, NC 28586
Local realty services provided by:ERA Wilder Realty
105 Tommy Lane,Vanceboro, NC 28586
$315,000
- 4 Beds
- 3 Baths
- - sq. ft.
- Single family
- Sold
Listed by: thompson homes, eric thompson
Office: thompson homes real estate group
MLS#:100588504
Source:NC_CCAR
Sorry, we are unable to map this address
Price summary
- Price:$315,000
About this home
Welcome to 105 Tommy Lane, an elegant two-story home nestled in the peaceful Forest Oaks community, where modern living meets spacious tranquility. This thoughtfully designed home invites you with its welcoming curb appeal and nearly three quarter acre lot, offering plenty of room for sundrenched gatherings, playful afternoons in the backyard, or peaceful mornings on the porch. Inside, natural light fills the generously sized rooms, creating a seamless flow between spaces that encourage family dinners, weekend game nights, and the kind of everyday storytelling that makes lasting memories. The flexible layout provides space for productivity, play, and recreation, while modern finishes and efficient new construction ensure lasting comfort and style. The kitchen is the heart of the home, showcasing modern stainless steel appliances, abundant counter space, and an open flow that makes both everyday meals and entertaining effortless. Heading upstairs, the owner's suite greets you to find a private retreat complete with a spacious layout, vaulted ceilings, walk in shower, and oversized closet space -- an overall thoughtful details designed for relaxation and comfort. Three additional bedrooms upstairs offers plenty of space for guest rooms and their cozy accommodations. Downstairs, you'll find the perfect home office room, theater, or playroom while still being able to enjoy the rest of the spacious downstairs living spaces. Outdoors, the lush backyard becomes a private retreat for BBQ evenings, impromptu picnics, or simply enjoying the fresh air. Blending timeless curb appeal with contemporary convenience, this home offers the perfect balance of space, warmth, and lifestyle-ready design. Truly, all of these spaces coming together to create an ideal setting for creating your next chapter. Located minutes from Downtown New Bern shopping and restaurant, Weyerhaeuser, International Paper, and quick access to get to Jacksonville or Greenville!...
Contact an agent
Home facts
- Year built:2021
- Subdivision & Development:Forest Oaks
- Listing ID #:100588504
- Added:54 day(s) ago
- Updated:September 06, 2026 at 06:40 AM
Rooms and interior
- Bedrooms:4
- Total bathrooms:3
- Full bathrooms:3
- Rooms Total:8
- Flooring:Carpet, Vinyl
- Dining Description:Eat-in Kitchen
- Bathrooms Description:Walk-in Shower
- Kitchen Description:Dishwasher, Eat-in Kitchen, Pantry, Refrigerator
- Bedroom Description:Walk-In Closet(s)
Heating and cooling
- Cooling:Central Air
- Heating:Electric, Heat Pump, Heating
- Central air:Yes
Structure and exterior
- Roof:Shingle
- Year built:2021
- Lot Features:Interior Lot
- Construction Materials:Vinyl Siding, Wood Frame
- Exterior Features:Covered, Porch
- Foundation Description:Slab
- Levels:2 Story
Schools
- High school:West Craven
- Middle school:West Craven
- Elementary school:Bridgeton
Utilities
- Water:County Water, Water Connected
Finances and disclosures
- Price:$315,000
Features and amenities
- Appliances:Dishwasher, Dryer, Refrigerator, Washer
- Laundry features:Dryer, In Hall, Laundry Room, Washer, Washer Hookup
- Amenities:Blinds/Shades, Ceiling Fan(s), Walk-In Closet(s)
Parking
- Total parking spaces:2
- Parking description:Attached Garage, Concrete, Garage Door Opener
- Garage:Yes
- Garage spaces:2

New listings near 105 Tommy Lane
- New
 $825,000Active214.77 Acres
795 Pollard Swamp Road, Vanceboro, NC 28586
MLS# 100600322Listed by: KELLER WILLIAMS REALTY POINTS EAST - New
 $235,000Active3 beds 2 baths1,349 sq. ft.
331 Mill Road, Vanceboro, NC 28586
MLS# 100599195Listed by: BRICK + WILLOW LLC - New
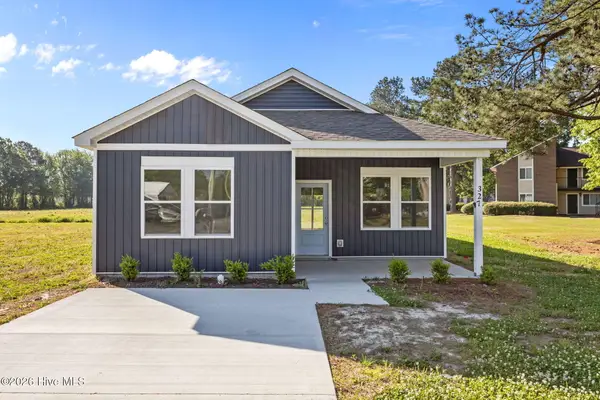 $235,000Active3 beds 2 baths1,349 sq. ft.
325 Mill Road, Vanceboro, NC 28586
MLS# 100599091Listed by: BRICK + WILLOW LLC  $295,900Active3 beds 2 baths1,699 sq. ft.
5570 River Road, Vanceboro, NC 28586
MLS# 100596668Listed by: PHILLIP MCLEAN REALTY $275,000Pending2 beds 2 baths1,904 sq. ft.
205 Streets Ferry Road, Vanceboro, NC 28586
MLS# 100595908Listed by: JRS REALTY, LLC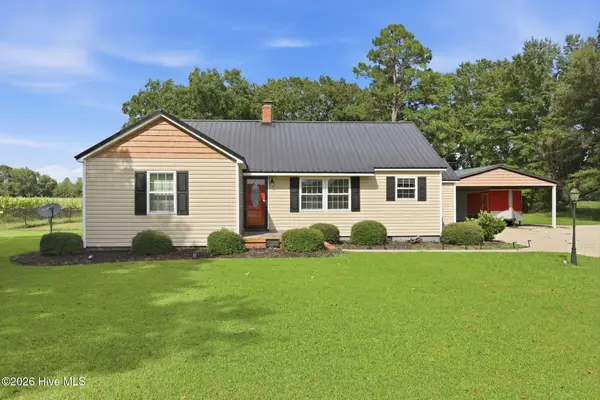 $240,000Pending3 beds 1 baths1,421 sq. ft.
2880 Nc 43 Highway, Vanceboro, NC 28586
MLS# 100594696Listed by: KELLER WILLIAMS REALTY POINTS EAST $309,900Pending3 beds 3 baths1,762 sq. ft.
620 Campbell Road, Vanceboro, NC 28586
MLS# 100594745Listed by: SELLINGNORTHCAROLINA.COM $150,000Active3 beds 2 baths1,150 sq. ft.
165 High School Road, Vanceboro, NC 28586
MLS# 100593817Listed by: KELLER WILLIAMS REALTY $489,900Active4 beds 3 baths2,604 sq. ft.
103 Abbey Road, Vanceboro, NC 28586
MLS# 100586136Listed by: JC JACKSON HOMES, LLC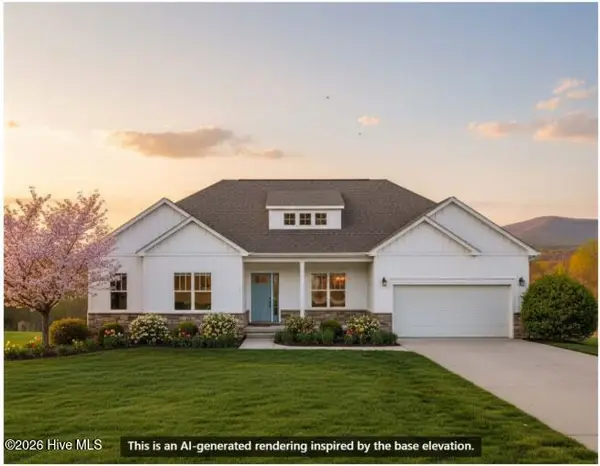 $462,200Active4 beds 3 baths2,408 sq. ft.
102 Abbey Road, Vanceboro, NC 28586
MLS# 100586099Listed by: JC JACKSON HOMES, LLC


Protect your home and budget from life's surprises with an Assurant Home Warranty, backed by a partner that supports you through every step of homeownership. Explore Plans.
© 2023 - 2026 ERA Franchise Systems LLC. All rights reserved. ERA Franchise Systems LLC fully supports the principles of the Fair Housing Act and the Equal Opportunity Act. ERA, ERA Real Estate powered, and their respective logos are registered service marks of ERA Franchise Systems LLC. Each office is independently owned and operated.