
114 Lincoln Avenue, Vass, NC 28394
Local realty services provided by:ERA Strother Real Estate
114 Lincoln Avenue,Vass, NC 28394
$270,000
- 3 Beds
- 2 Baths
- - sq. ft.
- Single family
- Sold
Listed by: timothy j venjohn
Office: rhodes and co llc.
MLS#:100595866
Source:NC_CCAR
Sorry, we are unable to map this address
Price summary
- Price:$270,000
About this home
Built in 2020, this beautiful, well-maintained home offers a spacious and inviting layout. The open-concept layout between the living room, kitchen, and breakfast area features a generous pantry providing plenty of storage. A desirable split-bedroom floor plan offers privacy, with a spacious owner's suite featuring a double vanity, walk-in shower, and large walk-in closet. Two additional bedrooms down the hall. The laundry room includes a large storage closet and convenient access to the backyard. New carpet has just been installed in the living room and bedrooms. Step outside and enjoy your own private backyard, complete with a swimming pool. The yard is fully enclosed, with the back and the left portion of the fence owned by the neighbors, and features a large deck and mature grass yard. An expansive front porch provides the perfect spot to relax and enjoy the outdoors. Conveniently located for easy travel to shopping and Fort Bragg.
Contact an agent
Home facts
- Year built:2020
- Subdivision & Development:Not In Subdivision
- Listing ID #:100595866
- Added:53 day(s) ago
- Updated:October 05, 2026 at 07:09 AM
Rooms and interior
- Bedrooms:3
- Total bathrooms:2
- Full bathrooms:2
- Rooms Total:6
- Flooring:Carpet, Vinyl
- Bathrooms Description:Walk-in Shower
- Kitchen Description:Dishwasher, Kitchen Island, Pantry, Refrigerator
- Bedroom Description:Walk-In Closet(s)
Heating and cooling
- Cooling:Central Air, Heat Pump
- Heating:Electric, Forced Air, Heat Pump, Heating
- Central air:Yes
Structure and exterior
- Roof:Architectural Shingle
- Year built:2020
- Lot Features:Interior Lot
- Construction Materials:Vinyl Siding, Wood Frame
- Exterior Features:Covered, Deck, Open
- Foundation Description:Block
- Levels:1 Story
Schools
- High school:Union Pines High
- Middle school:Crain's Creek Middle
- Elementary school:Vass Lakeview Elementary
Utilities
- Water:Water Connected
Finances and disclosures
- Price:$270,000
Features and amenities
- Appliances:Dishwasher, Dryer, Refrigerator, Washer
- Laundry features:Dryer, Laundry Room, Washer
- Amenities:Blinds/Shades, Ceiling Fan(s), Walk-In Closet(s)
- Pool features:Above Ground
Parking
- Total parking spaces:3
- Parking description:Concrete, Off Street, Parking Pad

New listings near 114 Lincoln Avenue
- New
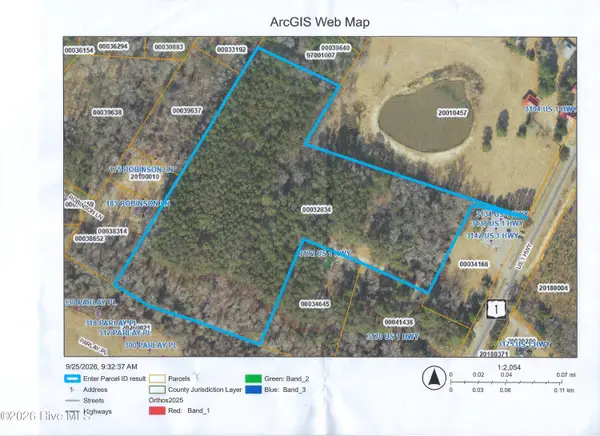 $319,000Active12.79 Acres
Tbd Us 1 Highway, Vass, NC 28394
MLS# 100607360Listed by: KELLER WILLIAMS PINEHURST 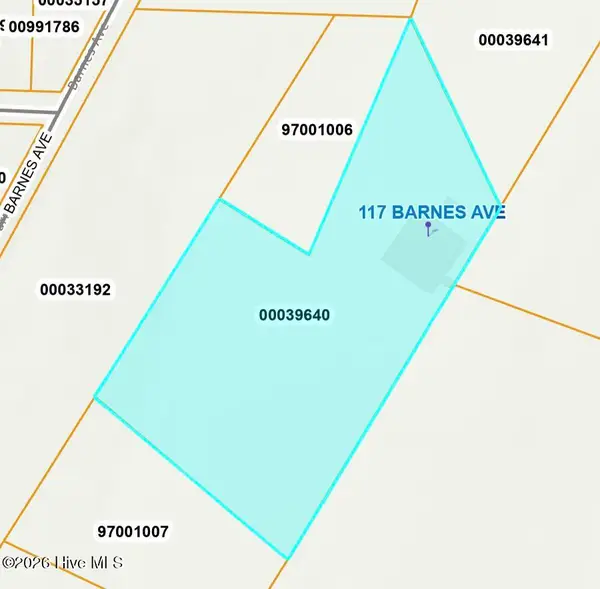 $85,000Pending4.82 Acres
117 Barnes Avenue, Carthage, NC 28327
MLS# 100603412Listed by: KELLER WILLIAMS PINEHURST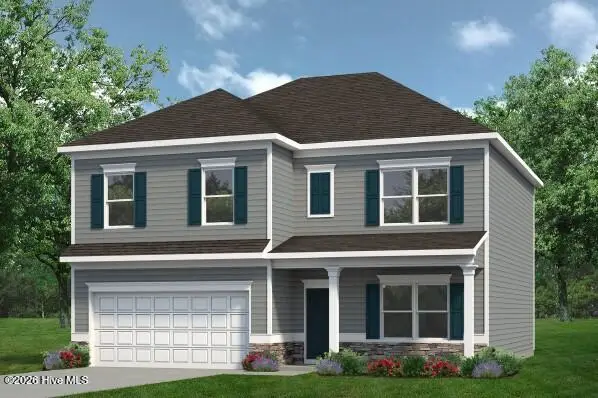 $352,990Active4 beds 3 baths2,372 sq. ft.
431 Barter Drive, Vass, NC 28394
MLS# 100602591Listed by: SMITH DOUGLAS HOMES, LLC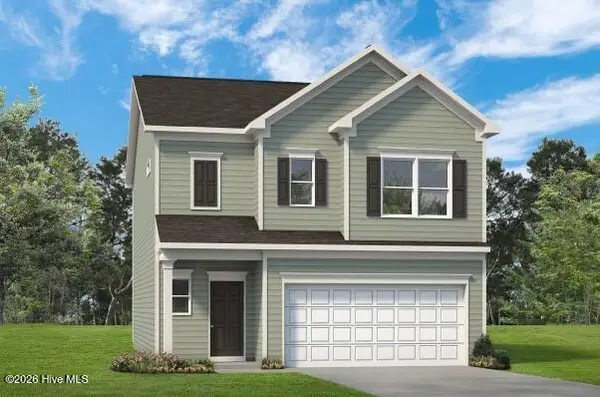 $318,990Active3 beds 3 baths1,933 sq. ft.
562 Trove Lane, Vass, NC 28394
MLS# 100602340Listed by: SMITH DOUGLAS HOMES, LLC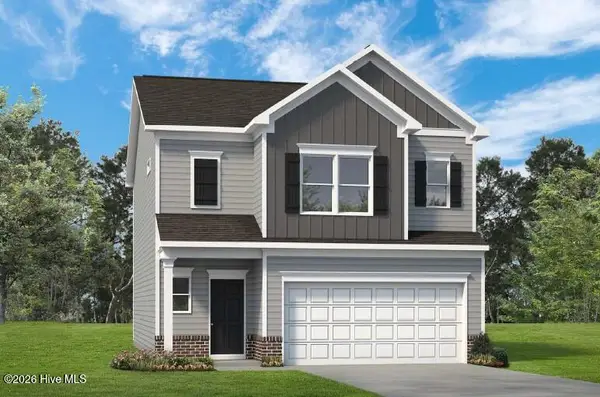 $330,990Active3 beds 3 baths1,933 sq. ft.
561 Trove Lane, Vass, NC 28394
MLS# 100602291Listed by: SMITH DOUGLAS HOMES, LLC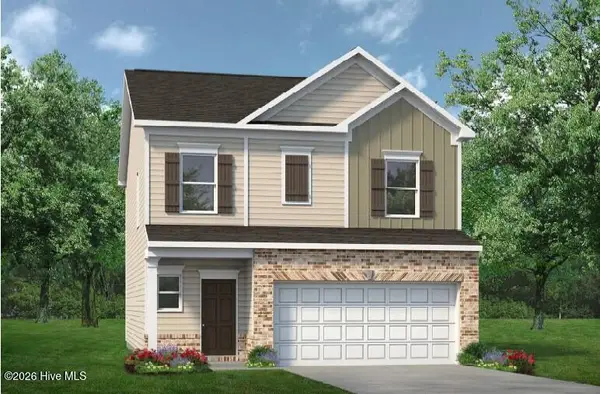 $324,990Active3 beds 3 baths1,909 sq. ft.
555 Trove Lane, Vass, NC 28394
MLS# 100601128Listed by: SMITH DOUGLAS HOMES, LLC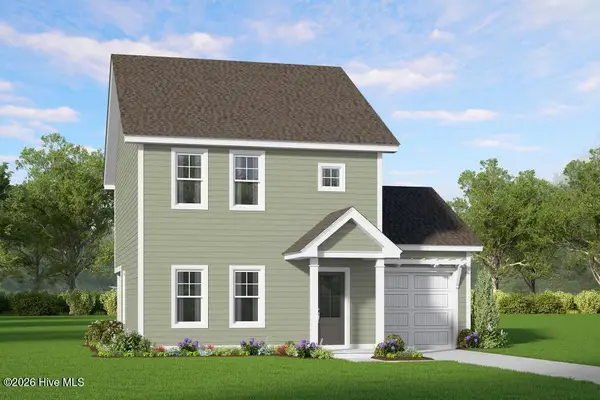 $285,325Active3 beds 3 baths1,551 sq. ft.
525 Bartley Street, Vass, NC 28394
MLS# 100599132Listed by: ASCOT REALTY INC.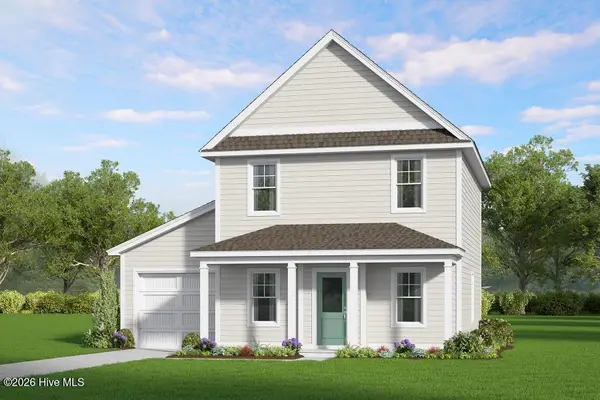 $273,705Pending3 beds 3 baths1,419 sq. ft.
545 Bartley Street, Vass, NC 28394
MLS# 100599087Listed by: ASCOT REALTY INC.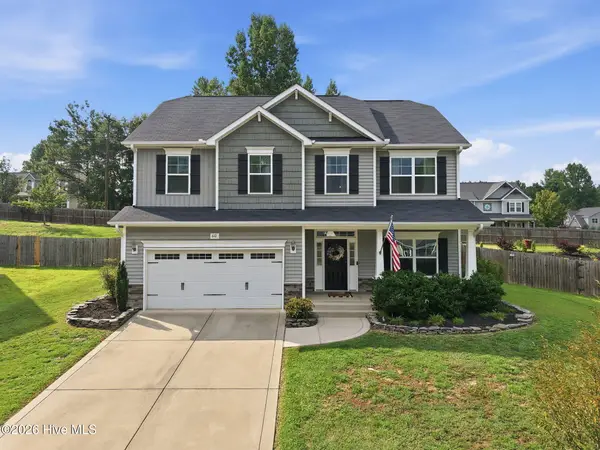 $425,000Active4 beds 3 baths2,339 sq. ft.
610 Overland Court, Vass, NC 28394
MLS# 100597413Listed by: MAISON REALTY GROUP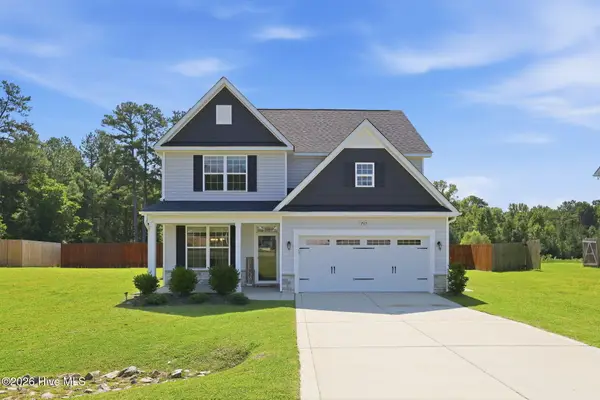 $465,000Active4 beds 3 baths2,452 sq. ft.
205 Forester Drive, Vass, NC 28394
MLS# 100597874Listed by: MOULTRIE & MCCLOSKEY PROPERTIES


Protect your home and budget from life's surprises with an Assurant Home Warranty, backed by a partner that supports you through every step of homeownership. Explore Plans.
© 2023 - 2026 ERA Franchise Systems LLC. All rights reserved. ERA Franchise Systems LLC fully supports the principles of the Fair Housing Act and the Equal Opportunity Act. ERA, ERA Real Estate powered, and their respective logos are registered service marks of ERA Franchise Systems LLC. Each office is independently owned and operated.