
196 Henson Hollar, Vilas, NC 28692
Local realty services provided by:ERA Live Moore
196 Henson Hollar,Vilas, NC 28692
$1,999,999
- 4 Beds
- 5 Baths
- 3,632 sq. ft.
- Single family
- Active
Listed by: mike quinto
Office: quinto realty
MLS#:264501
Source:NC_HCAR
Price summary
- Price:$1,999,999
- Price per sq. ft.:$569.48
About this home
Distinctive Wellness Retreat
Cove Creek flows through the 17.21-acre setting of this modern mountain retreat, conceived by its owner as a place to restore and recharge. A 12-person spa and cold plunge pool anchor the wellness experience, while Poliform cabinetry and carefully chosen designer finishes lend the home a quiet sophistication. Four en-suite bedrooms offer each guest a private retreat, complemented by additional living space for gathering. With possible sites for future homes, the acreage also invites the vision of a family compound. Here, the sound of the creek and the pace of mountain living make room to truly unwind.
Contact an agent
Home facts
- Year built:2023
- Subdivision & Development:None
- Listing ID #:264501
- Added:1 day(s) ago
- Updated:October 08, 2026 at 01:02 AM
Rooms and interior
- Bedrooms:4
- Total bathrooms:5
- Full bathrooms:4
- Half bathrooms:1
- Kitchen Description:Dishwasher, Gas cooktop, Microwave, Refrigerator
- Basement:Yes
- Basement Description:Finished
- Living area:3,632 sq. ft.
Heating and cooling
- Cooling:Central Air, Heat Pump
- Heating:Forced Air, Propane
- Central air:Yes
Structure and exterior
- Roof:Metal
- Year built:2023
- Building area:3,632 sq. ft.
- Lot area:17.21 Acres
- Architectural Style:Mountain
- Construction Materials:Wood Frame
- Exterior Features:Covered
- Foundation Description:Basement
- Levels:2 Story
Schools
- High school:Watauga
- Elementary school:Cove Creek
Utilities
- Water:Private, Well
Finances and disclosures
- Price:$1,999,999
- Price per sq. ft.:$569.48
- Tax amount:$2,961
Features and amenities
- Laundry features:Dryer, Laundry Main Level, Washer
- Amenities:Cathedral Ceilings
Parking
- Parking description:Carport, Driveway, Garage, Gravel, Gravel Driveway, Private, Two Car Garage
- Garage:Yes
- Garage spaces:2
New listings near 196 Henson Hollar
- New
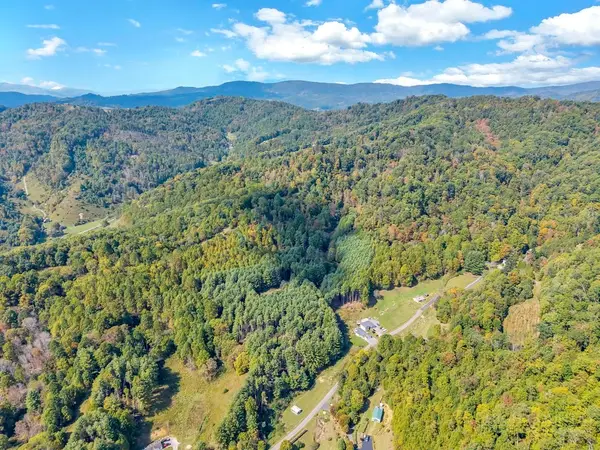 $449,900Active29.66 Acres
TBD Clark Swift Road, Vilas, NC 28692
MLS# 264707Listed by: NEXTHOME MOUNTAIN REALTY - New
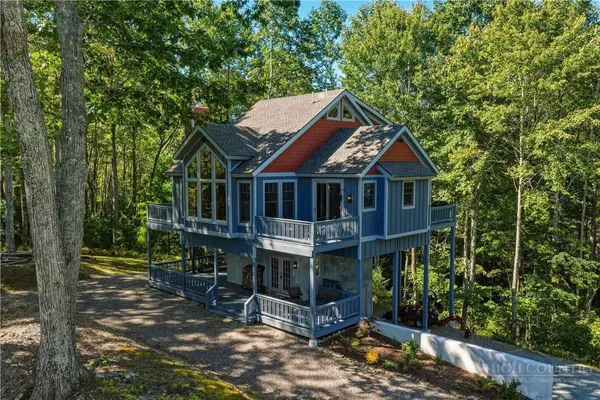 $670,000Active3 beds 4 baths2,286 sq. ft.
346 Seasons Drive, Vilas, NC 28692
MLS# 264602Listed by: PREMIER SOTHEBY'S INTERNATIONAL REALTY- BANNER ELK - New
 $299,000Active2 beds 2 baths973 sq. ft.
467 Greer Lane, Vilas, NC 28692
MLS# 264464Listed by: HOWARD HANNA ALLEN TATE ASHE HIGH COUNTRY REALTY - New
 $575,000Active3 beds 2 baths1,730 sq. ft.
1068 Laurel Branch Road, Vilas, NC 28692
MLS# 264640Listed by: A PLUS REALTY - New
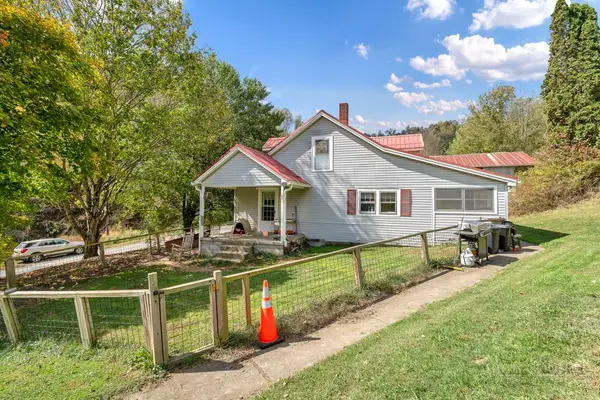 $475,000Active3 beds 2 baths1,730 sq. ft.
1068 Laurel Branch Road, Vilas, NC 28692
MLS# 264643Listed by: A PLUS REALTY 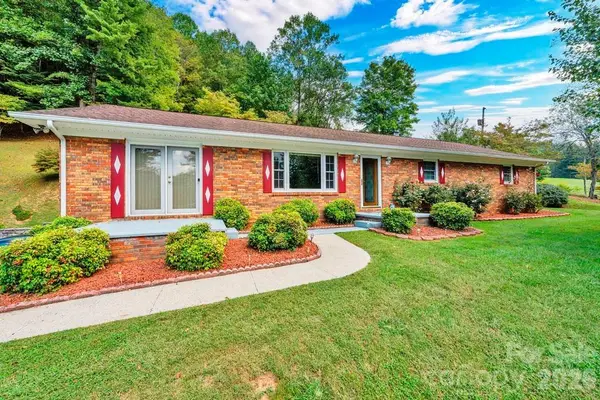 $464,900Active3 beds 2 baths3,840 sq. ft.
6762 Us Highway 421 Highway N, Vilas, NC 28692
MLS# 4428654Listed by: A PLUS REALTY $750,000Active27.61 Acres
572 Laurel Branch Road, Vilas, NC 28692
MLS# 263685Listed by: QUINTO REALTY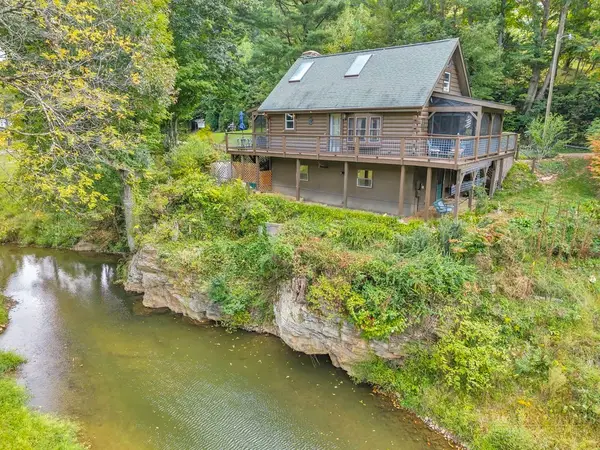 $399,000Active1 beds 1 baths673 sq. ft.
2277 Old Us Highway 421, Vilas, NC 28692
MLS# 264459Listed by: BHHS VINCENT PROPERTIES $495,000Active4 beds 4 baths2,476 sq. ft.
194 Blue Spruce Trail, Vilas, NC 28692
MLS# 264244Listed by: BOONE REALTY


Protect your home and budget from life's surprises with an Assurant Home Warranty, backed by a partner that supports you through every step of homeownership. Explore Plans.
© 2023 - 2026 ERA Franchise Systems LLC. All rights reserved. ERA Franchise Systems LLC fully supports the principles of the Fair Housing Act and the Equal Opportunity Act. ERA, ERA Real Estate powered, and their respective logos are registered service marks of ERA Franchise Systems LLC. Each office is independently owned and operated.