
189 White Oak Trail, Banner Elk, NC 28604
Local realty services provided by:ERA Live Moore
Listed by: jessica auten
Office: premier sotheby's international realty- banner elk
MLS#:264931
Source:NC_HCAR
Price summary
- Price:$799,000
- Price per sq. ft.:$281.24
- Monthly HOA dues:$63.75
About this home
Nestled among the peaceful woods of Valle Crucis, 189 White Oak Trail offers the warmth of a mountain home with space to gather, entertain, and unwind. Offered furnished, this three-level retreat includes a separate guest apartment above a two-car garage, creating a welcoming setting for extended stays and visiting guests. Located in a well-established neighborhood that permits both short-term and long-term rentals, the property offers flexibility as a primary residence, personal getaway, or rental investment.
Vaulted ceilings, exposed wood beams, and a large stone fireplace give the open-concept great room its inviting mountain character. Gather around the dining table with seating for eight beneath upgraded lighting, or settle into the cozy reading nook framed by custom cabinetry. The spacious kitchen features granite countertops and stainless steel appliances, while a generous walk-through pantry provides abundant storage and leads to the laundry room. A conveniently located half bath completes the main level.
Upstairs, a bright bedroom with a skylight, full bathroom, and game room offer comfortable space for guests and entertainment. The lower level provides a quieter place to recharge, with the primary bedroom, a spacious updated bathroom featuring double vanities, and a walk-in closet. An additional bedroom outfitted with a triple bunk bed and a separate sitting room provide even more room to spread out.
Two levels of decks invite you to enjoy the wooded surroundings, whether you’re starting the morning with coffee, relaxing with a book, or gathering after a day of mountain adventures.
Above the two-car garage, the separate guest apartment features a den, full kitchen, bedroom, and full bathroom, allowing guests to enjoy their own space while remaining close by. The garage offers convenient parking and storage for outdoor equipment and seasonal gear.
The exterior was painted in August 2023, and the interiors have been painted within the past few years. A metal roof and gutters complement the home’s wooded mountain setting. From skiing and snowboarding to hiking, fishing, rafting, shopping, and dining, the High Country’s favorite experiences are within easy reach. Return home to the quiet of Valle Crucis and enjoy a furnished mountain retreat designed for memorable stays in every season....
Contact an agent
Home facts
- Year built:1989
- Subdivision & Development:Hickory Ridge
- Listing ID #:264931
- Added:1 day(s) ago
- Updated:October 23, 2026 at 03:57 PM
Rooms and interior
- Bedrooms:3
- Total bathrooms:3
- Full bathrooms:2
- Half bathrooms:1
- Kitchen Description:Dishwasher, Gas cooktop, Microwave, Microwave Hood Fan
- Basement:Yes
- Basement Description:Full
- Living area:2,659 sq. ft.
Heating and cooling
- Heating:Fireplaces, Forced Air, Propane
Structure and exterior
- Roof:Metal
- Year built:1989
- Building area:2,659 sq. ft.
- Lot area:1.8 Acres
- Architectural Style:Mountain
- Construction Materials:Wood Frame
- Exterior Features:Covered, Open
- Levels:2 Story
Schools
- High school:Watauga
- Elementary school:Valle Crucis
Utilities
- Water:Private, Well
- Sewer:Septic Available, Septic Tank
Finances and disclosures
- Price:$799,000
- Price per sq. ft.:$281.24
- Tax amount:$2,468
Features and amenities
- Laundry features:Dryer, Laundry Main Level, Washer
- Amenities:Cathedral Ceilings, Furnished, Radon Mitigation System, Second Kitchen, Skylights, Vaulted Ceilings, Window Treatment(s)
Parking
- Parking description:Basement, Detached, Driveway, Garage, Gravel, Gravel Driveway, Private, Two Car Garage
- Garage:Yes
- Garage spaces:2
New listings near 189 White Oak Trail
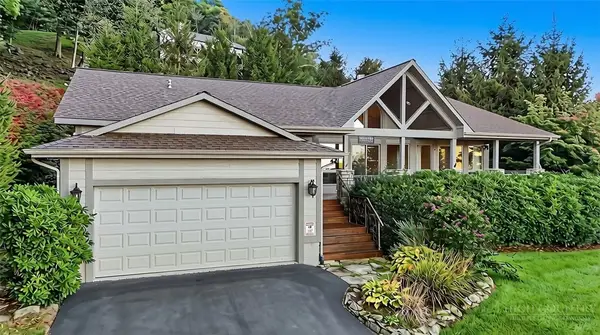 $695,000Active3 beds 2 baths1,733 sq. ft.
190 Supreme Golden Road, Banner Elk, NC 28604
MLS# 264687Listed by: REALTY ONE GROUP RESULTS-BANNE $715,000Active3 beds 2 baths2,122 sq. ft.
569 Klonteska Drive, Banner Elk, NC 28604
MLS# 264276Listed by: BLUE RIDGE REALTY & INV. - BANNER ELK $600,000Active2 beds 3 baths1,911 sq. ft.
351 Silver Springs Drive #B, Banner Elk, NC 28604
MLS# 264417Listed by: CENTURY 21 MOUNTAIN VISTAS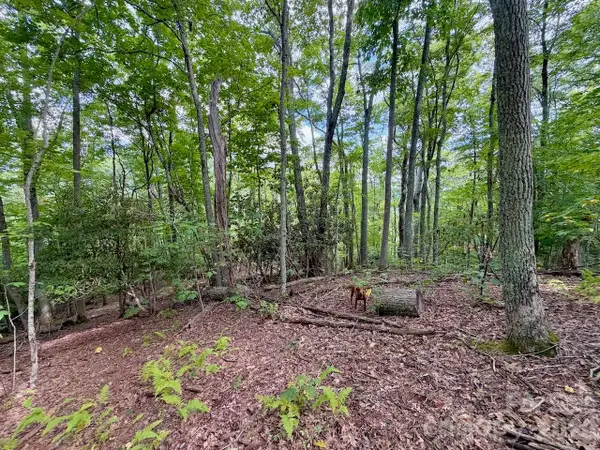 $149,900Active0.92 Acres
TBD Galax Lane #45, Banner Elk, NC 28604
MLS# 4424602Listed by: WRIGHT BROKERS WITH HYATT IN THE HIGH COUNTRY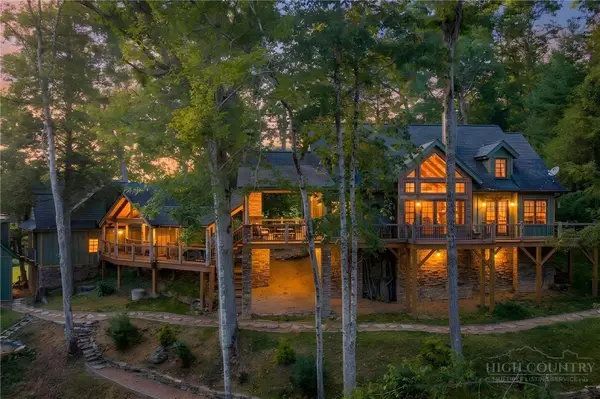 $1,850,000Active4 beds 5 baths3,014 sq. ft.
93 Meadow Park Place, Banner Elk, NC 28604
MLS# 264275Listed by: THE SUMMIT GROUP OF THE CAROLINAS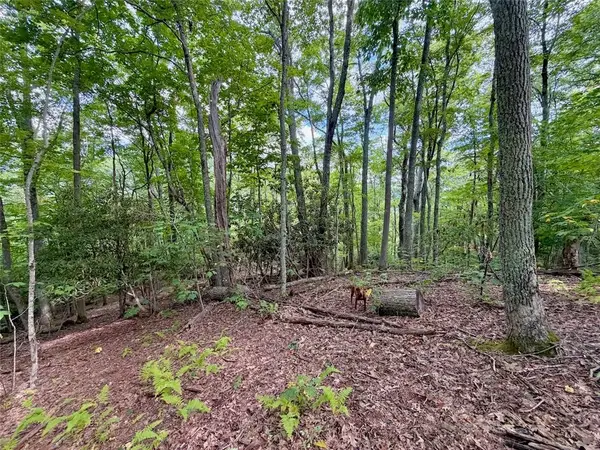 $149,900Active0.92 Acres
TBD Galax Lane, Banner Elk, NC 28604
MLS# 264298Listed by: WRIGHT BROKERS WITH HYATT IN THE HIGH COUNTRY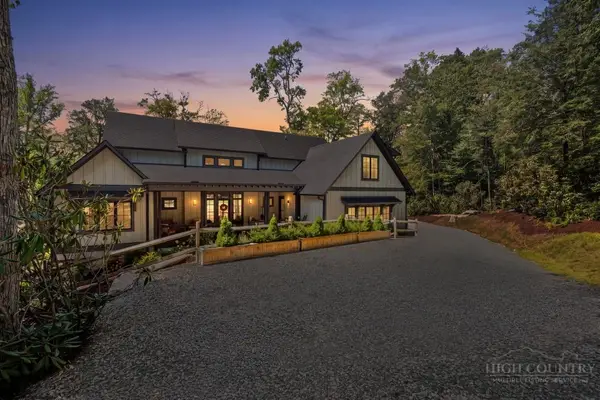 $1,475,000Pending4 beds 5 baths2,646 sq. ft.
253 Farm Loop Road, Banner Elk, NC 28604
MLS# 264217Listed by: PREMIER SOTHEBY'S INTERNATIONAL REALTY- BANNER ELK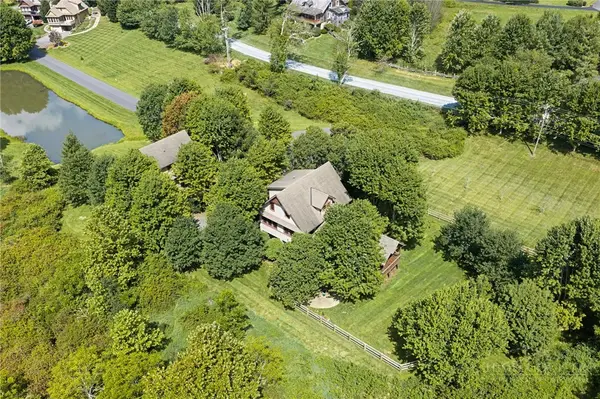 $949,000Active3 beds 4 baths2,340 sq. ft.
206 Creekside Farm Road, Banner Elk, NC 28604
MLS# 263968Listed by: EXP REALTY LLC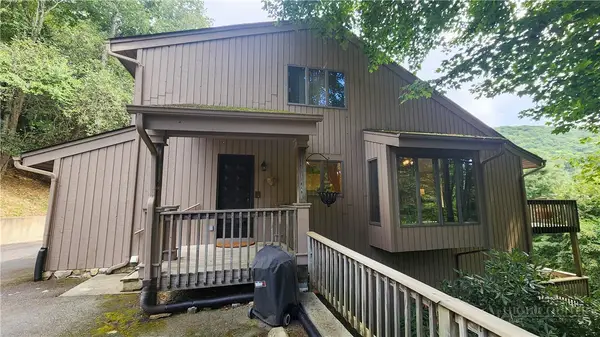 $749,000Active7 beds 5 baths3,841 sq. ft.
625 E. Old Turnpike Road, Banner Elk, NC 28604
MLS# 263994Listed by: THE SUMMIT GROUP OF THE CAROLINAS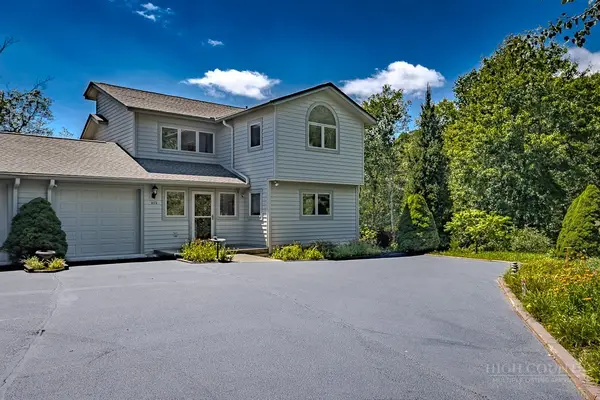 $649,000Active2 beds 2 baths1,869 sq. ft.
317 Silver Springs Drive #A, Banner Elk, NC 28604
MLS# 263913Listed by: BLUE RIDGE REALTY & INV. - BANNER ELK


Protect your home and budget from life's surprises with an Assurant Home Warranty, backed by a partner that supports you through every step of homeownership. Explore Plans.
© 2023 - 2026 ERA Franchise Systems LLC. All rights reserved. ERA Franchise Systems LLC fully supports the principles of the Fair Housing Act and the Equal Opportunity Act. ERA, ERA Real Estate powered, and their respective logos are registered service marks of ERA Franchise Systems LLC. Each office is independently owned and operated.