
2601 Mountain Dale Road, Vilas, NC 28692
Local realty services provided by:ERA Live Moore
2601 Mountain Dale Road,Vilas, NC 28692
$299,900
- 2 Beds
- 1 Baths
- 1,237 sq. ft.
- Single family
- Active
Listed by: joel farthing
Office: boone real estate
MLS#:263577
Source:NC_HCAR
Price summary
- Price:$299,900
- Price per sq. ft.:$171.47
About this home
Mountain Farmhouse 2BR/1BA on almost a half acre with bold stream, large yard, fire pit, and large storage shed! Pull into the gorgeous Bethel community and enjoy the peaceful surroundings and the private setting of the home. Covered front porch is the perfect place to relax or dine while enjoying the breeze, having dinner, or watching the pets or children run through the yard. Step inside to a beautifully appointed and updated home with many recent improvements including new fixtures, paint, appliances, flooring, pellet stove, and more! Great open flow from the foyer and into the kitchen/dining area and on into the living room, with the spacious laundry and full bath also on the main level. Upstairs are two generously sized bedrooms with recently refinished hardwood floors that add to the charm and character of the home. 12X24 storage shed offers ample storage space, and Seller has cleared the land across the driveway to accommodate it should the Buyer want more open yard space. All of this only 5 minutes from the public Bethel park with track, tennis courts, playground, and basketball courts as well as minutes to the stocked Beaverdam Creek and Watauga River. Also an easy 30 minute drive into Boone for work and all of the amenities. Come and see the home that is perfect for every situation, whether it be a full time residence, vacation getaway, or great rental property. Take time to watch the video and schedule your tour today! List of recent improvements available upon request....
Contact an agent
Home facts
- Year built:1950
- Subdivision & Development:None
- Listing ID #:263577
- Added:53 day(s) ago
- Updated:September 29, 2026 at 03:47 PM
Rooms and interior
- Bedrooms:2
- Total bathrooms:1
- Full bathrooms:1
- Kitchen Description:Dishwasher, Electric Range, Refrigerator
- Basement:Yes
- Basement Description:Finished
- Living area:1,237 sq. ft.
Heating and cooling
- Cooling:Wall Window Units
- Heating:Baseboard, Electric, Heat - Wood Stove
Structure and exterior
- Roof:Asphalt, Metal, Shingle
- Year built:1950
- Building area:1,237 sq. ft.
- Lot area:0.48 Acres
- Architectural Style:Cottage, Farmhouse, Mountain
- Construction Materials:Masonry, Wood Frame
- Exterior Features:Covered, Storage
- Foundation Description:Basement
- Levels:2 Story
Schools
- High school:Watauga
- Elementary school:Bethel
Utilities
- Water:Private, Well
- Sewer:Private Sewer
Finances and disclosures
- Price:$299,900
- Price per sq. ft.:$171.47
- Tax amount:$334
Features and amenities
- Laundry features:Dryer, Laundry Main Level, Washer
- Amenities:Radon Mitigation System
Parking
- Parking description:Driveway, Gravel, Shared Driveway
New listings near 2601 Mountain Dale Road
- New
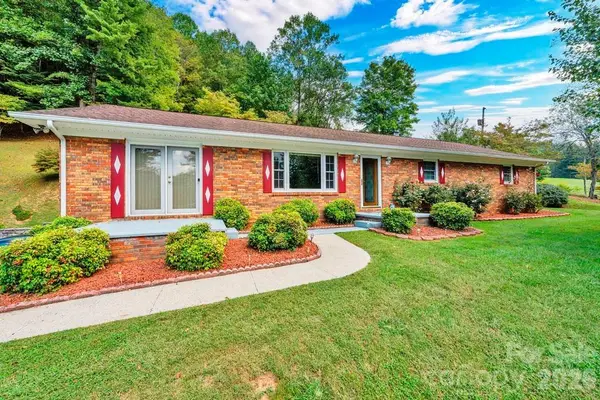 $464,900Active3 beds 2 baths3,840 sq. ft.
6762 Us Highway 421 Highway N, Vilas, NC 28692
MLS# 4428654Listed by: A PLUS REALTY - New
 $750,000Active27.61 Acres
572 Laurel Branch Road, Vilas, NC 28692
MLS# 263685Listed by: QUINTO REALTY - New
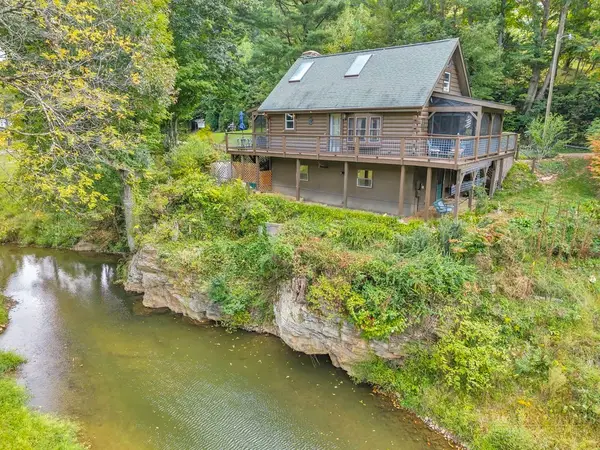 $399,000Active1 beds 1 baths673 sq. ft.
2277 Old Us Highway 421, Vilas, NC 28692
MLS# 264459Listed by: BHHS VINCENT PROPERTIES - New
 $549,000Active4 beds 4 baths2,476 sq. ft.
194 Blue Spruce Trail, Vilas, NC 28692
MLS# 264244Listed by: BOONE REALTY 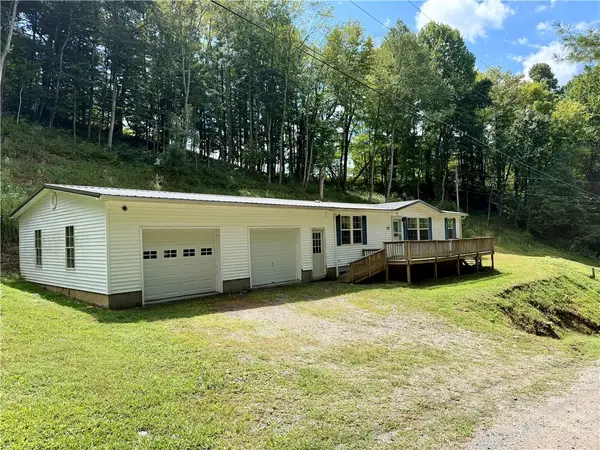 $219,900Active3 beds 2 baths1,248 sq. ft.
214 Thompson Hollow Road, Vilas, NC 28692
MLS# 264211Listed by: A PLUS REALTY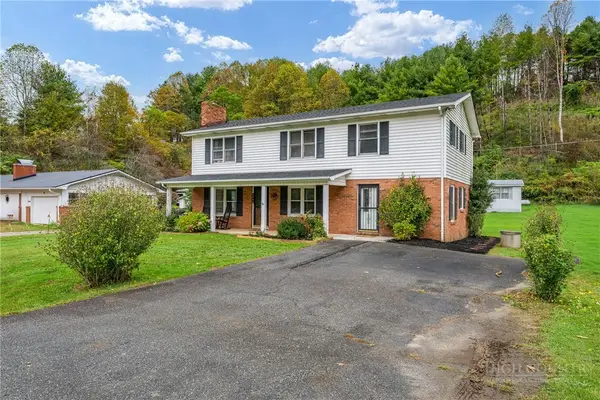 $449,000Active3 beds 2 baths2,250 sq. ft.
1044 Us Hwy 321, Sugar Grove, NC 28679
MLS# 264268Listed by: HOWARD HANNA ALLEN TATE REAL ESTATE BLOWING ROCK $530,000Active36.22 Acres
TBD Huskins Mountain Road, Vilas, NC 28692
MLS# 263071Listed by: KELLER WILLIAMS HIGH COUNTRY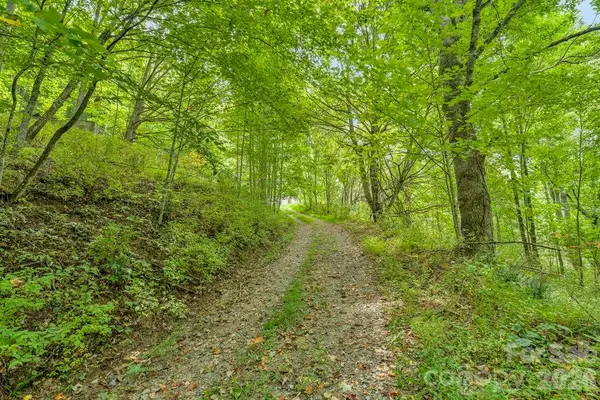 $119,900Pending16.41 Acres
1768 Beaver Dam Road, Vilas, NC 28692
MLS# 4423068Listed by: A PLUS REALTY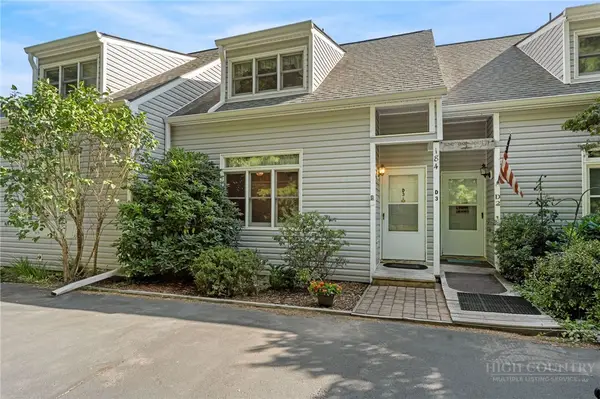 $335,000Active2 beds 3 baths1,557 sq. ft.
184 Mountain Club Drive #D3, Vilas, NC 28692
MLS# 263898Listed by: KELLER WILLIAMS HIGH COUNTRY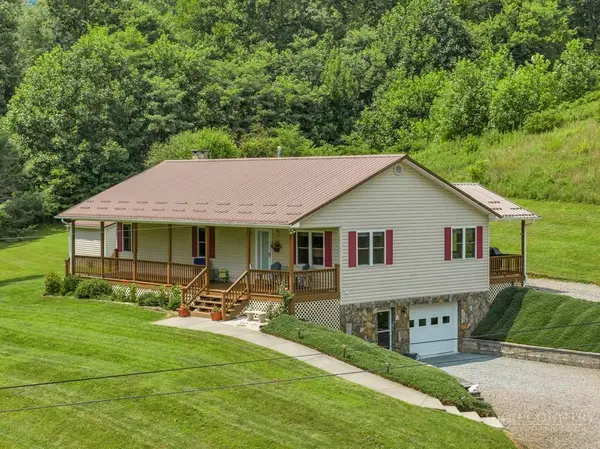 $485,000Active2 beds 2 baths1,344 sq. ft.
193 Roby Cornett Road, Vilas, NC 28692
MLS# 263925Listed by: 828 REAL ESTATE


Protect your home and budget from life's surprises with an Assurant Home Warranty, backed by a partner that supports you through every step of homeownership. Explore Plans.
© 2023 - 2026 ERA Franchise Systems LLC. All rights reserved. ERA Franchise Systems LLC fully supports the principles of the Fair Housing Act and the Equal Opportunity Act. ERA, ERA Real Estate powered, and their respective logos are registered service marks of ERA Franchise Systems LLC. Each office is independently owned and operated.