
6762 Us Highway 421 Highway N, Vilas, NC 28692
Local realty services provided by:ERA Live Moore
Listed by: jason eldreth
Office: a plus realty
MLS#:4428654
Source:CH
6762 Us Highway 421 Highway N,Vilas, NC 28692
$464,900
- 3 Beds
- 2 Baths
- 3,840 sq. ft.
- Single family
- Active
Price summary
- Price:$464,900
- Price per sq. ft.:$121.07
About this home
Enjoy easy access, one level living and a convenient location from this well maintained, energy efficient, 3BR/2BA, 1920sq.ft. Brick ranch home on 1.69 acres with full unfinished basement which includes a 2-car garage. Main level of home offers one-level living with spacious kitchen and dining area along with living room, den, laundry room, primary bedroom with ensuite bath, 2 guest bedrooms and guest bath. The full unfinished basement offers a 2-car garage, bonus room for office or home gym, workshop area with 220v power, and a flue hookup for wood stove/furnace. Home offers central heat/air, gas log fireplace, wood floors, fiber optic services and desirable storage space with multiple closets and full unfinished basement. Exterior of home offers a low maintenance brick/vinyl exterior with covered back deck, manicured lawn and mature landscaping along with paved driveway. Located less than 10 minutes to downtown Boone/AppState and within close proximity to many nearby High-Country attractions!...
Contact an agent
Home facts
- Year built:1973
- Subdivision & Development:None
- Listing ID #:4428654
- Updated:September 27, 2026 at 01:58 PM
Rooms and interior
- Bedrooms:3
- Total bathrooms:2
- Full bathrooms:2
- Flooring:Carpet, Concrete, Laminate, Vinyl, Wood
- Kitchen Description:Dishwasher, Electric Range, Microwave, Refrigerator
- Basement:Yes
- Basement Description:Garage Door
- Living area:3,840 sq. ft.
Heating and cooling
- Heating:Forced Air, Oil, Propane
- Central air:Yes
Structure and exterior
- Roof:Asbestos Shingle
- Year built:1973
- Building area:3,840 sq. ft.
- Lot area:1.69 Acres
- Lot Features:Sloped
- Architectural Style:Ranch
- Construction Materials:Vinyl
- Exterior Features:Fire Pit
- Foundation Description:Basement
- Levels:1 Story
Schools
- High school:Watauga
- Elementary school:Cove Creek
Utilities
- Water:Well
- Sewer:Septic (At Site)
Finances and disclosures
- Price:$464,900
- Price per sq. ft.:$121.07
Features and amenities
- Laundry features:Main Level
Parking
- Parking description:Basement
- Garage:Yes
- Garage spaces:2
 Listings courtesy of Canopy MLS as distributed by MLS GRID. Copyright 2021 Canopy MLS. All rights reserved. Canopy MLS, provides content displayed here (“provided content”) on an “as is” basis and makes no representations or warranties regarding the provided content, including, but not limited to those of non-infringement, timeliness, accuracy, or completeness. Individuals and companies using information presented are responsible for verification and validation of information they utilize and present to their customers and clients. Canopy MLS will not be liable for any damage or loss resulting from use of the provided content or the products available through Portals, IDX, VOW, and/or Syndication. Recipients of this information shall not resell, redistribute, reproduce, modify, or otherwise copy any portion thereof without the expressed written consent of Canopy MLS.
New listings near 6762 Us Highway 421 Highway N
- New
 $750,000Active27.61 Acres
572 Laurel Branch Road, Vilas, NC 28692
MLS# 263685Listed by: QUINTO REALTY - New
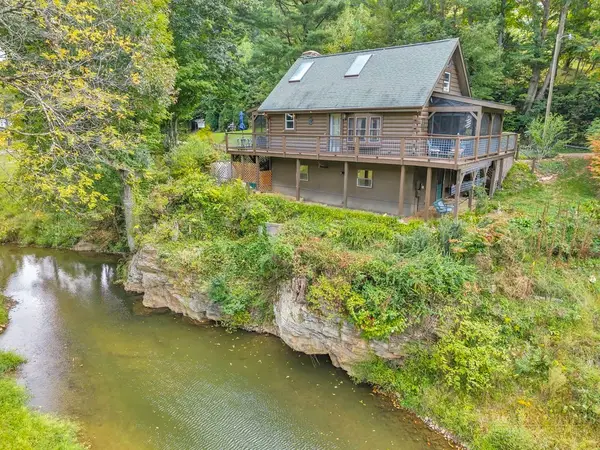 $399,000Active1 beds 1 baths673 sq. ft.
2277 Old Us Highway 421, Vilas, NC 28692
MLS# 264459Listed by: BHHS VINCENT PROPERTIES - New
 $549,000Active4 beds 4 baths2,476 sq. ft.
194 Blue Spruce Trail, Vilas, NC 28692
MLS# 264244Listed by: BOONE REALTY 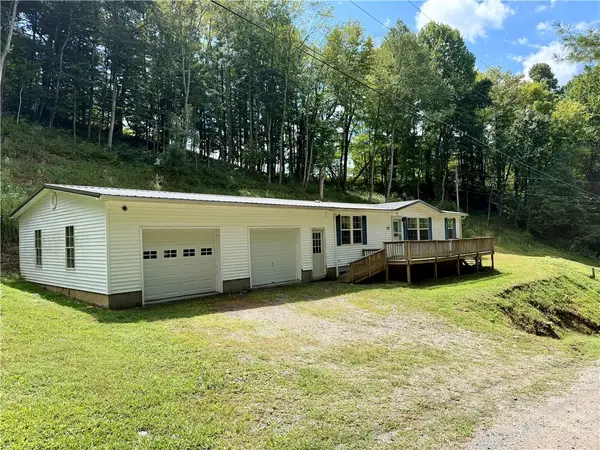 $219,900Active3 beds 2 baths1,248 sq. ft.
214 Thompson Hollow Road, Vilas, NC 28692
MLS# 264211Listed by: A PLUS REALTY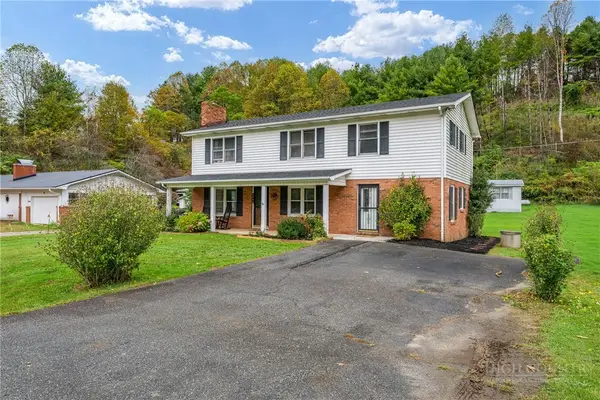 $449,000Active3 beds 2 baths2,250 sq. ft.
1044 Us Hwy 321, Sugar Grove, NC 28679
MLS# 264268Listed by: HOWARD HANNA ALLEN TATE REAL ESTATE BLOWING ROCK $530,000Active36.22 Acres
TBD Huskins Mountain Road, Vilas, NC 28692
MLS# 263071Listed by: KELLER WILLIAMS HIGH COUNTRY $119,900Pending16.41 Acres
1768 Beaver Dam Road, Vilas, NC 28692
MLS# 4423068Listed by: A PLUS REALTY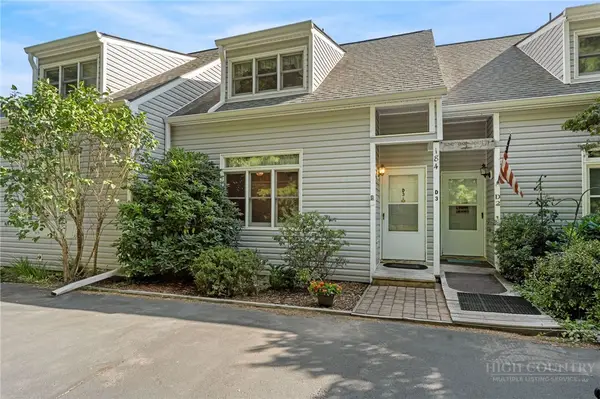 $335,000Active2 beds 3 baths1,557 sq. ft.
184 Mountain Club Drive #D3, Vilas, NC 28692
MLS# 263898Listed by: KELLER WILLIAMS HIGH COUNTRY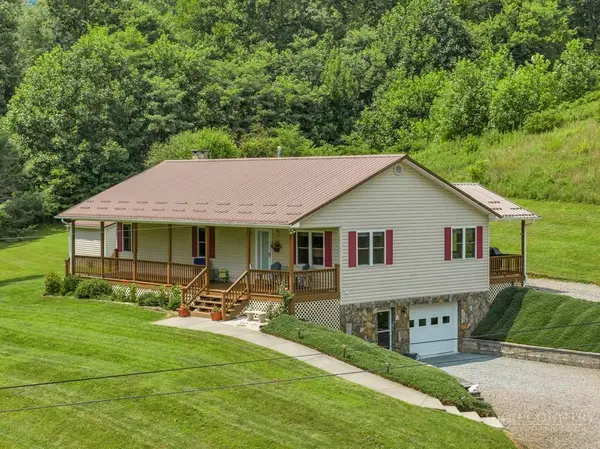 $485,000Active2 beds 2 baths1,344 sq. ft.
193 Roby Cornett Road, Vilas, NC 28692
MLS# 263925Listed by: 828 REAL ESTATE


Protect your home and budget from life's surprises with an Assurant Home Warranty, backed by a partner that supports you through every step of homeownership. Explore Plans.
© 2023 - 2026 ERA Franchise Systems LLC. All rights reserved. ERA Franchise Systems LLC fully supports the principles of the Fair Housing Act and the Equal Opportunity Act. ERA, ERA Real Estate powered, and their respective logos are registered service marks of ERA Franchise Systems LLC. Each office is independently owned and operated.