
634 Roy E Brown Road, Vilas, NC 28692
Local realty services provided by:ERA Live Moore
634 Roy E Brown Road,Vilas, NC 28692
$425,000
- 3 Beds
- 2 Baths
- 1,440 sq. ft.
- Single family
- Active
Listed by: janeene ross
Office: a plus realty
MLS#:263189
Source:NC_HCAR
Price summary
- Price:$425,000
- Price per sq. ft.:$295.14
About this home
Turn key home. Furnished right down to silverware. Home is being sold as is with furniture and all that is there. Also shed building. Sit and enjoy the view and surroundings on the covered porch or retreat to a private open deck. This home offers an Open kitchen, living room, primary ensuite, wood flooring in main living areas. This has been a second home but wonderful for vacation rental, full time residence, or investment opportunity. What a peaceful setting and central location with no restictions. Convenient to ASU, Caldwell Community College, and Boone amenities.
Contact an agent
Home facts
- Year built:2002
- Listing ID #:263189
- Added:1 day(s) ago
- Updated:July 14, 2026 at 02:59 AM
Rooms and interior
- Bedrooms:3
- Total bathrooms:2
- Full bathrooms:2
- Kitchen Description:Dishwasher, Microwave, Refrigerator
- Basement:Yes
- Basement Description:Crawl Space
- Living area:1,440 sq. ft.
Heating and cooling
- Cooling:Wall Window Units
- Heating:Baseboard, Electric
Structure and exterior
- Roof:Asphalt, Shingle
- Year built:2002
- Building area:1,440 sq. ft.
- Lot area:0.51 Acres
- Architectural Style:Ranch
- Construction Materials:Hardboard, Wood Frame
- Exterior Features:Covered, Open
- Levels:1 Story
Schools
- High school:Watauga
- Elementary school:Cove Creek
Utilities
- Sewer:Septic Available, Septic Tank
Finances and disclosures
- Price:$425,000
- Price per sq. ft.:$295.14
- Tax amount:$979
Features and amenities
- Laundry features:Dryer, Laundry Main Level, Washer
- Amenities:Double Pane Window(s), Furnished, Window Treatment(s)
Parking
- Parking description:Driveway, Gravel, Gravel Driveway, No Garage, Private
New listings near 634 Roy E Brown Road
- New
 $1,300,000Active3 beds 2 baths1,721 sq. ft.
419 Fletcher Branch Road, Vilas, NC 28692
MLS# 263223Listed by: WRIGHT BROKERS WITH HYATT IN THE HIGH COUNTRY - New
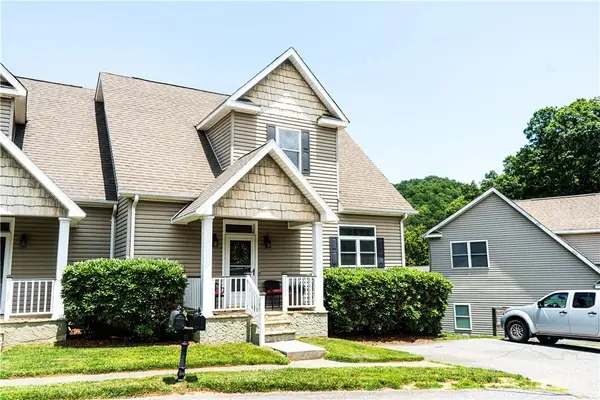 $445,000Active3 beds 3 baths1,802 sq. ft.
302-1 Creatwood Trail #13, Vilas, NC 28692
MLS# 263188Listed by: MARTIN REAL ESTATE CO. - New
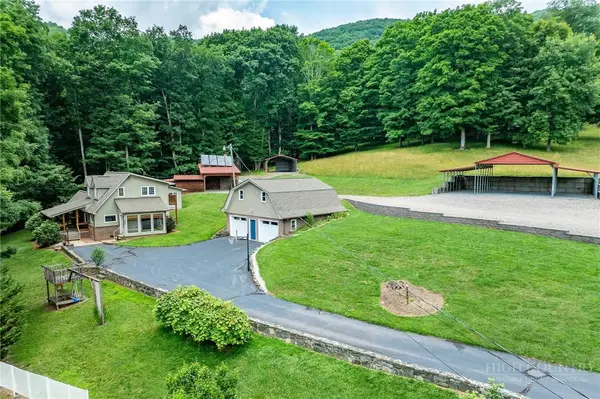 $499,900Active2 beds 3 baths2,422 sq. ft.
1861 Vanderpool Road, Vilas, NC 28692
MLS# 263106Listed by: BOONE REAL ESTATE - New
 $649,000Active37.22 Acres
TBD Drake Drive, Vilas, NC 28692
MLS# 263071Listed by: KELLER WILLIAMS HIGH COUNTRY - New
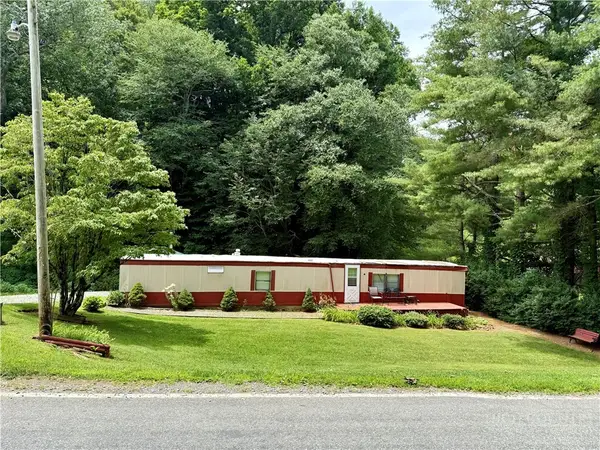 $94,000Active3 beds 2 baths720 sq. ft.
512 Greer Lane, Vilas, NC 28692
MLS# 262841Listed by: KELLER WILLIAMS HIGH COUNTRY - New
 $249,900Active22.17 Acres
tbd Bethel Road, Sugar Grove, NC 28679
MLS# 263049Listed by: ELITE MOUNTAIN & TRIANGLE PROPERTIES-MOUNTAINS 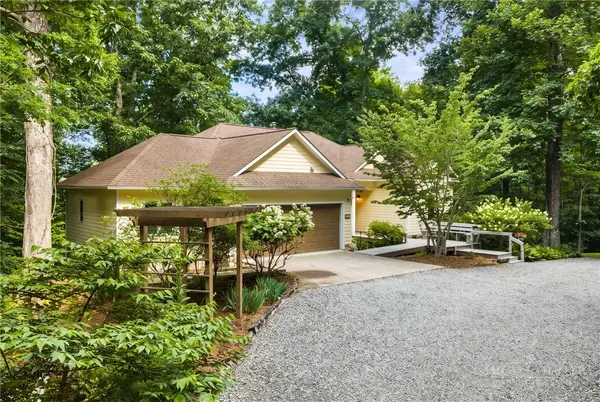 $830,000Active3 beds 3 baths3,168 sq. ft.
581 New Homestead Drive, Vilas, NC 28692
MLS# 262625Listed by: RE/MAX REALTY GROUP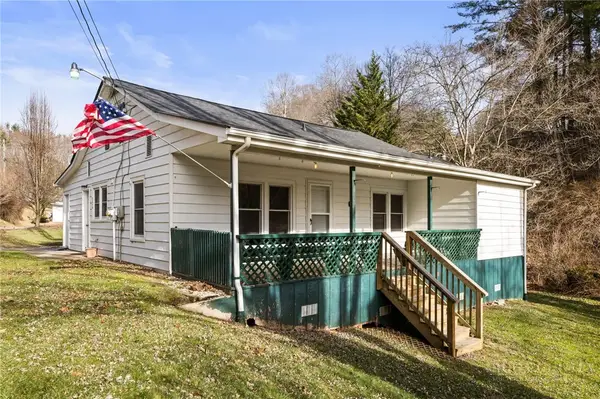 $299,000Active2 beds 2 baths1,177 sq. ft.
336 Willowdale Church Road, Vilas, NC 28692
MLS# 262835Listed by: KELLER WILLIAMS HIGH COUNTRY $299,000Active27.47 Acres
223 Rubin Walker Road, Vilas, NC 28692
MLS# 262918Listed by: LISTWITHFREEDOM.COM


Protect your home and budget from life's surprises with an Assurant Home Warranty, backed by a partner that supports you through every step of homeownership. Explore Plans.
© 2023 - 2026 ERA Franchise Systems LLC. All rights reserved. ERA Franchise Systems LLC fully supports the principles of the Fair Housing Act and the Equal Opportunity Act. ERA, ERA Real Estate powered, and their respective logos are registered service marks of ERA Franchise Systems LLC. Each office is independently owned and operated.