
1861 Vanderpool Road, Vilas, NC 28692
Local realty services provided by:ERA Live Moore
1861 Vanderpool Road,Vilas, NC 28692
$499,900
- 2 Beds
- 3 Baths
- 2,422 sq. ft.
- Single family
- Active
Listed by: joel farthing
Office: boone real estate
MLS#:263106
Source:NC_HCAR
Price summary
- Price:$499,900
- Price per sq. ft.:$206.83
About this home
Welcome to the collector or working folks dream property! Detached garages, carports, and outbuildings lend themselves to ample vehicle storage, shop space, potential future living space, you name it! Home began as a mobile home in 1970 but all floors and walls were removed as additions began in the 80's to create the beautiful home that you see today! Enjoy cool summer breezes from the covered front porch with seasonal views stretching all the way to Beech Mountain. Original 2 bedroom septic is still in place, but there are two additional bonus rooms upstairs that the Seller had used as sleeping areas while they raised their family of 5. Private paved drive leads to the home and detached 2-car garage with a large open area above that would be a great studio, office, or could potentially be finished out for an additional apartment or mother-in-law suite. Large oversized 3-car carport is perfect for the boats, RV, or larger work equipment while the additional carport and detached garage can house the car collection that doesn't deserve to sit out in the weather. Shop space includes a Hicks water stove that can heat the water and home with wood or oil, allowing you to save massive amounts on your heating costs with a little bit of work. Solar panels are also in place and can be hooked back up to have that option available. Home is being offered with just over an acre +/- with an additional approximately 1.7 acres available. Take time to watch the video tour to get a taste of just how much is being offered at an affordable price. Contact your agent and come and see today!...
Contact an agent
Home facts
- Year built:1970
- Subdivision & Development:None
- Listing ID #:263106
- Added:44 day(s) ago
- Updated:August 23, 2026 at 03:28 PM
Rooms and interior
- Bedrooms:2
- Total bathrooms:3
- Full bathrooms:3
- Kitchen Description:Dishwasher, Electric Range, Microwave, Microwave Hood Fan, Refrigerator
- Basement:Yes
- Basement Description:Crawl Space
- Living area:2,422 sq. ft.
Heating and cooling
- Heating:Heat - Wood Stove, Oil, Radiant
Structure and exterior
- Roof:Asphalt, Shingle
- Year built:1970
- Building area:2,422 sq. ft.
- Lot area:1.05 Acres
- Architectural Style:Mountain, Traditional
- Construction Materials:Brick, Manufactured, Wood Frame
- Exterior Features:Covered, Storage
- Levels:2 Story
Schools
- High school:Watauga
- Elementary school:Cove Creek
Utilities
- Water:Private, Well
- Sewer:Septic Available, Septic Tank
Finances and disclosures
- Price:$499,900
- Price per sq. ft.:$206.83
- Tax amount:$1,243
Features and amenities
- Laundry features:Dryer, Laundry Main Level, Washer
Parking
- Parking description:Carport, Detached, Driveway, Garage, Gravel, Gravel Driveway, Paved, Private, Two Car Garage
- Garage:Yes
- Garage spaces:2
New listings near 1861 Vanderpool Road
- New
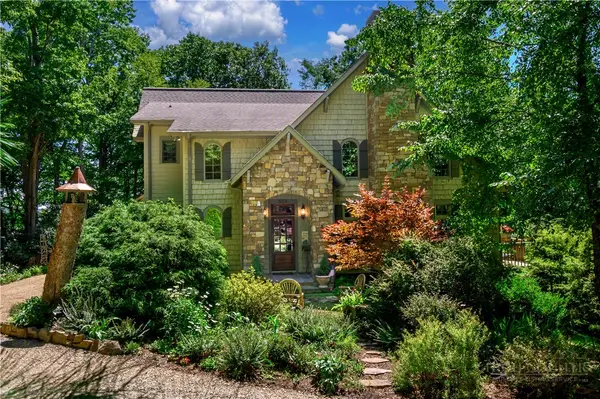 $1,450,000Active3 beds 5 baths3,109 sq. ft.
558 Husky Mountain Road, Vilas, NC 27278
MLS# 263823Listed by: JAMES B. COLLIER - New
 $99,000Active1.19 Acres
TBD Saddle Road, Boone, NC 28607
MLS# 263847Listed by: 828 REAL ESTATE - New
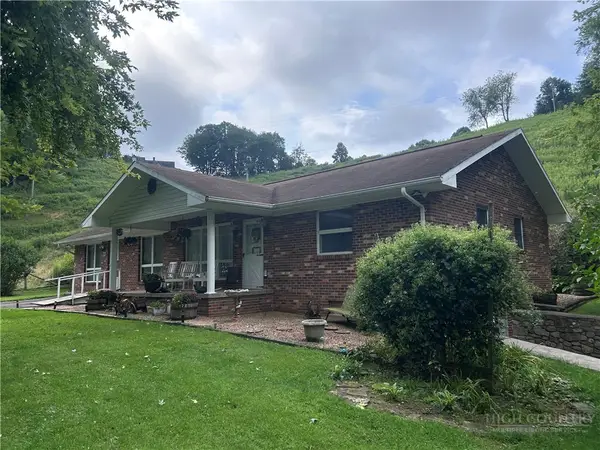 $499,000Active3 beds 3 baths1,798 sq. ft.
416 Greer Lane, Vilas, NC 28692
MLS# 263834Listed by: HODGES & COMPANY REAL ESTATE - New
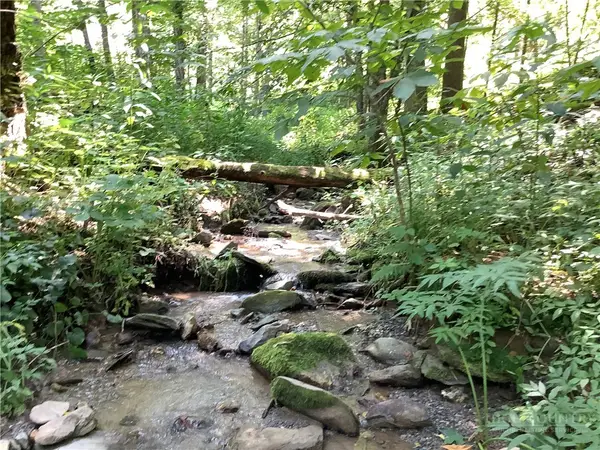 $55,000Active0.93 Acres
lot 4 Larkspur Trail, Banner Elk, NC 28604
MLS# 263820Listed by: BLOWING ROCK REAL ESTATE, LLC - New
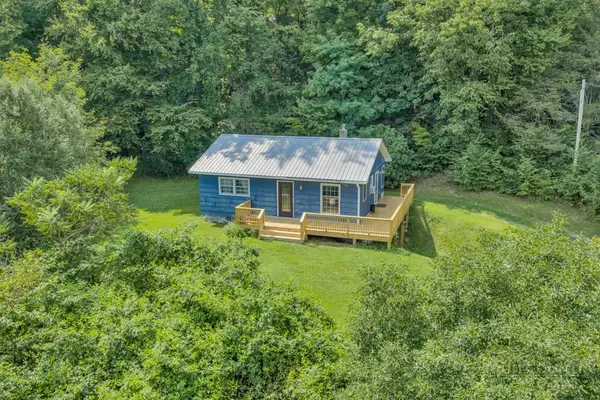 $279,000Active2 beds 1 baths813 sq. ft.
673 Hattie Hill Road, Vilas, NC 28692
MLS# 263770Listed by: REALTY ONE GROUP RESULTS-BOONE - New
 $199,900Active22.63 Acres
TBD Hattie Hill Road, Vilas, NC 28692
MLS# 263541Listed by: BOONE REAL ESTATE  $299,900Active2 beds 1 baths1,237 sq. ft.
2601 Mountain Dale Road, Vilas, NC 28692
MLS# 263577Listed by: BOONE REAL ESTATE $70,000Active0.71 Acres
870 Bairds Creek Road, Vilas, NC 28692
MLS# 263092Listed by: A PLUS REALTY $489,000Active3 beds 1 baths1,536 sq. ft.
733 Clark Swift Road, Vilas, NC 28692
MLS# 4410051Listed by: GROW LOCAL REALTY LLC $749,000Active2 beds 2 baths1,640 sq. ft.
3244 Old Us Highway 421, Vilas, NC 28692
MLS# 263533Listed by: KELLER WILLIAMS HIGH COUNTRY


Protect your home and budget from life's surprises with an Assurant Home Warranty, backed by a partner that supports you through every step of homeownership. Explore Plans.
© 2023 - 2026 ERA Franchise Systems LLC. All rights reserved. ERA Franchise Systems LLC fully supports the principles of the Fair Housing Act and the Equal Opportunity Act. ERA, ERA Real Estate powered, and their respective logos are registered service marks of ERA Franchise Systems LLC. Each office is independently owned and operated.