
906 Mountain Dale Road, Vilas, NC 28692
Local realty services provided by:ERA Live Moore
Listed by: joel farthing
Office: boone real estate
MLS#:263383
Source:NC_HCAR
Price summary
- Price:$499,900
- Price per sq. ft.:$363.3
About this home
First time on the market for this immaculate home on over 4 acres with fantastic privacy, large detached garage/ workshop, and recently expanded and improved level parking area! Arrive at the property and you will appreciate the large and beautifully maintained yard accented by a spring fed water feature, pond, and fire pit. The breeze rustles the leaves through the mature hardwoods on the remainder of the 4.3 acres as you step out to approach the house. A large covered deck runs the length of the home on the main level, giving you space to unwind, dine, and soak in the surrounding tranquility and peaceful community. Step into the main level to be greeted by a vaulted T&G ceiling, hardwood floors, and a stone fireplace with gas logs to cozy up to on those chilly evenings. Great open flow from the kitchen into the dining and the living area. Home was renovated years ago to convert the third bedroom into an expansive primary bath with an enormous tile shower with three heads, double vanity, and linen closet leaving the original bath space to be converted into the walk in closet that dreams are made of! Another bedroom and full bath with tub shower are also on the main, as well as the laundry to keep everything convenient. Downstairs is currently configured for an entertainers haven with a full bath, bar with sink, dishwasher, and refrigerator. Throughout the open space is a pool table, sauna, and hot tub, all of which convey for your immediate enjoyment. A bonus room in the rear with a spacious closet only needs an exterior window to be converted into bedroom #3, and currently serves as an office/bonus space. Recently leveled and expanded parking area can accommodate your RV, trailers, or provide the perfect place for an additional building or home site! Immaculate detached garage/barn can be utilized for parking, fantastic workshop space, or storage with electric and concrete slab already in place as well as attic storage and a storage room in the rear. All of this located within an easy 30 minute commute to Boone and only a mile from the heart of the Bethel community with a general store, elementary school, community park, and stocked trout waters. Don't miss your opportunity for a move in ready home that has been well loved and maintained over the years, watch the video tour and schedule your visit today!...
Contact an agent
Home facts
- Year built:1996
- Subdivision & Development:None
- Listing ID #:263383
- Added:62 day(s) ago
- Updated:October 01, 2026 at 04:40 PM
Rooms and interior
- Bedrooms:2
- Total bathrooms:3
- Full bathrooms:3
- Kitchen Description:Dishwasher, Refrigerator
- Basement:Yes
- Basement Description:Finished, Full
- Living area:2,866 sq. ft.
Heating and cooling
- Cooling:Attic Fan
- Heating:Fireplaces, Forced Air, Propane
Structure and exterior
- Roof:Metal
- Year built:1996
- Building area:2,866 sq. ft.
- Lot area:4.3 Acres
- Architectural Style:Mountain
- Construction Materials:Wood Frame
- Exterior Features:Covered, Open, Storage
- Foundation Description:Basement
- Levels:2 Story
Schools
- High school:Watauga
- Elementary school:Bethel
Utilities
- Water:Private, Well
- Sewer:Private Sewer, Septic Available, Septic Tank
Finances and disclosures
- Price:$499,900
- Price per sq. ft.:$363.3
- Tax amount:$1,093
Features and amenities
- Laundry features:Dryer, Laundry Main Level, Washer
- Amenities:Vaulted Ceilings
Parking
- Parking description:Detached, Driveway, Garage, Gravel, Shared Driveway, Two Car Garage
- Garage:Yes
- Garage spaces:2
New listings near 906 Mountain Dale Road
- New
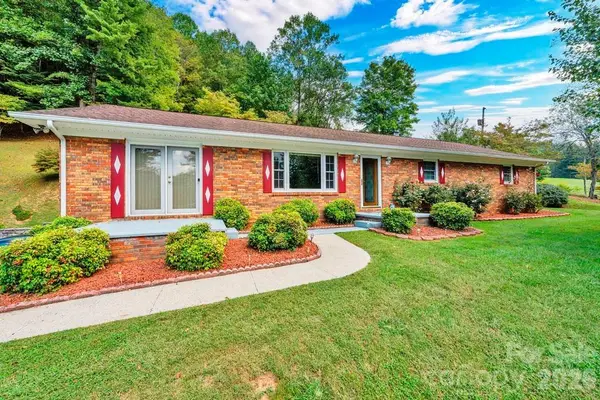 $464,900Active3 beds 2 baths3,840 sq. ft.
6762 Us Highway 421 Highway N, Vilas, NC 28692
MLS# 4428654Listed by: A PLUS REALTY - New
 $750,000Active27.61 Acres
572 Laurel Branch Road, Vilas, NC 28692
MLS# 263685Listed by: QUINTO REALTY - New
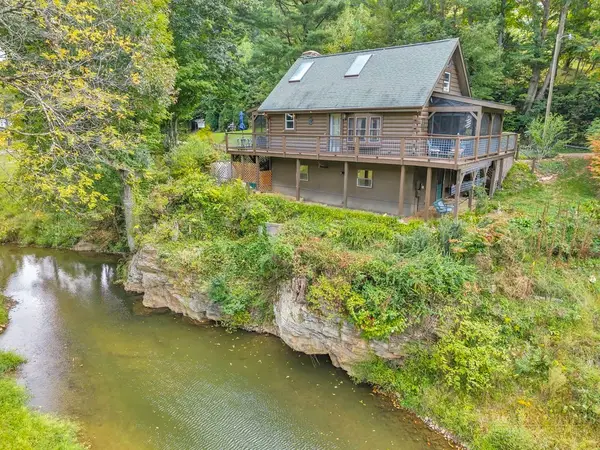 $399,000Active1 beds 1 baths673 sq. ft.
2277 Old Us Highway 421, Vilas, NC 28692
MLS# 264459Listed by: BHHS VINCENT PROPERTIES  $495,000Active4 beds 4 baths2,476 sq. ft.
194 Blue Spruce Trail, Vilas, NC 28692
MLS# 264244Listed by: BOONE REALTY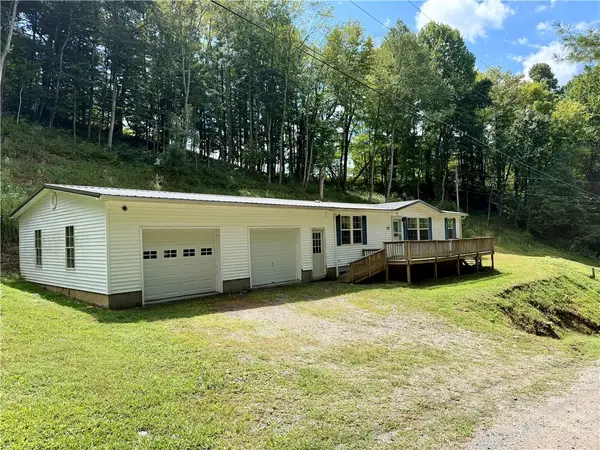 $219,900Active3 beds 2 baths1,248 sq. ft.
214 Thompson Hollow Road, Vilas, NC 28692
MLS# 264211Listed by: A PLUS REALTY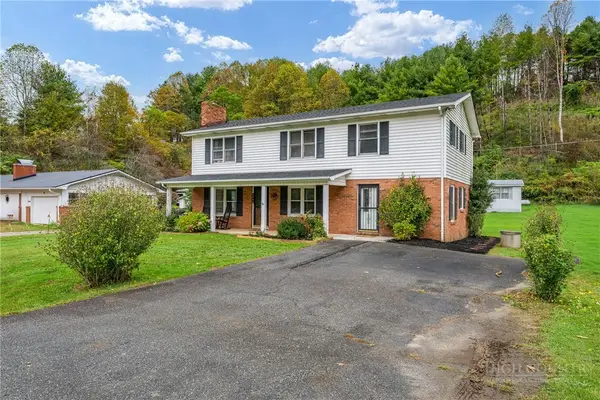 $449,000Active3 beds 2 baths2,250 sq. ft.
1044 Us Hwy 321, Sugar Grove, NC 28679
MLS# 264268Listed by: HOWARD HANNA ALLEN TATE REAL ESTATE BLOWING ROCK $530,000Active36.22 Acres
TBD Huskins Mountain Road, Vilas, NC 28692
MLS# 263071Listed by: KELLER WILLIAMS HIGH COUNTRY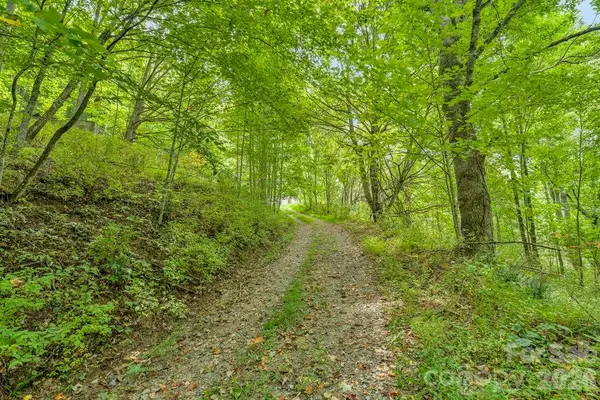 $119,900Pending16.41 Acres
1768 Beaver Dam Road, Vilas, NC 28692
MLS# 4423068Listed by: A PLUS REALTY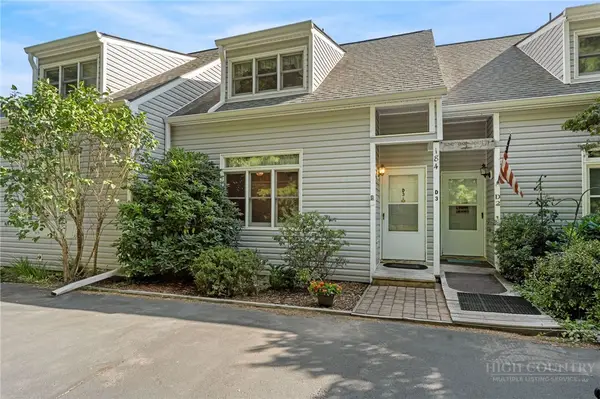 $335,000Active2 beds 3 baths1,557 sq. ft.
184 Mountain Club Drive #D3, Vilas, NC 28692
MLS# 263898Listed by: KELLER WILLIAMS HIGH COUNTRY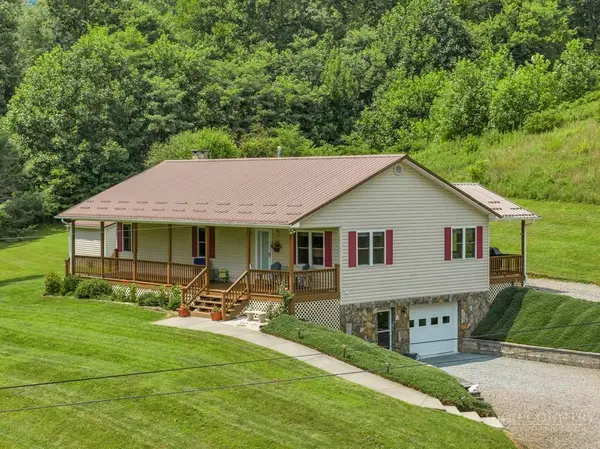 $485,000Active2 beds 2 baths1,344 sq. ft.
193 Roby Cornett Road, Vilas, NC 28692
MLS# 263925Listed by: 828 REAL ESTATE


Protect your home and budget from life's surprises with an Assurant Home Warranty, backed by a partner that supports you through every step of homeownership. Explore Plans.
© 2023 - 2026 ERA Franchise Systems LLC. All rights reserved. ERA Franchise Systems LLC fully supports the principles of the Fair Housing Act and the Equal Opportunity Act. ERA, ERA Real Estate powered, and their respective logos are registered service marks of ERA Franchise Systems LLC. Each office is independently owned and operated.