
16040 Cardinal Court, Wagram, NC 28396
Local realty services provided by:ERA Strother Real Estate
16040 Cardinal Court,Wagram, NC 28396
$419,000
- 5 Beds
- 3 Baths
- 2,286 sq. ft.
- Single family
- Active
Listed by: kristin michaud
Office: kristin michaud, realtor
MLS#:763587
Source:NC_FRAR
Price summary
- Price:$419,000
- Price per sq. ft.:$183.29
- Monthly HOA dues:$49.08
About this home
$2500 Lender credit with Hannah Payne with Atlantic Bay Mortgage offered! $5000 builder credit. New construction home in desirable gated golf community in Deercroft subdivision. This beautiful 2 story home features a full bedroom with full bathroom downstairs with a dedicated primary master bedroom upstairs. The master features 2 closets with a separate shower and garden tub. There are 3 other bedrooms and a bathroom upstairs along with the laundry room. The kitchen features a nice pantry. The living room features a coffered ceiling and an electric fireplace. The front has a nice front porch while the back has a screen back porch and a separate concrete patio for your grill. The third car garage provides extra storage space and the wooded surrounding of the lot provides a nice peaceful setting.
Survey and floor plan in the transaction desk
Contact an agent
Home facts
- Year built:2026
- Subdivision & Development:DEERCROFT
- Listing ID #:763587
- Added:160 day(s) ago
- Updated:November 12, 2026 at 05:45 PM
Rooms and interior
- Bedrooms:5
- Total bathrooms:3
- Full bathrooms:3
- Rooms Total:6
- Flooring:Carpet, Laminate, Tile
- Bathrooms Description:Bathtub, Double Vanity, Garden Tub/Roman Tub
- Kitchen Description:Dishwasher, Kitchen Island
- Bedroom Description:Walk-in Closets
- Living area:2,286 sq. ft.
Heating and cooling
- Cooling:Central Air
- Heating:Electric, Forced Air
- Central air:Yes
Structure and exterior
- Year built:2026
- Building area:2,286 sq. ft.
- Lot Features:Partially Cleared
- Construction Materials:Brick Veneer
- Exterior Features:Front Porch, Patio, Porch, Screened
- Levels:2 Story
Schools
- High school:Scotland County Schools
- Middle school:Springhill Middle School
Utilities
- Water:Public
- Sewer:Septic Tank
Finances and disclosures
- Price:$419,000
- Price per sq. ft.:$183.29
Features and amenities
- Appliances:Dishwasher
- Laundry features:Upper Level
- Amenities:Ceiling Fans, Gated Community, Smoke Detectors
Parking
- Parking description:Attached, Garage
- Garage:Yes
- Garage spaces:3
New listings near 16040 Cardinal Court
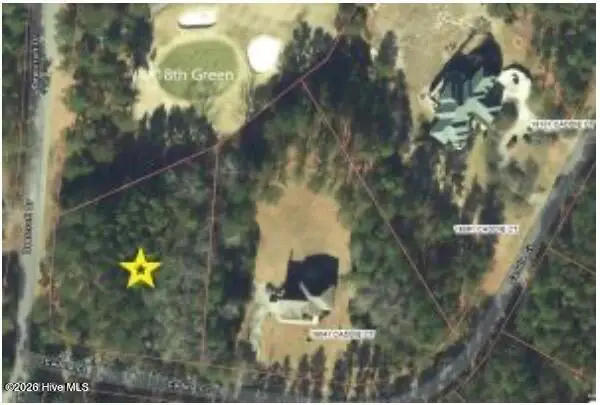 $32,900Active0.88 Acres
18 Caddie Court, Wagram, NC 28396
MLS# 100613285Listed by: WEICHERT, REALTORS ASSOCIATED GROUP $650,000Active2 beds 3 baths1,486 sq. ft.
28705 N Turnpike Road, Wagram, NC 28396
MLS# 100611148Listed by: EMPIRE REALTY & DESIGN, LLC $32,500Active0.56 Acres
1 E Lake Drive, Wagram, NC 28396
MLS# 100611109Listed by: PREMIER REAL ESTATE OF THE SANDHILLS LLC $25,000Active0.69 Acres
14 Eagle Court, Wagram, NC 28396
MLS# 100610375Listed by: HASTY REALTY $15,000Pending0.97 Acres
1 Riverton Road, Wagram, NC 28396
MLS# 100609652Listed by: HASTY REALTY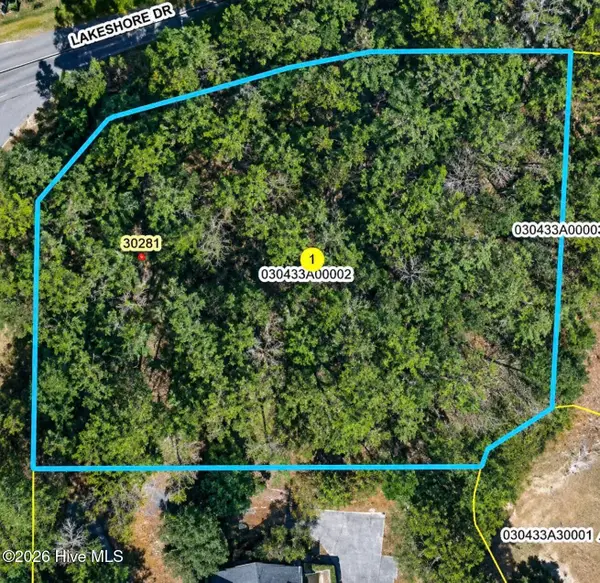 $32,500Active0.65 Acres
2 Lakeshore Drive, Wagram, NC 28396
MLS# 100609129Listed by: HASTY REALTY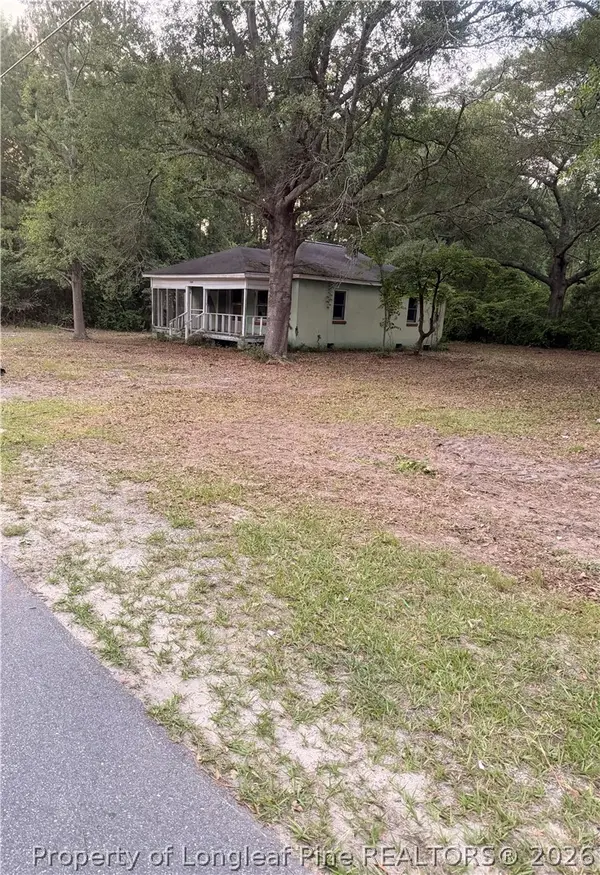 $107,000Active2 beds 1 baths872 sq. ft.
23661 Bundy Street, Wagram, NC 28369
MLS# 770355Listed by: LUCASMOORE REALTY INC.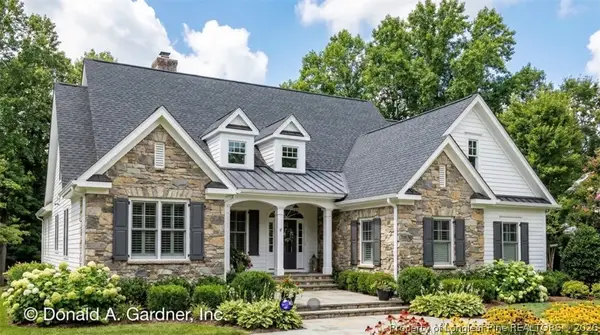 $520,000Active3 beds 3 baths2,458 sq. ft.
00000 Bee Tree Lane, Wagram, NC 28396
MLS# 770153Listed by: COLDWELL BANKER ADVANTAGE - FAYETTEVILLE $414,900Active4 beds 2 baths2,003 sq. ft.
15841 Wildlife Lane, Wagram, NC 28396
MLS# 769496Listed by: COLDWELL BANKER ADVANTAGE - FAYETTEVILLE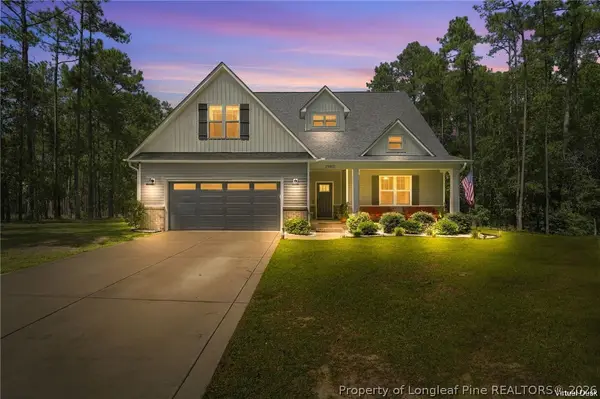 $429,900Active4 beds 3 baths2,423 sq. ft.
29801 Peach Orchard Road, Wagram, NC 28396
MLS# 769317Listed by: THE LYNN RICHARDS GROUP


Protect your home and budget from life's surprises with an Assurant Home Warranty, backed by a partner that supports you through every step of homeownership. Explore Plans.
© 2023 - 2026 ERA Franchise Systems LLC. All rights reserved. ERA Franchise Systems LLC fully supports the principles of the Fair Housing Act and the Equal Opportunity Act. ERA, ERA Real Estate powered, and their respective logos are registered service marks of ERA Franchise Systems LLC. Each office is independently owned and operated.