
16540 Spillway Drive, Wagram, NC 28396
Local realty services provided by:ERA Strother Real Estate
16540 Spillway Drive,Wagram, NC 28396
$549,000
- 3 Beds
- 2 Baths
- 2,284 sq. ft.
- Single family
- Active
Listed by: jason p guyot
Office: maison realty group
MLS#:100586522
Source:NC_CCAR
Price summary
- Price:$549,000
- Price per sq. ft.:$240.37
About this home
**Lakefront Living with Quality Craftsmanship & Room to Grow**
Welcome to this beautiful lakefront home, thoughtfully built by Whitehead Enterprises and designed to offer quality craftsmanship, comfortable living, and plenty of space to grow. Situated on two combined lots totaling just over one acre, this property provides a wonderful combination of privacy, space, and peaceful lakefront living.
The main level features a desirable split-bedroom floor plan with three bedrooms and a spacious living area accented by vaulted ceilings. Genuine hickory hardwood flooring, in like-new condition, flows throughout the main living areas and primary bedroom, adding warmth and character to the home.
The inviting primary suite features a beautifully tiled bathroom and a one-of-a-kind custom mirror. The kitchen is both stylish and functional, featuring striking Cayman granite countertops and stainless steel appliances. A propane range and tankless propane water heater add efficiency and convenience.
Above the garage, a finished bonus room provides flexible additional living space, while a large walk-in attic offers abundant storage and the potential for additional finished space upstairs.
Step outside and experience the best of lakefront living from the wonderful deck, complete with a retractable awning--perfect for relaxing, entertaining, and enjoying peaceful water views in comfort. Along the shoreline, a bulkhead is already in place, adding value and convenience for enjoying the waterfront.
With its beautiful finishes, thoughtful layout, expansive lot, and exceptional lakefront setting, this home offers a rare opportunity to enjoy privacy, comfort, and the lifestyle that comes with owning a lakefront property.
**Possible Seller Financing**...
Contact an agent
Home facts
- Year built:2016
- Subdivision & Development:Deercroft
- Listing ID #:100586522
- Added:94 day(s) ago
- Updated:October 07, 2026 at 10:44 AM
Rooms and interior
- Bedrooms:3
- Total bathrooms:2
- Full bathrooms:2
- Rooms Total:7
- Flooring:Carpet, Tile, Wood
- Bathrooms Description:Walk-in Shower
- Kitchen Description:Dishwasher, Pantry, Refrigerator
- Bedroom Description:Master Downstairs
- Living area:2,284 sq. ft.
Heating and cooling
- Cooling:Central Air
- Heating:Electric, Heat Pump, Heating
- Central air:Yes
Structure and exterior
- Roof:Architectural Shingle
- Year built:2016
- Building area:2,284 sq. ft.
- Lot area:1 Acres
- Lot Features:Dead End
- Construction Materials:Vinyl Siding, Wood Frame
- Exterior Features:Deck
- Foundation Description:Crawl Space
- Levels:1.5 Story
Schools
- High school:Scotland County
- Middle school:Scotland County
- Elementary school:Scotland County
Utilities
- Water:Community Water Available, Water Connected
Finances and disclosures
- Price:$549,000
- Price per sq. ft.:$240.37
Features and amenities
- Appliances:Dishwasher, Refrigerator
- Laundry features:Washer Hookup
- Amenities:Beach Rights, Blinds/Shades, Ceiling Fan(s), Clubhouse, Community Pool, Gated, Pickleball, Picnic Area, Playground, Tennis Court(s), Vaulted Ceiling(s)
- Pool features:Community Pool
Parking
- Total parking spaces:2
- Parking description:Attached Garage, Concrete
- Garage:Yes
- Garage spaces:2

New listings near 16540 Spillway Drive
- New
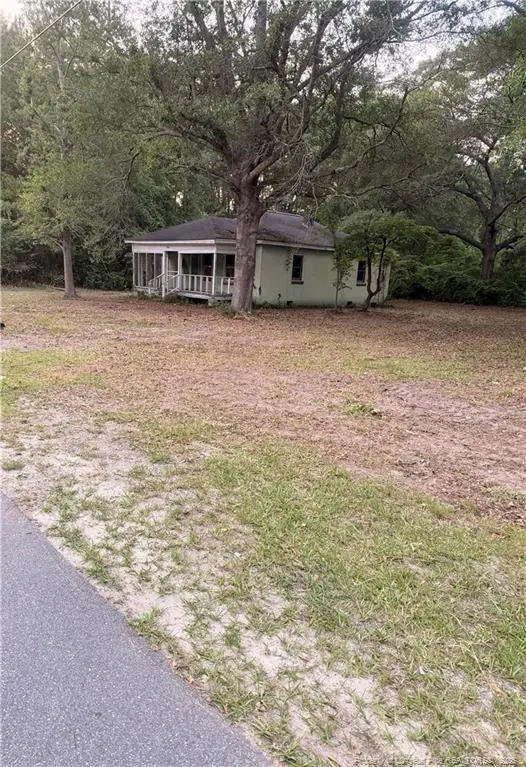 $107,000Active2 beds 1 baths872 sq. ft.
23661 Bundy Street, Wagram, NC 28369
MLS# LP770355Listed by: LUCASMOORE REALTY INC. - New
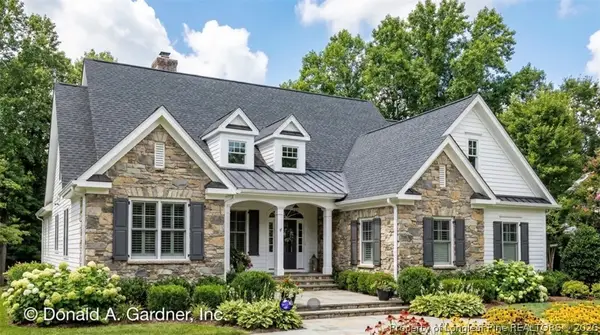 $520,000Active3 beds 3 baths2,458 sq. ft.
00000 Bee Tree Lane, Wagram, NC 28396
MLS# 770153Listed by: COLDWELL BANKER ADVANTAGE - FAYETTEVILLE  $409,900Active4 beds 2 baths2,003 sq. ft.
15841 Wildlife Lane, Wagram, NC 28396
MLS# 769496Listed by: COLDWELL BANKER ADVANTAGE - FAYETTEVILLE $145,000Pending4 beds 3 baths2,380 sq. ft.
21761 W Bundy Street, Wagram, NC 28396
MLS# 100603922Listed by: PREMIER REAL ESTATE OF THE SANDHILLS LLC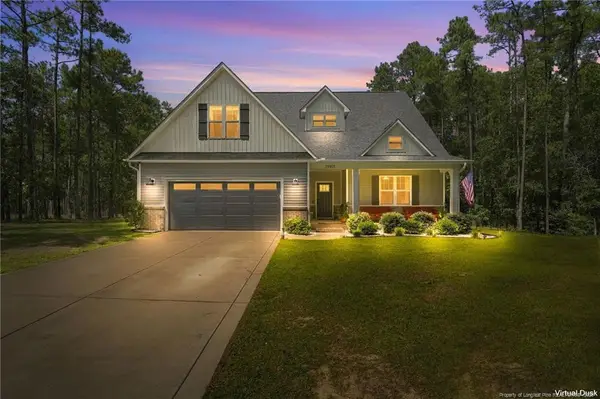 $429,900Active4 beds 3 baths2,423 sq. ft.
29801 Peach Orchard Road, Wagram, NC 28396
MLS# LP769317Listed by: THE LYNN RICHARDS GROUP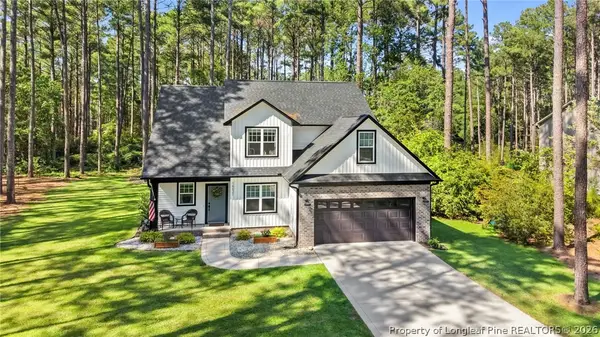 $407,000Active4 beds 3 baths2,075 sq. ft.
16621 Titmouse Court, Wagram, NC 28396
MLS# 768855Listed by: COLDWELL BANKER ADVANTAGE - FAYETTEVILLE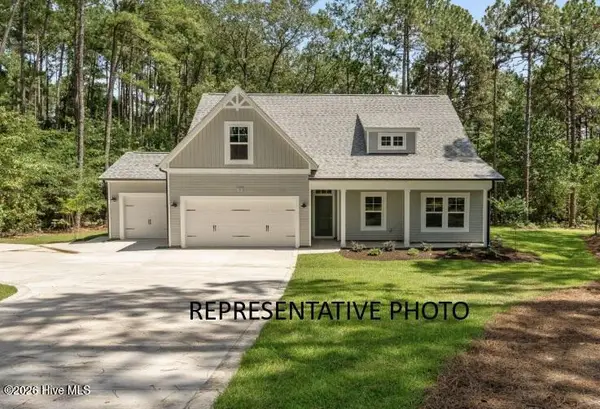 $393,000Active4 beds 3 baths2,070 sq. ft.
26940 Peach Orchard Road, Wagram, NC 28396
MLS# 100601179Listed by: PINES SOTHEBY'S INTERNATIONAL REALTY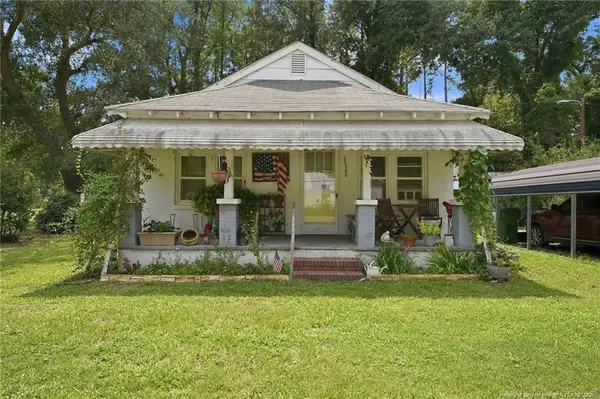 $95,000Active2 beds 1 baths1,002 sq. ft.
23780 Cotton Street, Wagram, NC 28396
MLS# LP768630Listed by: LPT REALTY LLC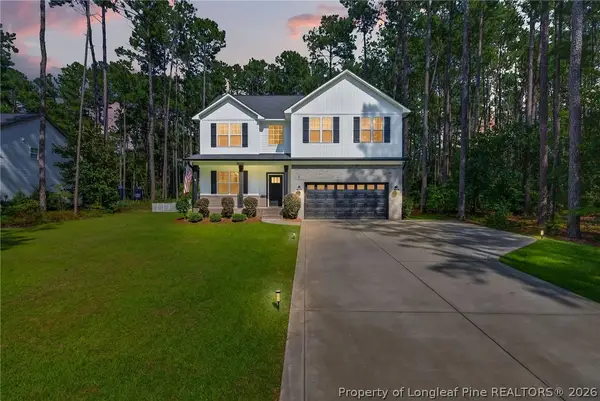 $398,000Active4 beds 3 baths2,156 sq. ft.
30261 East Lake Drive, Wagram, NC 28396
MLS# 768496Listed by: COLDWELL BANKER ADVANTAGE - FAYETTEVILLE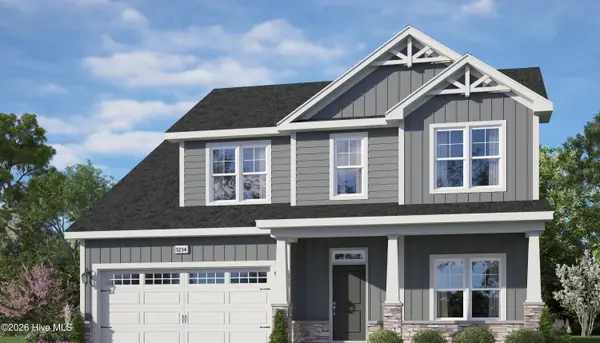 $499,900Active4 beds 3 baths2,352 sq. ft.
26960 Peach Orchard Road, Wagram, NC 28396
MLS# 100599135Listed by: PINES SOTHEBY'S INTERNATIONAL REALTY


Protect your home and budget from life's surprises with an Assurant Home Warranty, backed by a partner that supports you through every step of homeownership. Explore Plans.
© 2023 - 2026 ERA Franchise Systems LLC. All rights reserved. ERA Franchise Systems LLC fully supports the principles of the Fair Housing Act and the Equal Opportunity Act. ERA, ERA Real Estate powered, and their respective logos are registered service marks of ERA Franchise Systems LLC. Each office is independently owned and operated.