
16581 Bogey Court, Wagram, NC 28396
Local realty services provided by:ERA Strother Real Estate
16581 Bogey Court,Wagram, NC 28396
$519,000
- 5 Beds
- 5 Baths
- 3,554 sq. ft.
- Multi-family
- Pending
Listed by: melinda simpson
Office: redfin corp.
MLS#:LP765523
Source:RD
Price summary
- Price:$519,000
- Price per sq. ft.:$146.03
- Monthly HOA dues:$49
About this home
***The sellers is offering $10,000 in concessions for the buyer to use as they choose.*** Nestled in the highly sought-after Deercroft community in Wagram, NC, this spacious 5-bedroom, 4.5-bath home offers the perfect blend of comfort, style, and resort-style living. With generous living spaces and a thoughtfully designed floor plan, there's plenty of room for everyone to enjoy. A standout feature is the versatile bonus room, which has been converted into a private guest suite or mother-in-law suite complete with its own full bathroom, creating the ideal space for extended family, overnight guests, or multi-generational living.Deercroft residents enjoy an exceptional array of amenities, including beautiful Lake Johnston, a community pool, clubhouse, tennis and pickleball courts, basketball court, playground, and a sandy beach area perfect for relaxing or spending time with family and friends.Conveniently located less than 15 minutes from Camp Mackall and approximately 45 minutes from Fort Bragg, this home also offers easy access to nearby shopping, dining, and everyday conveniences while maintaining the peaceful atmosphere of the community.A unique opportunity awaits with two additional lots that border the property creating over 2 acres of golf front property. These lots are available for purchase at an additional price, providing added privacy, expanded outdoor space, or future possibilities. The additional lots will not be sold separately and are only available in conjunction with the purchase of the home.Experience the peaceful lifestyle, outstanding amenities, and convenient location that make Deercroft one of the area's most desirable communities. Schedule your private showing today!Cinematic Video: https://player.vimeo.com/video/1208426164?badge=0&autopause=0&player_id=0&app_id=58479...
Contact an agent
Home facts
- Year built:2006
- Listing ID #:LP765523
- Added:59 day(s) ago
- Updated:September 07, 2026 at 07:27 AM
Rooms and interior
- Bedrooms:5
- Total bathrooms:5
- Full bathrooms:4
- Rooms Total:10
- Flooring:Hardwood, Tile, Vinyl
- Dining Description:Eat-in Kitchen, Kitchen/Dining Room Combination
- Bathrooms Description:Separate Shower, Whirlpool Tub
- Kitchen Description:Dishwasher, Disposal, Double Oven, Microwave, Range, Refrigerator
- Basement:Yes
- Basement Description:Crawl Space
- Living area:3,554 sq. ft.
Heating and cooling
- Heating:Heat Pump, Zoned
Structure and exterior
- Year built:2006
- Building area:3,554 sq. ft.
- Lot area:0.74 Acres
- Lot Features:Cul-de-sac, Level
- Construction Materials:Brick Veneer
- Exterior Features:Covered, Front Porch, Patio, Rain Gutters
- Levels:Two
Schools
- High school:Scotland County Schools
- Middle school:Scotland County Schools
- Elementary school:Scotland County Schools
Utilities
- Sewer:Septic Tank
Finances and disclosures
- Price:$519,000
- Price per sq. ft.:$146.03
Features and amenities
- Pool features:Community
Parking
- Parking description:Attached
- Garage:Yes
- Garage spaces:2
 Listings marked with a Doorify MLS icon are provided courtesy of the Doorify MLS, of North Carolina, Internet Data Exchange Database. Brokers make an effort to deliver accurate information, but buyers should independently verify any information on which they will rely in a transaction. The listing broker shall not be responsible for any typographical errors, misinformation, or misprints, and they shall be held totally harmless from any damages arising from reliance upon this data. This data is provided exclusively for consumers’ personal, non-commercial use. Copyright 2026 Doorify MLS of North Carolina. All rights reserved.
New listings near 16581 Bogey Court
- New
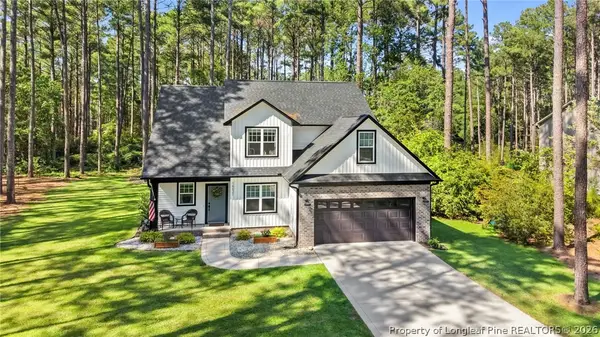 $407,000Active4 beds 3 baths2,075 sq. ft.
16621 Titmouse Court, Wagram, NC 28396
MLS# 768855Listed by: COLDWELL BANKER ADVANTAGE - FAYETTEVILLE - New
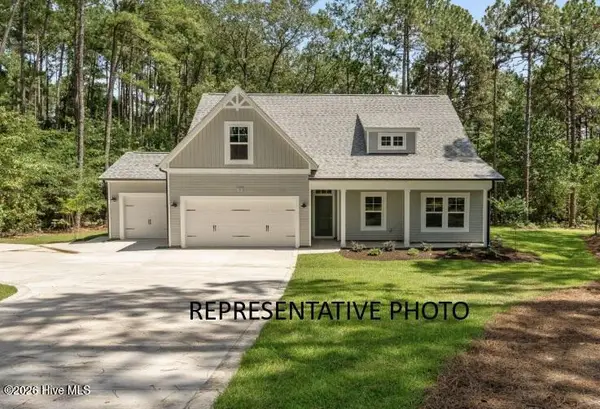 $393,000Active4 beds 3 baths2,070 sq. ft.
26940 Peach Orchard Road, Wagram, NC 28396
MLS# 100601179Listed by: PINES SOTHEBY'S INTERNATIONAL REALTY - New
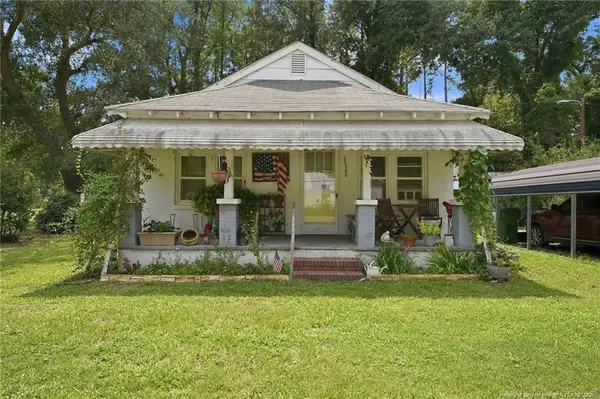 $99,000Active2 beds 1 baths1,002 sq. ft.
23780 Cotton Street, Wagram, NC 28396
MLS# LP768630Listed by: LPT REALTY LLC - New
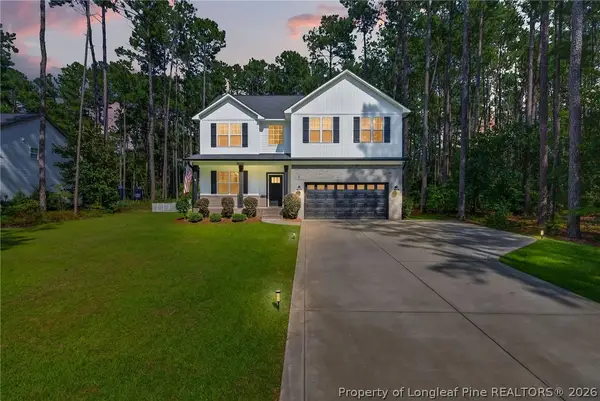 $398,000Active4 beds 3 baths2,156 sq. ft.
30261 East Lake Drive, Wagram, NC 28396
MLS# 768496Listed by: COLDWELL BANKER ADVANTAGE - FAYETTEVILLE 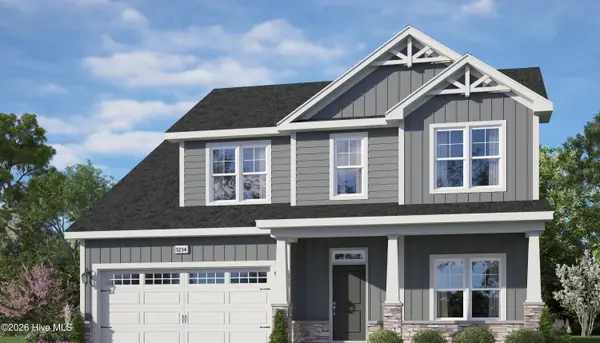 $499,900Active4 beds 3 baths2,352 sq. ft.
26960 Peach Orchard Road, Wagram, NC 28396
MLS# 100599135Listed by: PINES SOTHEBY'S INTERNATIONAL REALTY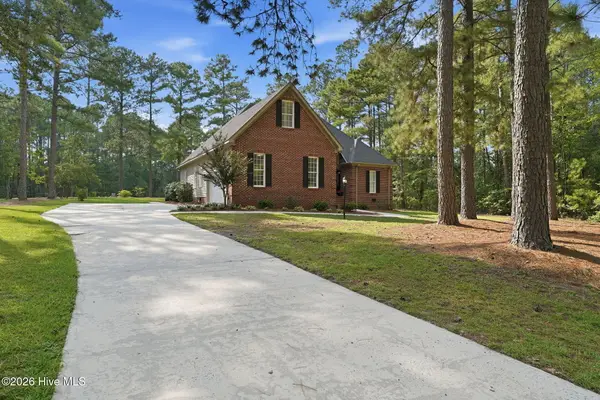 $389,000Active3 beds 2 baths1,859 sq. ft.
30000 Loblolly Court, Wagram, NC 28396
MLS# 100598923Listed by: LPT REALTY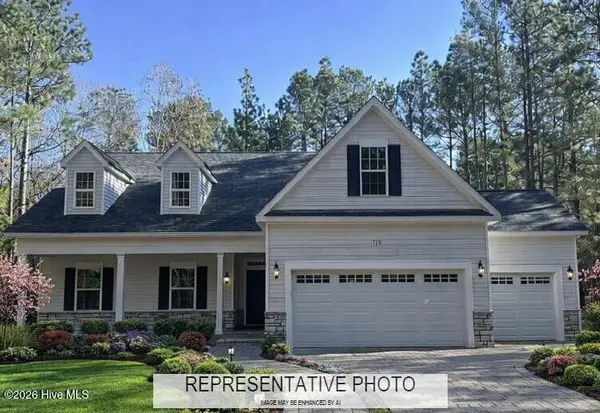 $449,000Active4 beds 3 baths2,464 sq. ft.
26920 Peach Orchard Road, Wagram, NC 28396
MLS# 100598916Listed by: PINES SOTHEBY'S INTERNATIONAL REALTY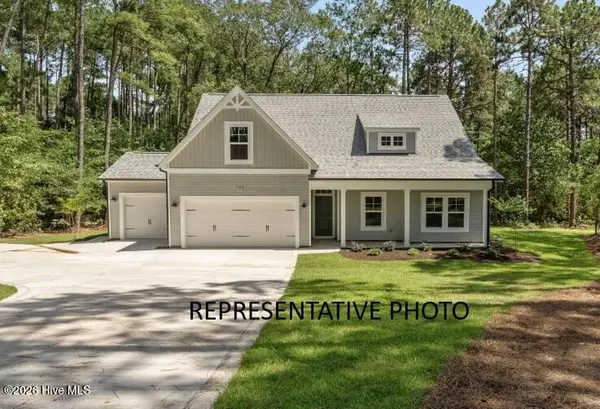 $392,900Active4 beds 3 baths2,070 sq. ft.
26880 Peach Orchard Road, Wagram, NC 28396
MLS# 100597511Listed by: PINES SOTHEBY'S INTERNATIONAL REALTY $360,000Active3 beds 3 baths1,932 sq. ft.
16401 Lakeshore Drive, Wagram, NC 28396
MLS# 767580Listed by: COLDWELL BANKER ADVANTAGE - FAYETTEVILLE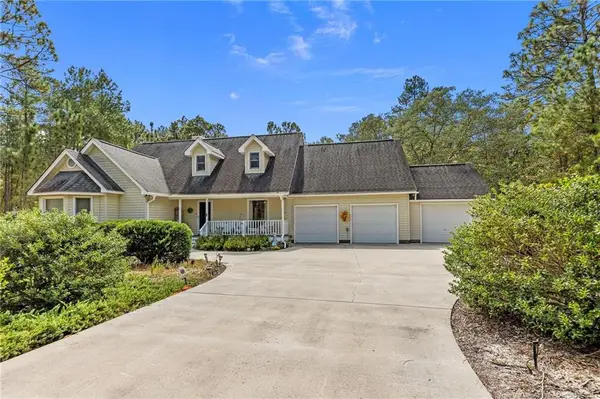 $299,000Active3 beds 2 baths1,564 sq. ft.
16000 Wildlife Lane, Wagram, NC 28396
MLS# LP767625Listed by: LPT REALTY LLC


Protect your home and budget from life's surprises with an Assurant Home Warranty, backed by a partner that supports you through every step of homeownership. Explore Plans.
© 2023 - 2026 ERA Franchise Systems LLC. All rights reserved. ERA Franchise Systems LLC fully supports the principles of the Fair Housing Act and the Equal Opportunity Act. ERA, ERA Real Estate powered, and their respective logos are registered service marks of ERA Franchise Systems LLC. Each office is independently owned and operated.