
16621 Titmouse Court, Wagram, NC 28396
Local realty services provided by:ERA Strother Real Estate
16621 Titmouse Court,Wagram, NC 28396
$407,000
- 4 Beds
- 3 Baths
- 2,075 sq. ft.
- Single family
- Active
Listed by: halen threatt
Office: coldwell banker advantage - fayetteville
MLS#:768855
Source:NC_FRAR
Price summary
- Price:$407,000
- Price per sq. ft.:$196.14
- Monthly HOA dues:$47.08
About this home
Welcome to Deercroft, where everyday living feels a little more like a getaway. Built in 2022 by Precision Custom Homes, this beautifully maintained Rand floorplan offers 4 bedrooms, 2.5 bathrooms, and 2,075 square feet designed for both everyday living and entertaining.
Inside, you'll find thoughtful upgrades and details that set this home apart, including a gas fireplace, gas range, updated light fixtures, an upgraded kitchen faucet, and a relaxing primary bathroom complete with a freestanding tub. A formal dining room provides the perfect space for hosting, while all four bedrooms are conveniently located upstairs.
Step outside to enjoy a screened-in back porch overlooking a spacious .64-acre corner lot. Mature landscaping and newly planted flowers add to the home's curb appeal, while a wooded buffer creates additional separation and privacy from both the road and neighboring homes. The backyard also features a dedicated fire pit area with pavers—perfect for gathering with friends or winding down at the end of the day.
And then there's the Deercroft lifestyle. Enjoy access to a community pool, lake and beach, pickleball and tennis courts, playground, and an 18-hole golf course—all while having the space and privacy of a large homesite to come home to.
Thoughtfully upgraded, beautifully maintained, and built for enjoying both the home and the lifestyle that comes with it—this is one you won't want to miss....
Contact an agent
Home facts
- Year built:2022
- Subdivision & Development:DEERCROFT
- Listing ID #:768855
- Added:2 day(s) ago
- Updated:September 05, 2026 at 05:44 PM
Rooms and interior
- Bedrooms:4
- Total bathrooms:3
- Full bathrooms:2
- Half bathrooms:1
- Rooms Total:8
- Flooring:Carpet, Luxury Vinyl Plank, Tile
- Dining Description:Separate Formal Dining Room
- Bathrooms Description:Bathtub
- Kitchen Description:Gas Range, Microwave, Refrigerator
- Bedroom Description:Walk-in Closets
- Living area:2,075 sq. ft.
Heating and cooling
- Cooling:Central Air
- Heating:Heat Pump
- Central air:Yes
Structure and exterior
- Year built:2022
- Building area:2,075 sq. ft.
- Lot area:0.65 Acres
- Lot Features:Partially Cleared
- Construction Materials:Brick Veneer, Vinyl Siding
- Exterior Features:Corner Lot, Front Porch, Porch, Propane Tank Leased, Screened
- Levels:2 Story
Schools
- High school:Scotland County Schools
- Middle school:Springhill Middle School
- Elementary school:Wagram Elementary School
Utilities
- Water:Public
- Sewer:Septic Tank
Finances and disclosures
- Price:$407,000
- Price per sq. ft.:$196.14
Features and amenities
- Appliances:Gas Range, Microwave, Refrigerator
- Laundry features:Dryer Hookup, Main Level, Washer Hookup
- Amenities:Blinds, Gated Community, Granite Counters, Open Concept, Smoke Detectors, Window Treatments
Parking
- Parking description:Attached, Garage
- Garage:Yes
- Garage spaces:2
New listings near 16621 Titmouse Court
- New
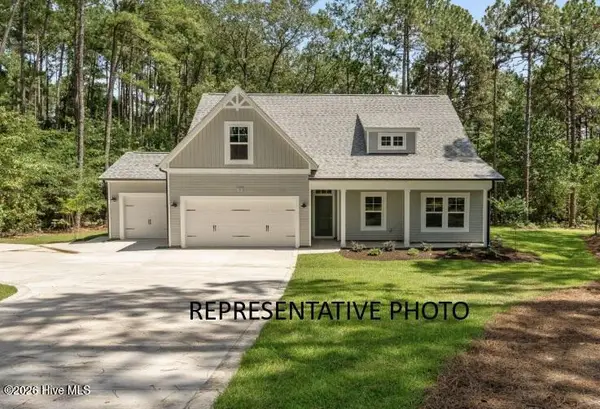 $393,000Active4 beds 3 baths2,070 sq. ft.
26940 Peach Orchard Road, Wagram, NC 28396
MLS# 100601179Listed by: PINES SOTHEBY'S INTERNATIONAL REALTY - New
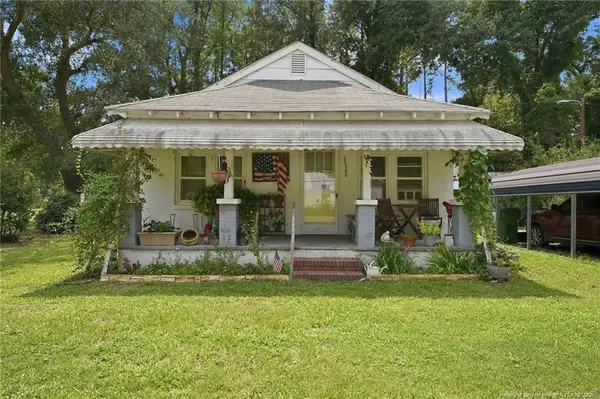 $99,000Active2 beds 1 baths1,002 sq. ft.
23780 Cotton Street, Wagram, NC 28396
MLS# LP768630Listed by: LPT REALTY LLC - New
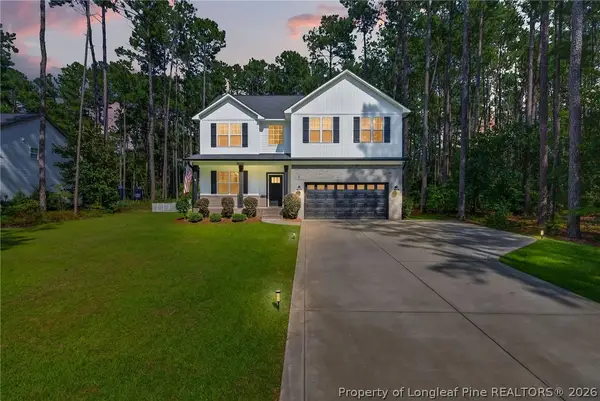 $398,000Active4 beds 3 baths2,156 sq. ft.
30261 East Lake Drive, Wagram, NC 28396
MLS# 768496Listed by: COLDWELL BANKER ADVANTAGE - FAYETTEVILLE 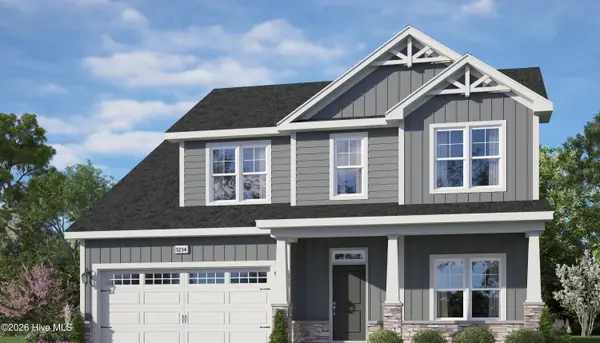 $499,900Active4 beds 3 baths2,352 sq. ft.
26960 Peach Orchard Road, Wagram, NC 28396
MLS# 100599135Listed by: PINES SOTHEBY'S INTERNATIONAL REALTY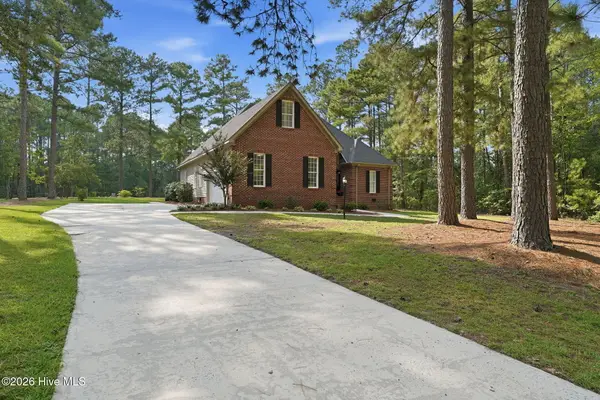 $389,000Active3 beds 2 baths1,859 sq. ft.
30000 Loblolly Court, Wagram, NC 28396
MLS# 100598923Listed by: LPT REALTY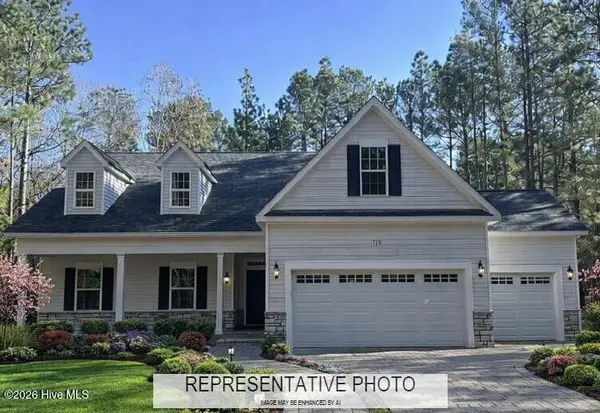 $449,000Active4 beds 3 baths2,464 sq. ft.
26920 Peach Orchard Road, Wagram, NC 28396
MLS# 100598916Listed by: PINES SOTHEBY'S INTERNATIONAL REALTY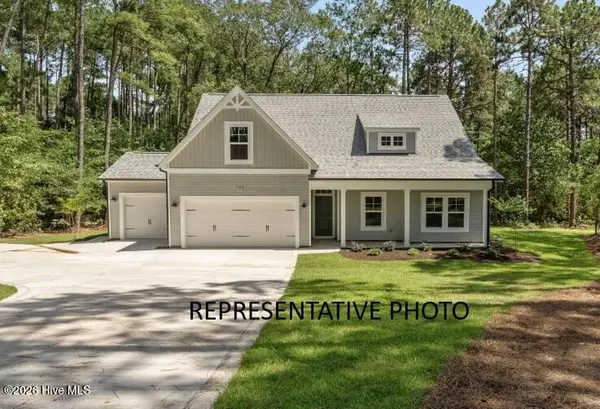 $392,900Active4 beds 3 baths2,070 sq. ft.
26880 Peach Orchard Road, Wagram, NC 28396
MLS# 100597511Listed by: PINES SOTHEBY'S INTERNATIONAL REALTY $360,000Active3 beds 3 baths1,932 sq. ft.
16401 Lakeshore Drive, Wagram, NC 28396
MLS# 767580Listed by: COLDWELL BANKER ADVANTAGE - FAYETTEVILLE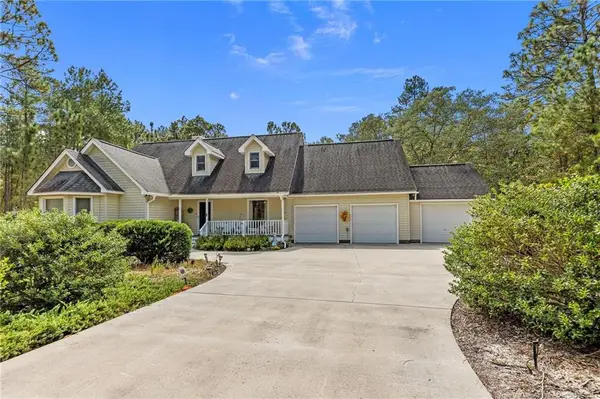 $299,000Active3 beds 2 baths1,564 sq. ft.
16000 Wildlife Lane, Wagram, NC 28396
MLS# LP767625Listed by: LPT REALTY LLC


Protect your home and budget from life's surprises with an Assurant Home Warranty, backed by a partner that supports you through every step of homeownership. Explore Plans.
© 2023 - 2026 ERA Franchise Systems LLC. All rights reserved. ERA Franchise Systems LLC fully supports the principles of the Fair Housing Act and the Equal Opportunity Act. ERA, ERA Real Estate powered, and their respective logos are registered service marks of ERA Franchise Systems LLC. Each office is independently owned and operated.