
30240 W Lake Drive, Wagram, NC 28396
Local realty services provided by:ERA Strother Real Estate
Listed by: sue calegan, tammy everett
Office: lpt realty
MLS#:100589993
Source:NC_CCAR
Price summary
- Price:$389,900
- Price per sq. ft.:$190.2
About this home
BEAUTIFUL HOME WITH LAKE VIEWS, BONUS ROOM & WHOLE-HOME GENERATOR!
Enjoy the perfect blend of comfort, quality, and thoughtful design in this home built in 2023 with custom features offering approximately 2,050 square feet of living space, 3+ bedrooms, 3 full bathrooms, on a .60-acre of beautifully landscaped gardens and private fenced backyard.
The main level features 3 spacious bedrooms and 2 full bathrooms, while the upstairs bonus room with an additional full bath provides the ideal space for a guest suite, home office, media room, or flex space.
Inside, quality craftsmanship is evident throughout. Designed with both style and function in mind, the open-concept living area showcases luxury vinyl plank flooring, a cozy gas fireplace flanked by custom built-in bookshelves, and an abundance of natural light. The upgraded kitchen is equipped with 42'' tall custom cabinetry, Pataya white granite countertops, GE Profile appliance package with gas cooktop, built-in wall oven and microwave, and plenty of workspace for everyday living and entertaining. Custom trim throughout with upgraded interior doors and lighting.
Start your morning on the covered front porch overlooking peaceful lake views and morning sunrises. Unwind on the covered back porch and patio overlooking the beautifully landscaped, fenced backyard. The generous outdoor space offers privacy, room to play, garden, or entertain.
Additional premium feature includes a hard-wired 22 KW Generac propane automatic-start whole-house generator, ensuring comfort and peace of mind year-round (installed in 2024).
If you've been searching for a home that combines custom craftsmanship, scenic views, and modern conveniences, this exceptional property is ready to welcome you home.
Located in a sought-after golf and lake community, residents enjoy a lifestyle centered around recreation and relaxation with access to championship golf, a picturesque lake, clubhouse, swimming pool, sports courts, and year-round community activities. Whether you're looking for a full-time residence or a peaceful retreat, this home offers the perfect balance of luxury, comfort, and lifestyle....
Contact an agent
Home facts
- Year built:2023
- Subdivision & Development:Deercroft
- Listing ID #:100589993
- Added:50 day(s) ago
- Updated:September 07, 2026 at 08:07 AM
Rooms and interior
- Bedrooms:3
- Total bathrooms:3
- Full bathrooms:3
- Rooms Total:6
- Flooring:Carpet
- Bathrooms Description:Walk-in Shower
- Kitchen Description:Disposal, Kitchen Island, Refrigerator
- Bedroom Description:Master Downstairs, Walk-In Closet(s)
- Living area:2,050 sq. ft.
Heating and cooling
- Cooling:Central Air, Heat Pump
- Heating:Electric, Heat Pump, Heating
- Central air:Yes
Structure and exterior
- Roof:Architectural Shingle
- Year built:2023
- Building area:2,050 sq. ft.
- Lot area:0.61 Acres
- Lot Features:Corner Lot, Level
- Construction Materials:Brick Veneer, Vinyl Siding, Wood Frame
- Exterior Features:Covered
- Foundation Description:Slab
- Levels:1.5 Story
Schools
- High school:Scotland County
- Middle school:Scotland County
- Elementary school:Scotland County
Finances and disclosures
- Price:$389,900
- Price per sq. ft.:$190.2
Features and amenities
- Appliances:Disposal, Refrigerator
- Laundry features:Laundry Room
- Amenities:Bookcases, Ceiling Fan(s), Clubhouse, Community Pool, Gated, Golf Course, Management, Pickleball, Picnic Area, Playground, RV/Boat Storage, Solid Surface, Tennis Court(s), Vaulted Ceiling(s), Walk-In Closet(s), Whole-Home Generator
- Pool features:Community Pool
Parking
- Total parking spaces:2
- Parking description:Attached, Attached Garage, Garage, Garage Door Opener, Paved
- Garage:Yes
- Garage spaces:2

New listings near 30240 W Lake Drive
- New
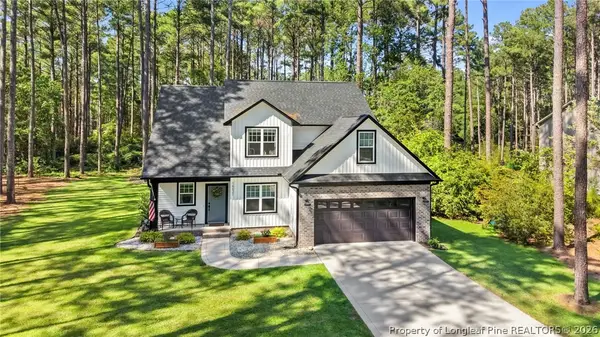 $407,000Active4 beds 3 baths2,075 sq. ft.
16621 Titmouse Court, Wagram, NC 28396
MLS# 768855Listed by: COLDWELL BANKER ADVANTAGE - FAYETTEVILLE - New
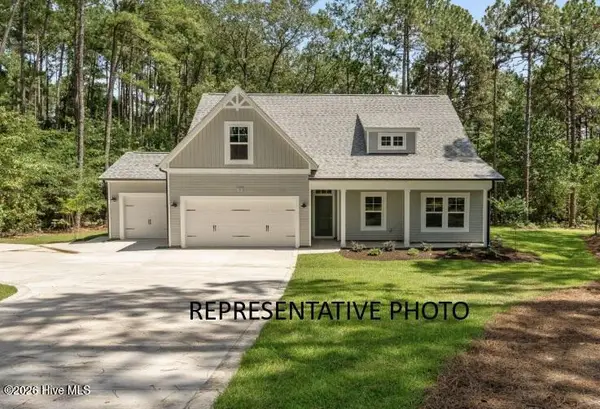 $393,000Active4 beds 3 baths2,070 sq. ft.
26940 Peach Orchard Road, Wagram, NC 28396
MLS# 100601179Listed by: PINES SOTHEBY'S INTERNATIONAL REALTY - New
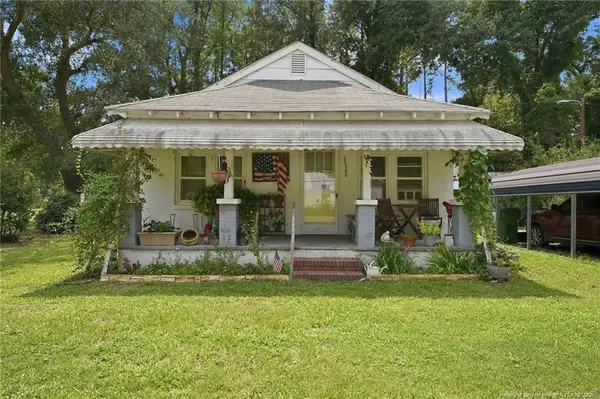 $99,000Active2 beds 1 baths1,002 sq. ft.
23780 Cotton Street, Wagram, NC 28396
MLS# LP768630Listed by: LPT REALTY LLC - New
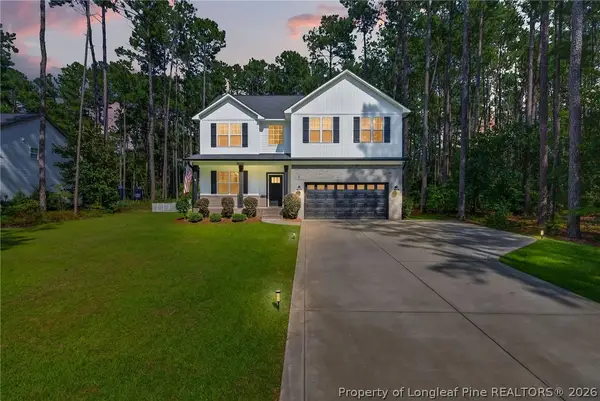 $398,000Active4 beds 3 baths2,156 sq. ft.
30261 East Lake Drive, Wagram, NC 28396
MLS# 768496Listed by: COLDWELL BANKER ADVANTAGE - FAYETTEVILLE 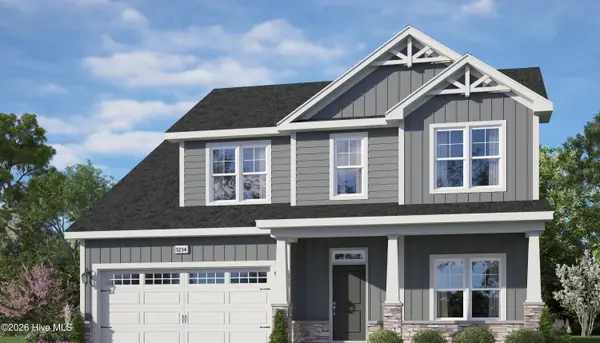 $499,900Active4 beds 3 baths2,352 sq. ft.
26960 Peach Orchard Road, Wagram, NC 28396
MLS# 100599135Listed by: PINES SOTHEBY'S INTERNATIONAL REALTY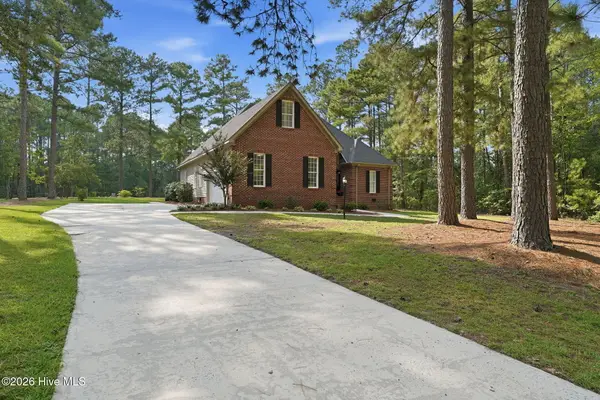 $389,000Active3 beds 2 baths1,859 sq. ft.
30000 Loblolly Court, Wagram, NC 28396
MLS# 100598923Listed by: LPT REALTY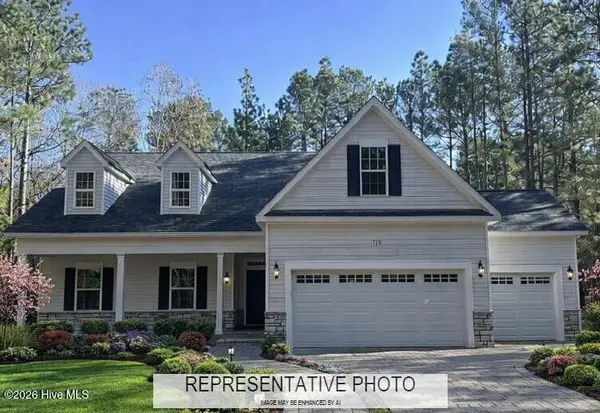 $449,000Active4 beds 3 baths2,464 sq. ft.
26920 Peach Orchard Road, Wagram, NC 28396
MLS# 100598916Listed by: PINES SOTHEBY'S INTERNATIONAL REALTY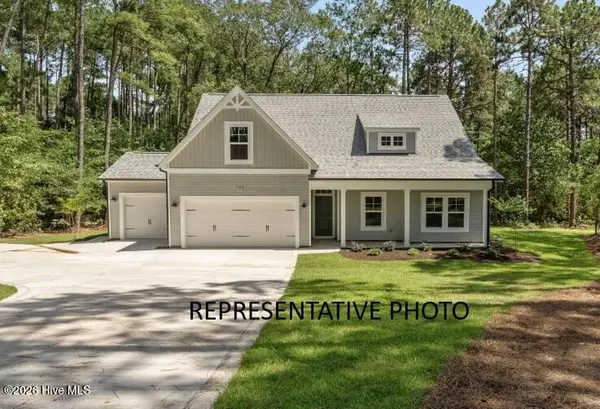 $392,900Active4 beds 3 baths2,070 sq. ft.
26880 Peach Orchard Road, Wagram, NC 28396
MLS# 100597511Listed by: PINES SOTHEBY'S INTERNATIONAL REALTY $360,000Active3 beds 3 baths1,932 sq. ft.
16401 Lakeshore Drive, Wagram, NC 28396
MLS# 767580Listed by: COLDWELL BANKER ADVANTAGE - FAYETTEVILLE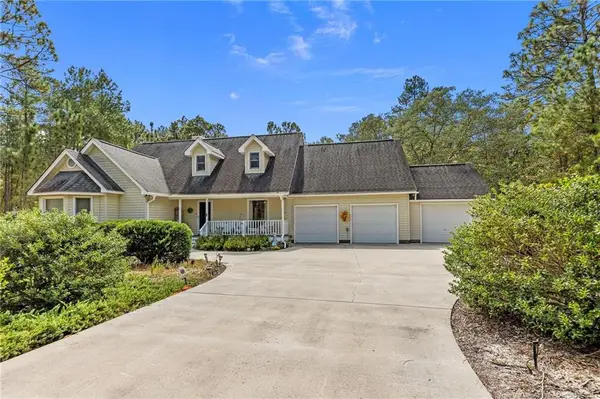 $299,000Active3 beds 2 baths1,564 sq. ft.
16000 Wildlife Lane, Wagram, NC 28396
MLS# LP767625Listed by: LPT REALTY LLC


Protect your home and budget from life's surprises with an Assurant Home Warranty, backed by a partner that supports you through every step of homeownership. Explore Plans.
© 2023 - 2026 ERA Franchise Systems LLC. All rights reserved. ERA Franchise Systems LLC fully supports the principles of the Fair Housing Act and the Equal Opportunity Act. ERA, ERA Real Estate powered, and their respective logos are registered service marks of ERA Franchise Systems LLC. Each office is independently owned and operated.