
10024 Seawell Drive, Wake Forest, NC 27587
Local realty services provided by:ERA Live Moore
10024 Seawell Drive,Wake Forest, NC 27587
$335,000
- 3 Beds
- 3 Baths
- 1,904 sq. ft.
- Multi-family
- Active
Listed by: ruth ann dyer
Office: long & foster real estate inc/raleigh
MLS#:10184415
Source:RD
Price summary
- Price:$335,000
- Price per sq. ft.:$175.95
About this home
Location, Location. Classic & spacious 60's Split level. Beautiful Hardwood floors in Living & Dining Room and all 3 bedrooms. NEW carpet in Family Rm, NEW Master Bath w/Ceramic tile & fixtures. New storm door, New Laundry Rm exterior door. Vinyl replacement windows, Newer kitchen cabinets. Det workshop/Garage/Storage 20'x27' w/Side & Rear-shed. Being SOLD "AS IS". Ready for your magical updates to this classic house. .11AC lot along the east side of house is included w/house Pin # 1739994652.
Contact an agent
Home facts
- Year built:1966
- Subdivision & Development:Green Acres
- Listing ID #:10184415
- Added:1 day(s) ago
- Updated:August 06, 2026 at 04:01 AM
Rooms and interior
- Bedrooms:3
- Total bathrooms:3
- Full bathrooms:2
- Rooms Total:8
- Flooring:Carpet, Ceramic Tile, Hardwood, Tile, Vinyl
- Dining Description:Eat-in Kitchen
- Bathrooms Description:Shower Only, Walk-In Shower
- Kitchen Description:Free-Standing Gas Range, Gas Water Heater
- Basement:Yes
- Basement Description:Concrete, Daylight, Exterior Entry, Finished, Heated, Interior Entry, Partial, Storage Space, Walk-Out Access, Walk-Up Access
- Living area:1,904 sq. ft.
Heating and cooling
- Cooling:Central Air
- Heating:Central, Fireplace(s), Forced Air, Wood Stove
- Central air:Yes
Structure and exterior
- Roof:Asphalt
- Year built:1966
- Building area:1,904 sq. ft.
- Lot area:0.53 Acres
- Lot Features:Back Yard, Front Yard, Hardwood Trees, Landscaped
- Architectural Style:Traditional
- Construction Materials:Brick Veneer, Lap Siding, Wood Siding
- Exterior Features:Covered, Patio, Private Yard, Rain Gutters, Storage, Terrace
- Foundation Description:Combination
- Levels:Tri-Level
Schools
- High school:Wake - Heritage High School
- Middle school:Wake - Wake Forest Middle School
- Elementary school:Wake - Forest Pines Drive Elementary
Utilities
- Water:Well
- Sewer:Public Sewer
Finances and disclosures
- Price:$335,000
- Price per sq. ft.:$175.95
- Tax amount:$2,561
Features and amenities
- Laundry features:Electric Dryer Hookup, Laundry Room, Lower Level, Washer Hookup
- Amenities:Drapes, Window Treatments
Parking
- Parking description:Attached Carport, Driveway, Gravel
- Carport spaces:1
 Listings marked with a Doorify MLS icon are provided courtesy of the Doorify MLS, of North Carolina, Internet Data Exchange Database. Brokers make an effort to deliver accurate information, but buyers should independently verify any information on which they will rely in a transaction. The listing broker shall not be responsible for any typographical errors, misinformation, or misprints, and they shall be held totally harmless from any damages arising from reliance upon this data. This data is provided exclusively for consumers’ personal, non-commercial use. Copyright 2026 Doorify MLS of North Carolina. All rights reserved.
New listings near 10024 Seawell Drive
- Coming Soon
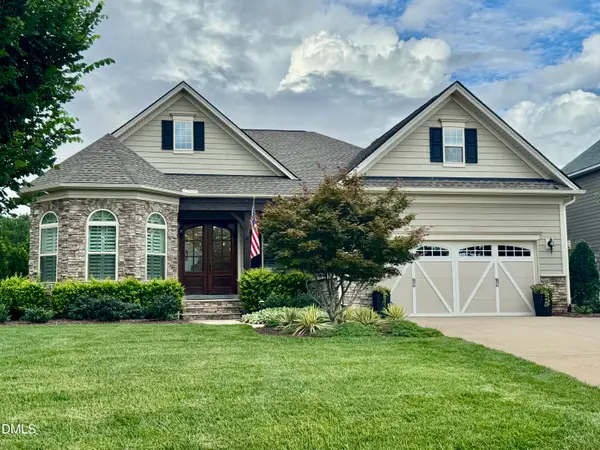 $999,999Coming Soon3 beds 2 baths
7500 Hasentree Way, Wake Forest, NC 27587
MLS# 10184514Listed by: REALTY ONE GROUP GREENER SIDE - New
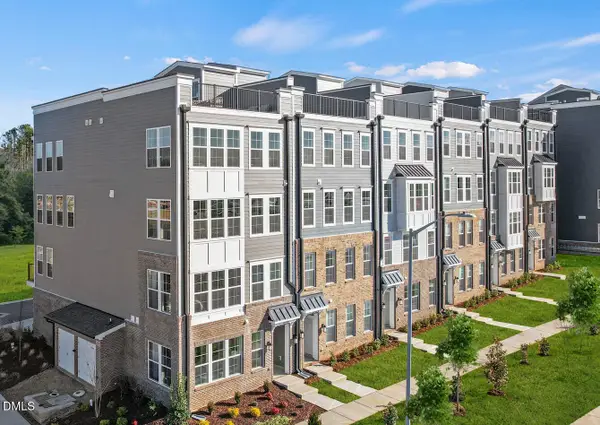 $340,000Active2 beds 3 baths1,524 sq. ft.
423 Grove Overlook Lane, Wake Forest, NC 27587
MLS# 10184487Listed by: SM NORTH CAROLINA BROKERAGE - New
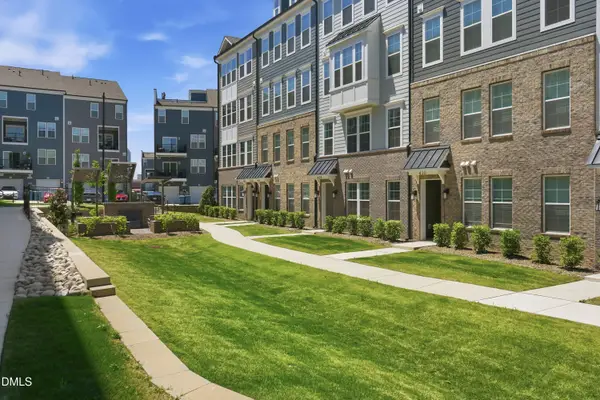 $325,000Active3 beds 3 baths2,452 sq. ft.
420 Gaston Park Lane, Wake Forest, NC 27587
MLS# 10184459Listed by: SM NORTH CAROLINA BROKERAGE - New
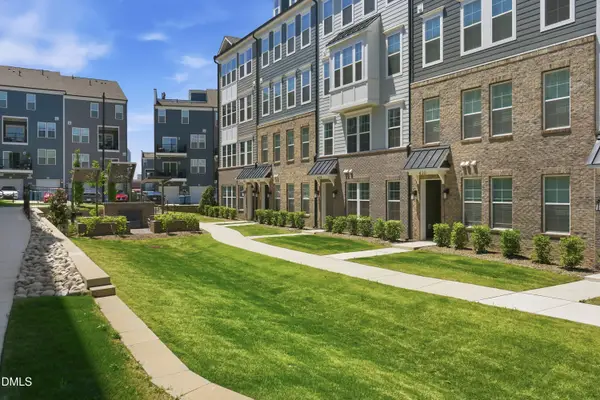 $385,000Active3 beds 3 baths2,452 sq. ft.
421 Grove Overlook Lane, Wake Forest, NC 27587
MLS# 10184441Listed by: SM NORTH CAROLINA BROKERAGE - Coming Soon
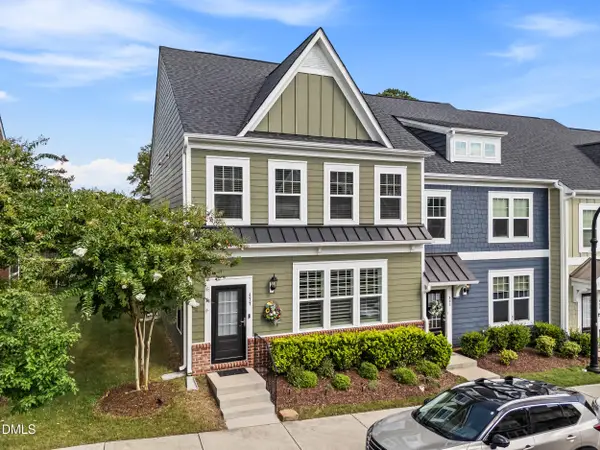 $429,000Coming Soon3 beds 3 baths
477 Rally Point Place, Wake Forest, NC 27587
MLS# 10184347Listed by: CORCORAN DERONJA REAL ESTATE - Coming SoonOpen Sun, 12 to 2pm
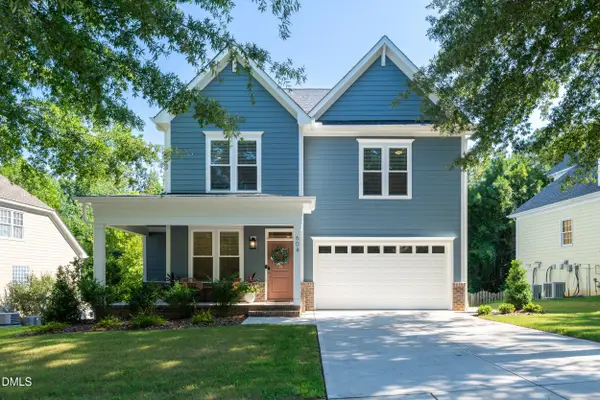 $535,000Coming Soon4 beds 3 baths
604 Whistable Avenue, Wake Forest, NC 27587
MLS# 10184364Listed by: CHOICE RESIDENTIAL REAL ESTATE - Coming Soon
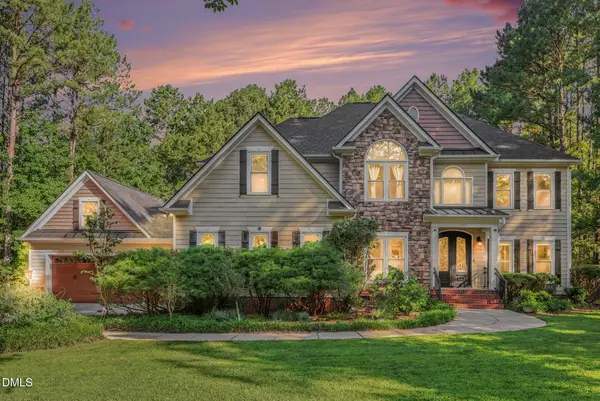 $1,175,000Coming Soon5 beds 5 baths
7001 Shady Glen Lane, Wake Forest, NC 27587
MLS# 10184310Listed by: BERKSHIRE HATHAWAY HOMESERVICE - New
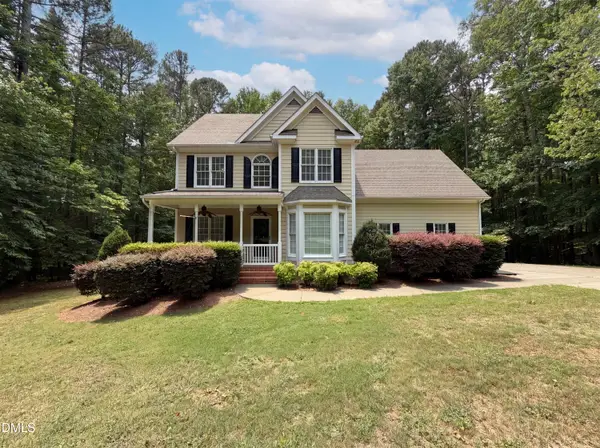 $571,000Active3 beds 3 baths2,337 sq. ft.
7301 Lakefall Drive, Wake Forest, NC 27587
MLS# 10184301Listed by: MARK SPAIN REAL ESTATE - Open Thu, 11am to 4pm
 $285,000Active2 beds 3 baths1,524 sq. ft.
418 Gaston Park Lane, Wake Forest, NC 27587
MLS# 10165544Listed by: SM NORTH CAROLINA BROKERAGE


Protect your home and budget from life's surprises with an Assurant Home Warranty, backed by a partner that supports you through every step of homeownership. Explore Plans.
© 2023 - 2026 ERA Franchise Systems LLC. All rights reserved. ERA Franchise Systems LLC fully supports the principles of the Fair Housing Act and the Equal Opportunity Act. ERA, ERA Real Estate powered, and their respective logos are registered service marks of ERA Franchise Systems LLC. Each office is independently owned and operated.