
423 Grove Overlook Lane, Wake Forest, NC 27587
Local realty services provided by:ERA Parrish Realty Legacy Group
423 Grove Overlook Lane,Wake Forest, NC 27587
$340,000
- 2 Beds
- 3 Baths
- 1,524 sq. ft.
- Multi-family
- Active
Listed by: jolene johnson
Office: sm north carolina brokerage
MLS#:10184487
Source:RD
Price summary
- Price:$340,000
- Price per sq. ft.:$223.1
- Monthly HOA dues:$265
About this home
New Stanley Martin Home with modern finishes in Wake Forest! Discover the Tessa by Stanley Martin Homes, a thoughtfully designed end-unit townhome-style condo offering the perfect blend of comfort, style, and low-maintenance living. Featuring 2 bedrooms, 2.5 baths, and a dedicated study, this home provides the perfect balance of comfort, functionality, and flexibility. As an end unit home, you'll enjoy additional windows throughout the home, bringing in more natural light and creating an even brighter, more open feel. The main level welcomes you with an open-concept layout filled with natural light and designed for both everyday living and entertaining. The beautifully appointed kitchen features elegant pearl-colored cabinetry, white countertops with subtle gray movement, and plenty of storage space. The kitchen flows seamlessly into the dining and living area, creating an inviting space for hosting friends, enjoying meals, or relaxing at the end of the day. Upstairs, the spacious primary suite offers a private retreat with a well-appointed bath and two walk-in closets for exceptional storage. A second bedroom provides a comfortable space for guests, while the separate study offers endless possibilities as a home office, creative space, or quiet retreat. Step outside onto the rear deck and enjoy a private outdoor space perfect for morning coffee or unwinding in the evening. Located in the Grove 98 area of Wake Forest, this home puts you close to everything you need—from Wegmans and popular restaurants to shopping, entertainment, and everyday conveniences. Historic downtown Wake Forest is just minutes away, offering charming local shops, dining, parks, and community events throughout the year. This home is currently under construction with an estimated November/December 2026 completion. Photos are of a similar home and are for illustrative purposes only. Don't miss your opportunity to own a brand-new Stanley Martin end-unit home featuring modern finishes, abundant natural light, flexible living spaces, and a convenient Wake Forest location. Call 919-680-1042 today to learn more and schedule your visit!...
Contact an agent
Home facts
- Year built:2026
- Subdivision & Development:Grove 98
- Listing ID #:10184487
- Added:1 day(s) ago
- Updated:August 05, 2026 at 09:59 PM
Rooms and interior
- Bedrooms:2
- Total bathrooms:3
- Full bathrooms:2
- Rooms Total:6
- Flooring:Carpet, Ceramic Tile, Luxury Vinyl
- Bathrooms Description:Bathtub/Shower Combination, Double Vanity, Separate Shower
- Kitchen Description:Built-In Electric Oven, Dishwasher, Electric Cooktop, Electric Oven, Electric Water Heater, Stainless Steel Appliance(s)
- Living area:1,524 sq. ft.
Heating and cooling
- Cooling:Electric, Heat Pump
- Heating:Electric
Structure and exterior
- Roof:Architectural Shingle
- Year built:2026
- Building area:1,524 sq. ft.
- Architectural Style:Contemporary, Transitional
- Construction Materials:Brick Veneer, Fiber Cement, HardiPlank Type
- Foundation Description:Slab
- Levels:Two
Schools
- High school:Wake County Schools
- Middle school:Wake County Schools
- Elementary school:Wake County Schools
Utilities
- Water:Public
- Sewer:Public Sewer
Finances and disclosures
- Price:$340,000
- Price per sq. ft.:$223.1
- Tax amount:$3,400
Features and amenities
- Laundry features:Upper Level
- Amenities:Screens
Parking
- Total parking spaces:2
- Parking description:Driveway, Garage, Garage Door Opener, Garage Faces Rear
- Garage:Yes
- Garage spaces:1
 Listings marked with a Doorify MLS icon are provided courtesy of the Doorify MLS, of North Carolina, Internet Data Exchange Database. Brokers make an effort to deliver accurate information, but buyers should independently verify any information on which they will rely in a transaction. The listing broker shall not be responsible for any typographical errors, misinformation, or misprints, and they shall be held totally harmless from any damages arising from reliance upon this data. This data is provided exclusively for consumers’ personal, non-commercial use. Copyright 2026 Doorify MLS of North Carolina. All rights reserved.
New listings near 423 Grove Overlook Lane
- New
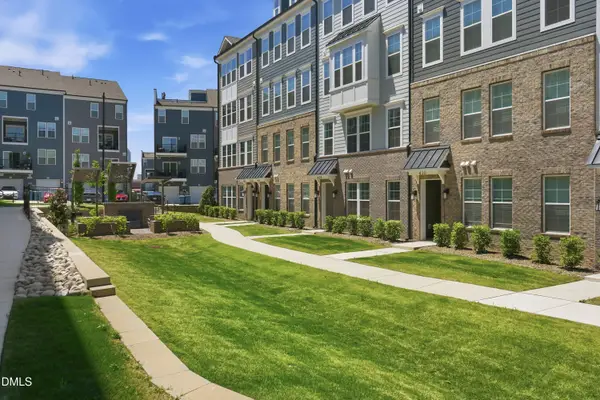 $325,000Active3 beds 3 baths2,452 sq. ft.
420 Gaston Park Lane, Wake Forest, NC 27587
MLS# 10184459Listed by: SM NORTH CAROLINA BROKERAGE - New
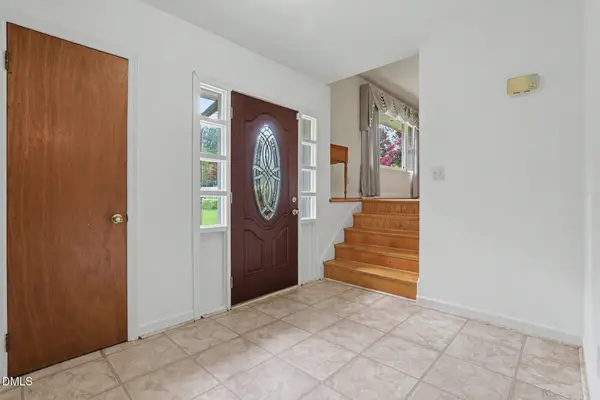 $335,000Active-- beds 3 baths2,384 sq. ft.
10024 Seawell Drive, Wake Forest, NC 27587
MLS# 10184415Listed by: LONG & FOSTER REAL ESTATE INC/RALEIGH - New
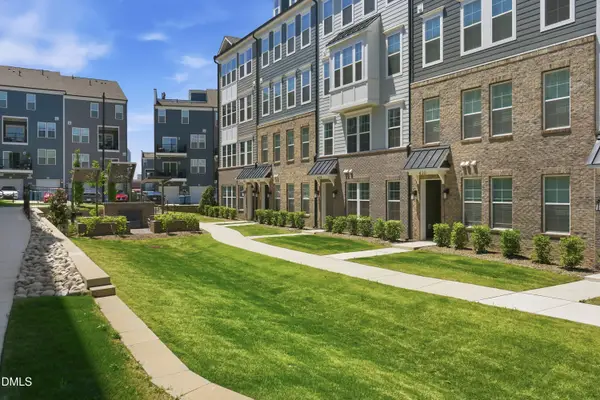 $385,000Active3 beds 3 baths2,452 sq. ft.
421 Grove Overlook Lane, Wake Forest, NC 27587
MLS# 10184441Listed by: SM NORTH CAROLINA BROKERAGE - Coming Soon
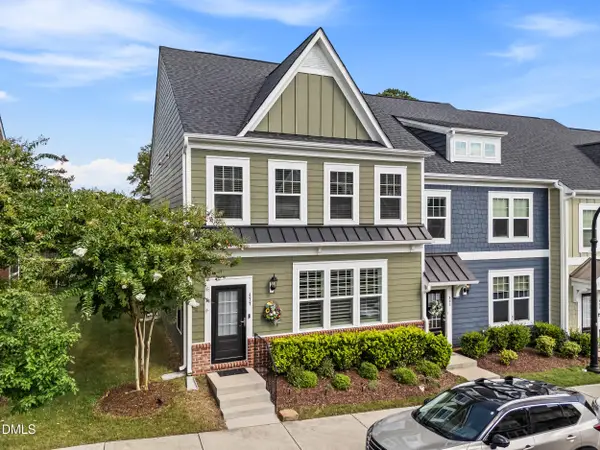 $429,000Coming Soon3 beds 3 baths
477 Rally Point Place, Wake Forest, NC 27587
MLS# 10184347Listed by: CORCORAN DERONJA REAL ESTATE - Coming SoonOpen Sun, 12 to 2pm
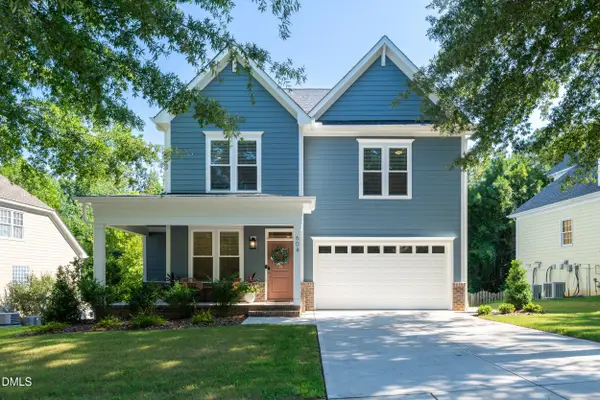 $535,000Coming Soon4 beds 3 baths
604 Whistable Avenue, Wake Forest, NC 27587
MLS# 10184364Listed by: CHOICE RESIDENTIAL REAL ESTATE - Coming Soon
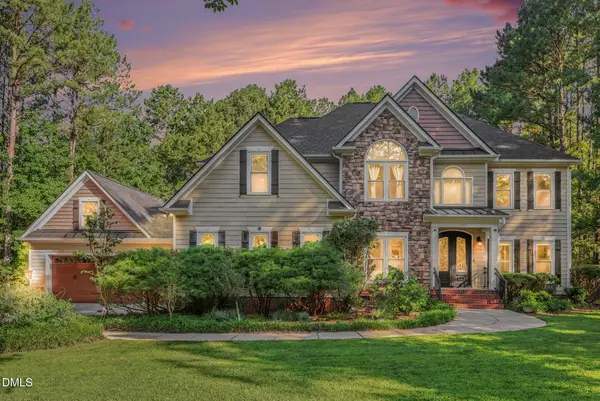 $1,175,000Coming Soon5 beds 5 baths
7001 Shady Glen Lane, Wake Forest, NC 27587
MLS# 10184310Listed by: BERKSHIRE HATHAWAY HOMESERVICE - New
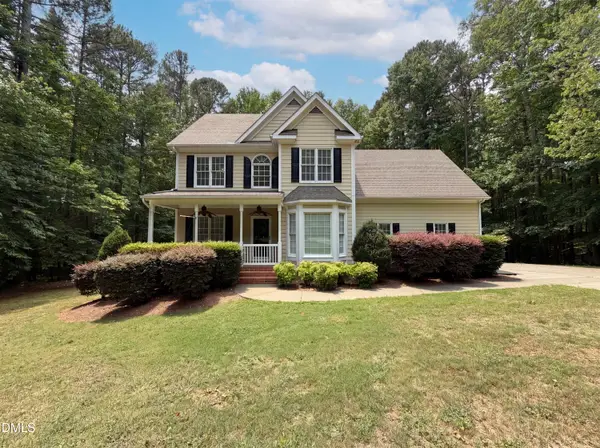 $571,000Active3 beds 3 baths2,337 sq. ft.
7301 Lakefall Drive, Wake Forest, NC 27587
MLS# 10184301Listed by: MARK SPAIN REAL ESTATE - Open Thu, 11am to 4pm
 $285,000Active2 beds 3 baths1,524 sq. ft.
418 Gaston Park Lane, Wake Forest, NC 27587
MLS# 10165544Listed by: SM NORTH CAROLINA BROKERAGE  $335,000Pending3 beds 3 baths2,452 sq. ft.
422 Gaston Park Lane, Wake Forest, NC 27587
MLS# 10165585Listed by: SM NORTH CAROLINA BROKERAGE


Protect your home and budget from life's surprises with an Assurant Home Warranty, backed by a partner that supports you through every step of homeownership. Explore Plans.
© 2023 - 2026 ERA Franchise Systems LLC. All rights reserved. ERA Franchise Systems LLC fully supports the principles of the Fair Housing Act and the Equal Opportunity Act. ERA, ERA Real Estate powered, and their respective logos are registered service marks of ERA Franchise Systems LLC. Each office is independently owned and operated.