
1029 Breadsell Lane, Wake Forest, NC 27587
Local realty services provided by:ERA Parrish Realty Legacy Group
1029 Breadsell Lane,Wake Forest, NC 27587
$359,900
- 4 Beds
- 4 Baths
- 2,268 sq. ft.
- Single family
- Active
Upcoming open houses
- Sat, Oct 1001:00 pm - 04:00 pm
- Sun, Oct 1101:00 pm - 04:00 pm
- Sat, Oct 1701:00 pm - 04:00 pm
- Sun, Oct 1801:00 pm - 04:00 pm
- Sat, Oct 2401:00 pm - 04:00 pm
- Sun, Oct 2501:00 pm - 04:00 pm
- Sat, Oct 3101:00 pm - 04:00 pm
Listed by: matt goss
Office: dream finders realty llc.
MLS#:10186693
Source:RD
Price summary
- Price:$359,900
- Price per sq. ft.:$158.69
- Monthly HOA dues:$195
About this home
This luxury 3-story townhome is located in the heart of Wake Forest and includes 4 bedrooms, 3.5 bathrooms, a dedicated office, and a 2-car garage. This home features a bedroom, office, and full bathroom on the basement level. The open living space is perfect for entertaining. The living room, kitchen, and primary bedroom all feature their own balcony, offering moreentertainment space, a place to dine al fresco, and a spot to enjoy your morning coffee. The kitchen is equipped with stainless appliances, beautiful granite countertops, 42-inch white cabinets. Natural light floods the living room and dining spaces. The owner's suite features a tile shower, huge walk-in closet, and large windows. This community is close to dining, shopping, local boutiques, breweries, and more. This is an opportunity you do not want tomiss! Schedule an appointment today. *Photos are representative
Contact an agent
Home facts
- Year built:2026
- Subdivision & Development:Forestville Towns
- Listing ID #:10186693
- Added:52 day(s) ago
- Updated:October 07, 2026 at 04:04 PM
Rooms and interior
- Bedrooms:4
- Total bathrooms:4
- Full bathrooms:3
- Rooms Total:8
- Flooring:Carpet, Ceramic Tile, Luxury Vinyl
- Kitchen Description:Dishwasher, Disposal, Gas Water Heater, Microwave, Washer/Dryer
- Living area:2,268 sq. ft.
Heating and cooling
- Cooling:Ceiling Fan(s), Central Air, Exhaust Fan, Gas, Heat Pump
- Central air:Yes
Structure and exterior
- Roof:Architectural Shingle
- Year built:2026
- Building area:2,268 sq. ft.
- Lot area:0.04 Acres
- Lot Features:Interior Lot, Landscaped, Level
- Architectural Style:Traditional
- Construction Materials:Brick, Fiber Cement
- Exterior Features:Rain Gutters
- Foundation Description:Slab
- Levels:Three Or More
Schools
- High school:Wake - Heritage High School
- Middle school:Wake - Heritage Middle
- Elementary school:Wake - Heritage Elementary
Utilities
- Water:Public
- Sewer:Public Sewer
Finances and disclosures
- Price:$359,900
- Price per sq. ft.:$158.69
Features and amenities
- Laundry features:Inside, Laundry Room, Upper Level
Parking
- Total parking spaces:4
- Parking description:Attached, Driveway, Garage Door Opener, Garage Faces Rear, Paved
- Garage:Yes
- Garage spaces:2
 Listings marked with a Doorify MLS icon are provided courtesy of the Doorify MLS, of North Carolina, Internet Data Exchange Database. Brokers make an effort to deliver accurate information, but buyers should independently verify any information on which they will rely in a transaction. The listing broker shall not be responsible for any typographical errors, misinformation, or misprints, and they shall be held totally harmless from any damages arising from reliance upon this data. This data is provided exclusively for consumers’ personal, non-commercial use. Copyright 2026 Doorify MLS of North Carolina. All rights reserved.
New listings near 1029 Breadsell Lane
- Coming Soon
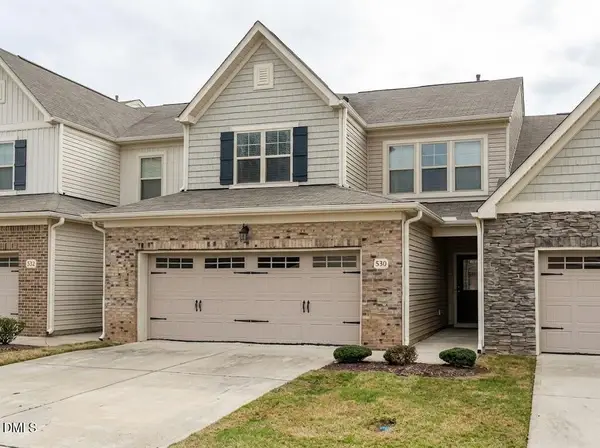 $400,000Coming Soon3 beds 3 baths2,210 sq. ft.
530 Brunello Drive, Wake Forest, NC 27587
MLS# 10196821Listed by: COLDWELL BANKER HPW - New
 $950,000Active17.56 Acres
0 Mangum Dairy Road, Wake Forest, NC 27587
MLS# 10196980Listed by: COLDWELL BANKER HPW - New
 $295,995Active3 beds 3 baths1,572 sq. ft.
4453 Hillsgrove Road, Wake Forest, NC 27587
MLS# 10196955Listed by: HARI NADENDLA, BROKER - New
 $475,000Active4 beds 3 baths2,547 sq. ft.
6004 Tiffield Way, Wake Forest, NC 27587
MLS# 10196946Listed by: BERKSHIRE HATHAWAY HOMESERVICE - New
 $449,000Active3 beds 3 baths2,050 sq. ft.
540 W Juniper Avenue, Wake Forest, NC 27587
MLS# 10196937Listed by: SOLD BUY ME REALTY - New
 $359,900Active3 beds 2 baths1,379 sq. ft.
605 Stoningham Place, Wake Forest, NC 27587
MLS# 10196939Listed by: OFFERPAD BROKERAGE LLC  $359,900Pending3 beds 4 baths2,336 sq. ft.
1015 Breadsell Lane, Wake Forest, NC 27587
MLS# 10196869Listed by: DREAM FINDERS REALTY LLC- New
 $249,900Active-- beds 3 baths1,330 sq. ft.
406 Galashiels Place, Wake Forest, NC 27587
MLS# 10196871Listed by: KELLER WILLIAMS REALTY - New
 $529,900Active4 beds 3 baths2,396 sq. ft.
804 Copper Beech Lane, Wake Forest, NC 27587
MLS# 10196879Listed by: EXP REALTY LLC 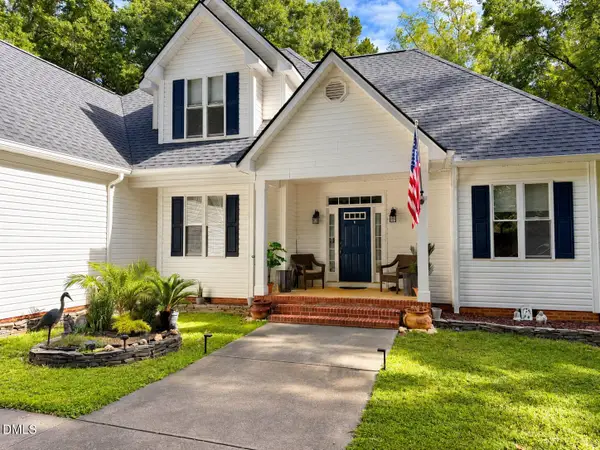 $550,000Pending3 beds 3 baths2,250 sq. ft.
1013 Hidden Hills Drive, Wake Forest, NC 27587
MLS# 10196751Listed by: REAL BROKER, LLC


Protect your home and budget from life's surprises with an Assurant Home Warranty, backed by a partner that supports you through every step of homeownership. Explore Plans.
© 2023 - 2026 ERA Franchise Systems LLC. All rights reserved. ERA Franchise Systems LLC fully supports the principles of the Fair Housing Act and the Equal Opportunity Act. ERA, ERA Real Estate powered, and their respective logos are registered service marks of ERA Franchise Systems LLC. Each office is independently owned and operated.