
804 Copper Beech Lane, Wake Forest, NC 27587
Local realty services provided by:ERA Live Moore
804 Copper Beech Lane,Wake Forest, NC 27587
$529,900
- 4 Beds
- 3 Baths
- 2,396 sq. ft.
- Single family
- Active
Listed by: marti hampton, barbara gray purtee
Office: exp realty llc.
MLS#:10196879
Source:RD
Price summary
- Price:$529,900
- Price per sq. ft.:$221.16
- Monthly HOA dues:$80
About this home
One-level living, flexible space, and a private outdoor retreat come together in this beautifully designed ranch-style home in Wake Forest's desirable Tryon community. One of the things the sellers loved most when they purchased this home was the privacy of the outdoor living space--the ability to relax on the patio without looking directly into a neighbor's backyard. They've enhanced that experience with an expanded patio and awning, creating a comfortable, inviting retreat that has become a favorite place for morning coffee, outdoor dining, or unwinding after a long day. It's a space they truly hope the next owner will enjoy as much as they have. Inside, the home offers one-level living with room for guests, hobbies, and the flexibility to grow. Soaring ceilings, crown molding, and classic wainscoting create an inviting sense of style, while the open-concept main level is designed for both everyday living and entertaining. The spacious family room features a cozy gas fireplace and flows naturally into the gourmet kitchen, where you'll find a gas range, farmhouse sink, pantry, abundant cabinetry with convenient pullouts, and a bright breakfast area. The main-level primary suite provides a peaceful retreat with a tray ceiling, dual vanities, soaking tub, walk-in shower, and generous walk-in closet. A second main-level bedroom is ideal for guests, while the dedicated office offers flexibility for working from home, hobbies, a playroom, or future dining or flex space. Upstairs adds even more versatility with an additional bedroom, full bath, large flex/bonus area, and oversized walk-in storage. Whether you need space for visiting family, grandchildren, hobbies, a home gym, or seasonal storage, this floor plan can adapt as your needs change. And when it's time to relax, step outside to the private backyard and enjoy the outdoor space that first captured the sellers' attention. The covered patio, added awning, and expanded patio area create an extension of the home where you can start the day with coffee, gather with friends, or simply enjoy a quiet evening without the feeling of being on display. Best of all, the easy-care yard means more time enjoying the space and less time maintaining it....
Contact an agent
Home facts
- Year built:2018
- Subdivision & Development:Tryon
- Listing ID #:10196879
- Added:1 day(s) ago
- Updated:October 07, 2026 at 04:04 PM
Rooms and interior
- Bedrooms:4
- Total bathrooms:3
- Full bathrooms:3
- Rooms Total:9
- Flooring:Carpet, Ceramic Tile, Luxury Vinyl
- Dining Description:Eat-in Kitchen, Kitchen/Dining Room Combination
- Bathrooms Description:Bathtub/Shower Combination, Double Vanity, Separate Shower, Soaking Tub, Walk-In Shower, Water Closet
- Kitchen Description:Dishwasher, Free-Standing Gas Range, Gas Water Heater, Ice Maker, Microwave, Oven, Refrigerator, Stainless Steel Appliance(s)
- Living area:2,396 sq. ft.
Heating and cooling
- Cooling:Ceiling Fan(s), Central Air
- Heating:Heat Pump
- Central air:Yes
Structure and exterior
- Roof:Shingle
- Year built:2018
- Building area:2,396 sq. ft.
- Lot area:0.23 Acres
- Architectural Style:Ranch, Traditional, Transitional
- Construction Materials:Fiber Cement, HardiPlank Type
- Exterior Features:Awning(s), Courtyard, Covered, Covered Courtyard, Front Porch, Patio, Private Yard, Rain Gutters, Rear Porch
- Foundation Description:Slab
- Levels:One and One Half, Two
Schools
- High school:Wake County Schools
- Middle school:Wake County Schools
- Elementary school:Wake County Schools
Utilities
- Water:Public
- Sewer:Public Sewer
Finances and disclosures
- Price:$529,900
- Price per sq. ft.:$221.16
- Tax amount:$5,128
Features and amenities
- Laundry features:Main Level
Parking
- Parking description:Garage, Garage Faces Front
- Garage:Yes
- Garage spaces:2
 Listings marked with a Doorify MLS icon are provided courtesy of the Doorify MLS, of North Carolina, Internet Data Exchange Database. Brokers make an effort to deliver accurate information, but buyers should independently verify any information on which they will rely in a transaction. The listing broker shall not be responsible for any typographical errors, misinformation, or misprints, and they shall be held totally harmless from any damages arising from reliance upon this data. This data is provided exclusively for consumers’ personal, non-commercial use. Copyright 2026 Doorify MLS of North Carolina. All rights reserved.
New listings near 804 Copper Beech Lane
- Coming Soon
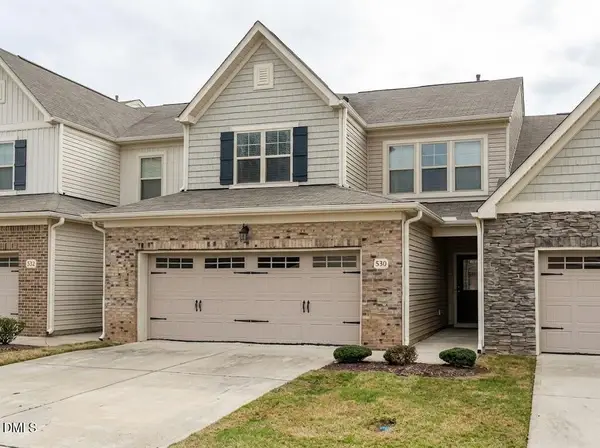 $400,000Coming Soon3 beds 3 baths2,210 sq. ft.
530 Brunello Drive, Wake Forest, NC 27587
MLS# 10196821Listed by: COLDWELL BANKER HPW - New
 $950,000Active17.56 Acres
0 Mangum Dairy Road, Wake Forest, NC 27587
MLS# 10196980Listed by: COLDWELL BANKER HPW - New
 $295,995Active3 beds 3 baths1,572 sq. ft.
4453 Hillsgrove Road, Wake Forest, NC 27587
MLS# 10196955Listed by: HARI NADENDLA, BROKER - New
 $475,000Active4 beds 3 baths2,547 sq. ft.
6004 Tiffield Way, Wake Forest, NC 27587
MLS# 10196946Listed by: BERKSHIRE HATHAWAY HOMESERVICE - New
 $449,000Active3 beds 3 baths2,050 sq. ft.
540 W Juniper Avenue, Wake Forest, NC 27587
MLS# 10196937Listed by: SOLD BUY ME REALTY - New
 $359,900Active3 beds 2 baths1,379 sq. ft.
605 Stoningham Place, Wake Forest, NC 27587
MLS# 10196939Listed by: OFFERPAD BROKERAGE LLC  $359,900Pending3 beds 4 baths2,336 sq. ft.
1015 Breadsell Lane, Wake Forest, NC 27587
MLS# 10196869Listed by: DREAM FINDERS REALTY LLC- New
 $249,900Active-- beds 3 baths1,330 sq. ft.
406 Galashiels Place, Wake Forest, NC 27587
MLS# 10196871Listed by: KELLER WILLIAMS REALTY 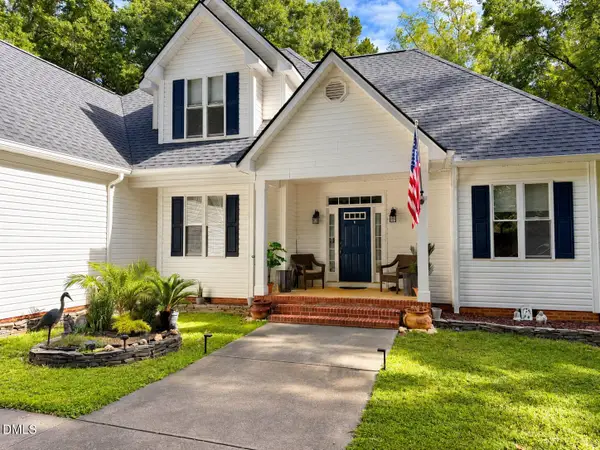 $550,000Pending3 beds 3 baths2,250 sq. ft.
1013 Hidden Hills Drive, Wake Forest, NC 27587
MLS# 10196751Listed by: REAL BROKER, LLC


Protect your home and budget from life's surprises with an Assurant Home Warranty, backed by a partner that supports you through every step of homeownership. Explore Plans.
© 2023 - 2026 ERA Franchise Systems LLC. All rights reserved. ERA Franchise Systems LLC fully supports the principles of the Fair Housing Act and the Equal Opportunity Act. ERA, ERA Real Estate powered, and their respective logos are registered service marks of ERA Franchise Systems LLC. Each office is independently owned and operated.