
1205 Crozier Court, Wake Forest, NC 27587
Local realty services provided by:ERA Parrish Realty Legacy Group
1205 Crozier Court,Wake Forest, NC 27587
$850,000
- 4 Beds
- 5 Baths
- 3,450 sq. ft.
- Single family
- Active
Upcoming open houses
- Sat, Oct 0301:00 pm - 03:00 pm
Listed by: brooks warren
Office: coldwell banker hpw
MLS#:10195844
Source:RD
Price summary
- Price:$850,000
- Price per sq. ft.:$246.38
- Monthly HOA dues:$23.75
About this home
Golf Course Views & First-Floor Primary in Heritage! Welcome to this beautifully maintained 3,450 sq ft home tucked away on a cul-de-sac lot overlooking the 4th fairway of Heritage Golf Course. Abundant natural light and refinished hardwoods throughout the main level create a warm and inviting atmosphere. The open floor plan features a stunning kitchen with granite countertops, double ovens, built-in pantry, and an oversized island perfect for gathering and entertaining. The spacious first-floor primary suite captures beautiful golf course views and offers a relaxing retreat. A separate dining room and dedicated office add flexibility to the main level. Upstairs are three additional bedrooms, each with its own full bath, plus a large bonus room. Enjoy the serene golf course setting from the covered back porch or stone patio. Located in desirable Heritage of Wake Forest, this exceptional home combines spacious living, thoughtful design, and beautiful outdoor views in one of Wake Forest's sought-after communities....
Contact an agent
Home facts
- Year built:2002
- Subdivision & Development:Heritage
- Listing ID #:10195844
- Added:1 day(s) ago
- Updated:October 02, 2026 at 04:18 PM
Rooms and interior
- Bedrooms:4
- Total bathrooms:5
- Full bathrooms:4
- Rooms Total:10
- Flooring:Carpet, Hardwood, Tile
- Bathrooms Description:Bathtub/Shower Combination, Separate Shower, Walk-In Shower, Water Closet
- Kitchen Description:Dishwasher, Disposal, Double Oven, Gas Water Heater, Ice Maker, Microwave, Range Hood, Refrigerator, Tankless Water Heater, Wall Oven
- Living area:3,450 sq. ft.
Heating and cooling
- Cooling:Central Air, Dual
- Heating:Forced Air, Natural Gas
- Central air:Yes
Structure and exterior
- Roof:Shingle
- Year built:2002
- Building area:3,450 sq. ft.
- Lot area:0.26 Acres
- Lot Features:Back Yard, Cul-de-sac, Front Yard, Hardwood Trees, Landscaped, Level, Sprinklers In Front, Sprinklers In Rear
- Architectural Style:Colonial, Transitional
- Construction Materials:Frame
- Exterior Features:Covered, Front Porch, Gas Grill, Patio, Rain Gutters, Rear Porch
- Levels:Two
Schools
- High school:Wake - Heritage High School
- Middle school:Wake - Heritage Middle
- Elementary school:Wake - Heritage Elementary
Utilities
- Water:Public
- Sewer:Public Sewer
Finances and disclosures
- Price:$850,000
- Price per sq. ft.:$246.38
- Tax amount:$7,509
Features and amenities
- Laundry features:Laundry Room, Main Level
Parking
- Parking description:Garage
- Garage:Yes
- Garage spaces:2
 Listings marked with a Doorify MLS icon are provided courtesy of the Doorify MLS, of North Carolina, Internet Data Exchange Database. Brokers make an effort to deliver accurate information, but buyers should independently verify any information on which they will rely in a transaction. The listing broker shall not be responsible for any typographical errors, misinformation, or misprints, and they shall be held totally harmless from any damages arising from reliance upon this data. This data is provided exclusively for consumers’ personal, non-commercial use. Copyright 2026 Doorify MLS of North Carolina. All rights reserved.
New listings near 1205 Crozier Court
- Coming Soon
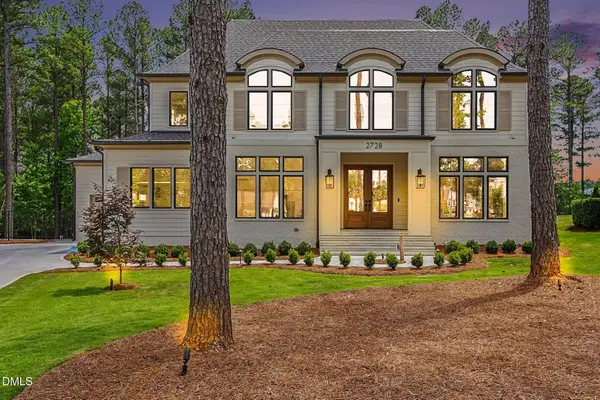 $1,865,000Coming Soon4 beds 5 baths4,597 sq. ft.
2728 Trifle Lane, Wake Forest, NC 27587
MLS# 10196102Listed by: REAL BROKER, LLC - New
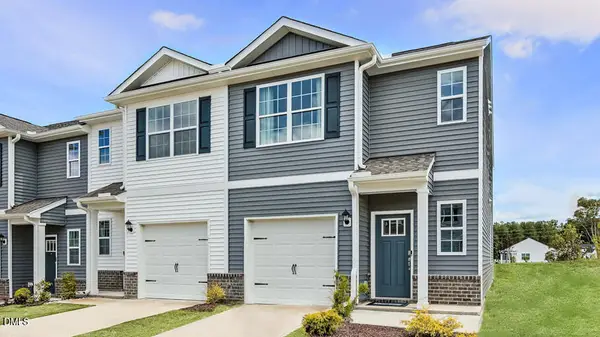 $290,990Active3 beds 3 baths1,418 sq. ft.
359 Freestall Drive, Wake Forest, NC 27587
MLS# 10196241Listed by: D.R. HORTON, INC. - New
 $1,125,000Active4 beds 4 baths3,767 sq. ft.
3636 Bailey Meadows Drive, Wake Forest, NC 27587
MLS# 10196189Listed by: RONNIE WATT & ASSOCIATES INC. - New
 $335,000Active3 beds 4 baths1,882 sq. ft.
1701 Chirping Trail, Wake Forest, NC 27587
MLS# 10196160Listed by: KELLER WILLIAMS REALTY - Open Sun, 11am to 1pmNew
 $354,900Active3 beds 3 baths1,569 sq. ft.
308 Black Swan Way, Wake Forest, NC 27587
MLS# 10196143Listed by: EXP REALTY LLC - New
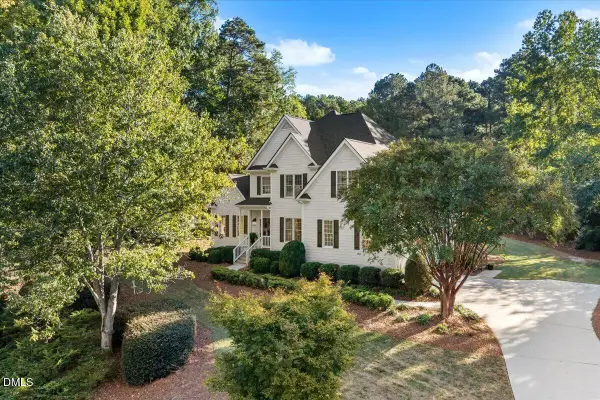 $635,000Active4 beds 3 baths2,619 sq. ft.
2620 Forest Lake Court, Wake Forest, NC 27587
MLS# 10196062Listed by: BRAELYNN REALTY, LLC - New
 $639,990Active4 beds 3 baths3,092 sq. ft.
5216 Winfree Lane, Wake Forest, NC 27587
MLS# 10196080Listed by: INNOVATE REAL ESTATE - Open Sat, 12 to 2pmNew
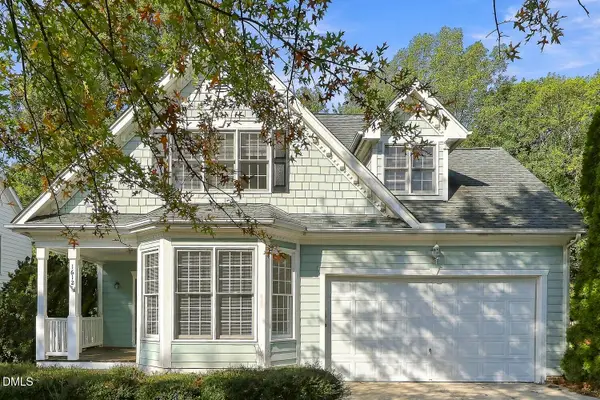 $485,000Active3 beds 3 baths1,873 sq. ft.
1612 Heritage Garden Street, Wake Forest, NC 27587
MLS# 10195950Listed by: EXP REALTY LLC - New
 $465,000Active4 beds 3 baths2,808 sq. ft.
308 Mason Oaks Drive, Wake Forest, NC 27587
MLS# 10195925Listed by: PROPERTY SPECIFIC, LLC - New
 $454,900Active4 beds 4 baths2,925 sq. ft.
2236 Longmont Drive, Wake Forest, NC 27587
MLS# 10195911Listed by: EXP REALTY, LLC - C


Protect your home and budget from life's surprises with an Assurant Home Warranty, backed by a partner that supports you through every step of homeownership. Explore Plans.
© 2023 - 2026 ERA Franchise Systems LLC. All rights reserved. ERA Franchise Systems LLC fully supports the principles of the Fair Housing Act and the Equal Opportunity Act. ERA, ERA Real Estate powered, and their respective logos are registered service marks of ERA Franchise Systems LLC. Each office is independently owned and operated.