
9012 Annonhill Street, Wake Forest, NC 27587
Local realty services provided by:ERA Parrish Realty Legacy Group
9012 Annonhill Street,Wake Forest, NC 27587
$919,000
- 5 Beds
- 5 Baths
- 4,266 sq. ft.
- Single family
- Active
Listed by: kellie garrett, marisa leigh-laba
Office: davidson homes realty, llc.
MLS#:10204251
Source:RD
Price summary
- Price:$919,000
- Price per sq. ft.:$215.42
- Monthly HOA dues:$147
About this home
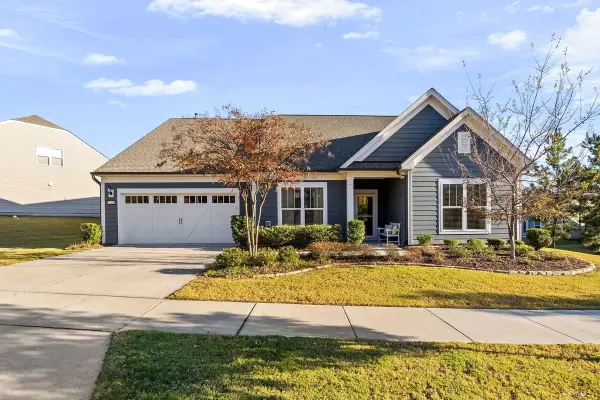
Welcome to The Aspen, this is an exceptional five-bedroom, four-and-a-half-bath single-family residence nestled in the Rockport community of Wake Forest, NC. This home sits on a generous 40,801-square-foot lot, offering substantial space for a future pool and outdoor activities. The three-car garage provides ample parking and storage convenience for multiple vehicles and equipment. With five generous bedrooms and four-and-a-half bathrooms, this residence accommodates flexible living arrangements and guests with comfort and ease. In addition to the open floor plan including a sizeable pantry and half bath, a study and guest suite are located on the first floor. On the second floor you will find the owner's suite, a beautifully designed bathroom with dual vanities, and a large walk-in closet. The second floor owner's suite is accompanied by two large and spacious bedrooms and a full bathroom. With a spacious loft, and separate rec room, perfect for any activity, the opportunities are endless. The third floor features a media room with a bedroom and full bathroom. Located in the desired Rockport community, this property presents an outstanding opportunity for those seeking quality living space and room to grow in Wake Forest. From Raleigh - Take Capital Blvd North and turn left onto Purnell Rd (Wake Forest Harris Teeter), continue 4.6 miles and turn right on Powell Rd, community will be 1/2 mile on the left. From Durham - Take Durham Rd. (Route 98) and make a left on Stony Hill Rd, in 2.4 miles turn right onto Purnell Rd, turn left in .6 miles onto Powell Rd, community will be 1/2 mile on the left....
Contact an agent
Home facts
- Year built:2026
- Subdivision & Development:Rockport
- Listing ID #:10204251
- Added:1 day(s) ago
- Updated:November 20, 2026 at 04:36 PM
Rooms and interior
- Bedrooms:5
- Total bathrooms:5
- Full bathrooms:4
- Rooms Total:12
- Flooring:Carpet, Luxury Vinyl, Tile
- Bathrooms Description:Bathtub/Shower Combination, Double Vanity, Separate Shower, Soaking Tub, Walk-In Shower, Water Closet
- Kitchen Description:Convection Oven, Dishwasher, Gas Cooktop, Microwave, Plumbed For Ice Maker, Tankless Water Heater, Vented Exhaust Fan, Wall Oven
- Living area:4,266 sq. ft.
Heating and cooling
- Cooling:Ceiling Fan(s), Central Air, Electric, Zoned
- Heating:Fireplace(s), Forced Air, Natural Gas, Zoned
- Central air:Yes
Structure and exterior
- Roof:Architectural Shingle
- Year built:2026
- Building area:4,266 sq. ft.
- Lot area:0.94 Acres
- Lot Features:Back Yard, Front Yard, Hardwood Trees, Partially Cleared, Wooded
- Architectural Style:Transitional
- Construction Materials:Fiber Cement
- Exterior Features:Front Porch, Rain Gutters, Rear Porch, Screened
- Levels:Tri-Level
Schools
- High school:Wake - Wakefield High
- Middle school:Wake - Wakefield Middle
- Elementary school:Wake - North Forest Pines Elementary
Utilities
- Water:Community Water
- Sewer:Private Sewer
Finances and disclosures
- Price:$919,000
- Price per sq. ft.:$215.42
Features and amenities
- Laundry features:Electric Dryer Hookup, Laundry Room, Upper Level, Washer Hookup
- Amenities:Screens
Parking
- Parking description:Attached, Garage Door Opener, Garage Faces Front
- Garage:Yes
- Garage spaces:3
 Listings marked with a Doorify MLS icon are provided courtesy of the Doorify MLS, of North Carolina, Internet Data Exchange Database. Brokers make an effort to deliver accurate information, but buyers should independently verify any information on which they will rely in a transaction. The listing broker shall not be responsible for any typographical errors, misinformation, or misprints, and they shall be held totally harmless from any damages arising from reliance upon this data. This data is provided exclusively for consumers’ personal, non-commercial use. Copyright 2026 Doorify MLS of North Carolina. All rights reserved.
New listings near 9012 Annonhill Street
- Open Sat, 2 to 4pmNew
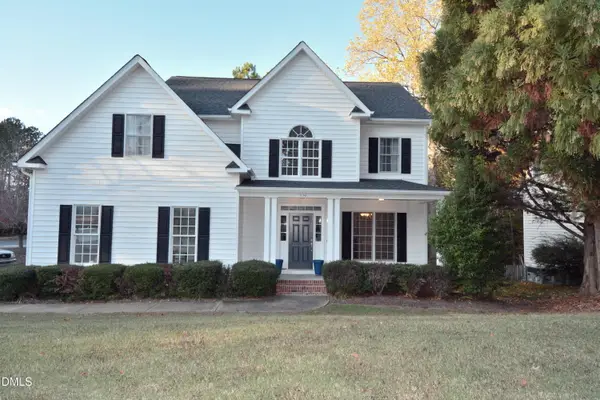 $470,000Active3 beds 3 baths2,208 sq. ft.
524 Tryst Lane, Wake Forest, NC 27587
MLS# 10204235Listed by: BERKSHIRE HATHAWAY HOMESERVICE - Open Sat, 12 to 3pmNew
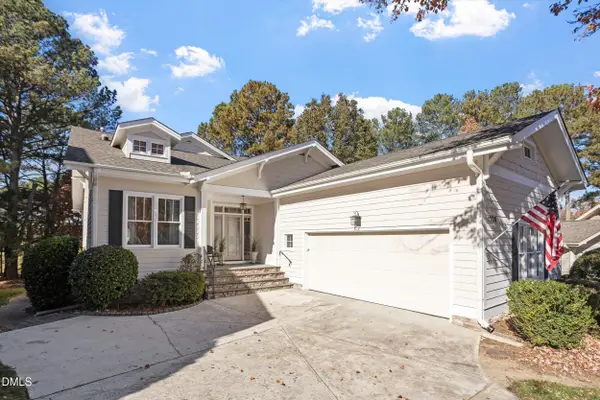 $650,000Active3 beds 3 baths2,667 sq. ft.
1220 Sky Hill Place, Wake Forest, NC 27587
MLS# 10204239Listed by: ROBBINS AND ASSOCIATES REALTY - New
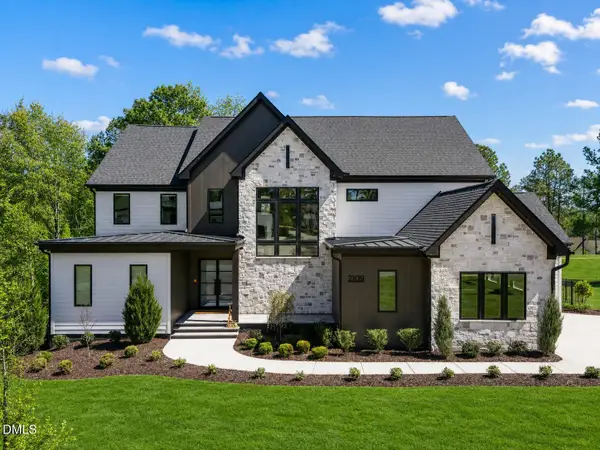 $1,850,000Active-- beds 4 baths4,928 sq. ft.
2109 Camber Drive, Wake Forest, NC 27587
MLS# 10204246Listed by: COLDWELL BANKER HPW - Open Sat, 2 to 4pmNew
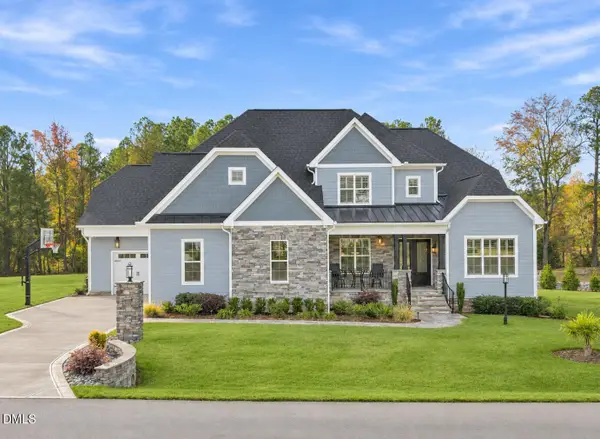 $1,250,000Active4 beds 4 baths4,956 sq. ft.
3621 Bailey Meadows Drive, Wake Forest, NC 27587
MLS# 10204195Listed by: COLDWELL BANKER HPW - New
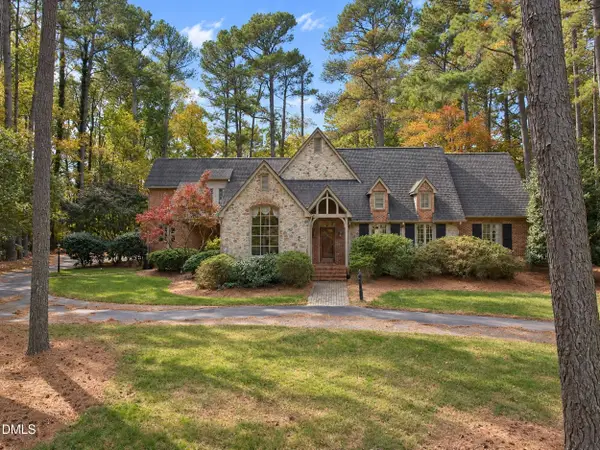 $929,000Active4 beds 4 baths4,036 sq. ft.
2520 Canonbie Lane, Wake Forest, NC 27587
MLS# 10202687Listed by: PITTMAN & ASSOCIATES - New
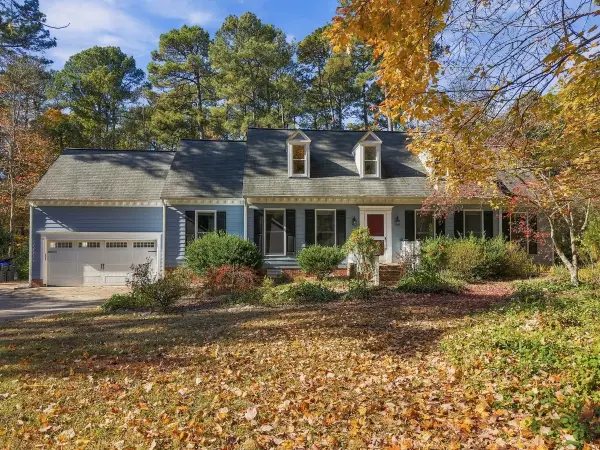 $485,000Active3 beds 3 baths2,757 sq. ft.
4221 Bay Laurel Court, Wake Forest, NC 27587
MLS# 10203974Listed by: HOWARD HANNA ALLEN TATE WAKE FOREST/ROLESVILLE - New
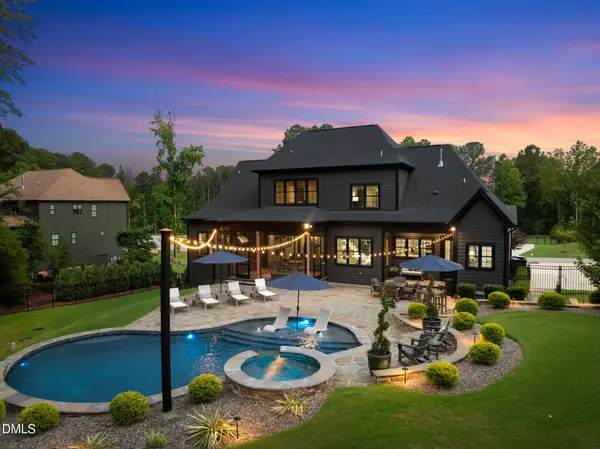 $1,649,000Active4 beds 6 baths4,562 sq. ft.
8616 Bishop Pne Lane, Wake Forest, NC 27587
MLS# 10203943Listed by: COMPASS -- RALEIGH - New
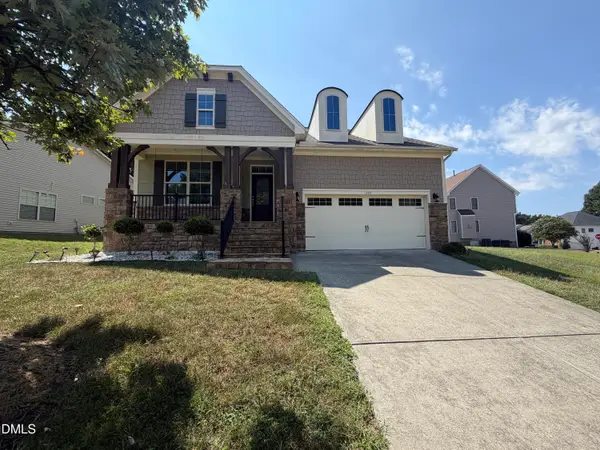 $439,000Active3 beds 3 baths2,565 sq. ft.
1304 Litchborough Way, Wake Forest, NC 27587
MLS# 10203891Listed by: MARK SPAIN REAL ESTATE - New
 $775,000Active3 beds 4 baths3,307 sq. ft.
1120 Santa Cruz Street, Wake Forest, NC 27587
MLS# 10203771Listed by: EXP REALTY LLC


Protect your home and budget from life's surprises with an Assurant Home Warranty, backed by a partner that supports you through every step of homeownership. Explore Plans.
© 2023 - 2026 ERA Franchise Systems LLC. All rights reserved. ERA Franchise Systems LLC fully supports the principles of the Fair Housing Act and the Equal Opportunity Act. ERA, ERA Real Estate powered, and their respective logos are registered service marks of ERA Franchise Systems LLC. Each office is independently owned and operated.