
1317 Magnolia Glen Circle, Wake Forest, NC 27587
Local realty services provided by:ERA Parrish Realty Legacy Group
1317 Magnolia Glen Circle,Wake Forest, NC 27587
$975,000
- 5 Beds
- 5 Baths
- 4,601 sq. ft.
- Single family
- Active
Listed by: garrett hazen
Office: realty one group greener side
MLS#:10202763
Source:RD
Price summary
- Price:$975,000
- Price per sq. ft.:$211.91
About this home
Experience luxury living at its finest in Hasentree! An exceptional opportunity to own this beautifully appointed 5-bedroom, 4.5-bath residence offering 4,581 square feet of thoughtfully designed living space in one of Wake Forest's most prestigious resort-style communities. The expansive open-concept floor plan seamlessly connects the kitchen, dining, and living areas, creating an inviting atmosphere ideal for both everyday living and elegant entertaining. The main-level primary suite offers a private retreat, complemented by a dedicated home office and a spacious upstairs loft providing additional flexibility.
A truly rare find in Hasentree, the finished basement offers incredible versatility for a home theater, recreation room, fitness studio, or guest accommodations. Step outside to the inviting screened porch overlooking a fenced backyard and serene wooded backdrop, creating a peaceful and private setting perfect for relaxing or entertaining.
Beyond the home, discover the unparalleled lifestyle that makes Hasentree so desirable! Enjoy golf cart access to the spectacular Tom Fazio-designed golf course, clubhouse restaurant and bar overlooking the fairways, and outdoor firepits perfect for relaxing evenings. Resort-style pools, tennis and pickleball courts, a state-of-the-art fitness center, onsite daycare, playground, stocked fishing ponds, and six miles of scenic walking trails complete this extraordinary community.
Combining a rare finished basement, private wooded setting, generous living spaces, and world-class neighborhood amenities, this remarkable property offers the perfect blend of luxury, comfort, and resort-style living. Welcome home to Hasentree!...
Contact an agent
Home facts
- Year built:2021
- Subdivision & Development:Hasentree
- Listing ID #:10202763
- Added:1 day(s) ago
- Updated:November 12, 2026 at 04:14 PM
Rooms and interior
- Bedrooms:5
- Total bathrooms:5
- Full bathrooms:4
- Rooms Total:1
- Flooring:Carpet, Hardwood, Tile, Wood
- Dining Description:Eat-in Kitchen
- Bathrooms Description:Bathtub/Shower Combination, Double Vanity, Separate Shower, Water Closet
- Kitchen Description:Convection Oven, Cooktop, Dishwasher, Double Oven, Dryer, ENERGY STAR Qualified Appliances, Free-Standing Refrigerator, Gas Cooktop, Gas Range, Ice Maker, Microwave, Oven, Range Hood, Refrigerator, Washer, Washer/Dryer, Wine Cooler
- Basement:Yes
- Basement Description:Finished
- Living area:4,601 sq. ft.
Heating and cooling
- Cooling:Ceiling Fan(s), Central Air
- Heating:Fireplace(s), Forced Air, Heat Pump, Natural Gas
- Central air:Yes
Structure and exterior
- Roof:Architectural Shingle, Shingle
- Year built:2021
- Building area:4,601 sq. ft.
- Lot area:0.33 Acres
- Lot Features:Back Yard, Gentle Sloping, Sloped
- Architectural Style:Craftsman, Traditional
- Construction Materials:Board & Batten Siding, Fiber Cement, Stone, Vertical Siding
- Exterior Features:Covered, Enclosed, Front Porch, Patio, Porch, Private Yard, Rain Gutters, Screened
- Foundation Description:Concrete Perimeter
- Levels:Three Or More, Two
Schools
- High school:Wake - Wakefield High
- Middle school:Wake - Wakefield Middle
- Elementary school:Wake - North Forest Pines Elementary
Utilities
- Water:Community Water
- Sewer:Community Sewer
Finances and disclosures
- Price:$975,000
- Price per sq. ft.:$211.91
- Tax amount:$5,820
Features and amenities
- Laundry features:Inside, Laundry Room, Sink
Parking
- Parking description:Attached, Driveway, Garage
- Garage:Yes
- Garage spaces:2
 Listings marked with a Doorify MLS icon are provided courtesy of the Doorify MLS, of North Carolina, Internet Data Exchange Database. Brokers make an effort to deliver accurate information, but buyers should independently verify any information on which they will rely in a transaction. The listing broker shall not be responsible for any typographical errors, misinformation, or misprints, and they shall be held totally harmless from any damages arising from reliance upon this data. This data is provided exclusively for consumers’ personal, non-commercial use. Copyright 2026 Doorify MLS of North Carolina. All rights reserved.
New listings near 1317 Magnolia Glen Circle
- Coming Soon
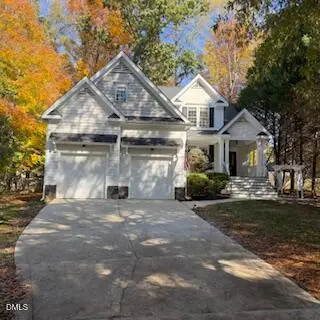 $484,900Coming Soon3 beds 3 baths2,577 sq. ft.
504 Hillswick Place, Wake Forest, NC 27587
MLS# 10202594Listed by: RE/MAX EXECUTIVE - Coming Soon
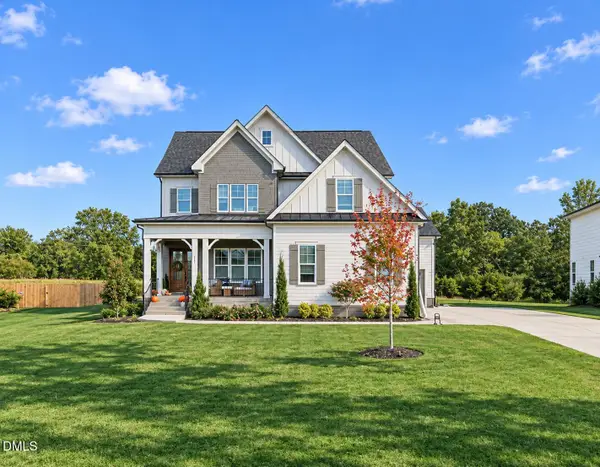 $1,000,000Coming Soon5 beds 5 baths3,970 sq. ft.
117 Sam Court, Wake Forest, NC 27587
MLS# 10202104Listed by: EXP REALTY LLC - New
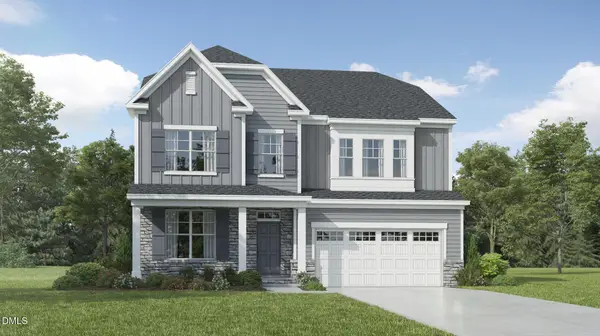 $615,370Active5 beds 4 baths3,420 sq. ft.
6040 Autumn Dew Drive, Wake Forest, NC 27587
MLS# 10202970Listed by: LENNAR CAROLINAS LLC - New
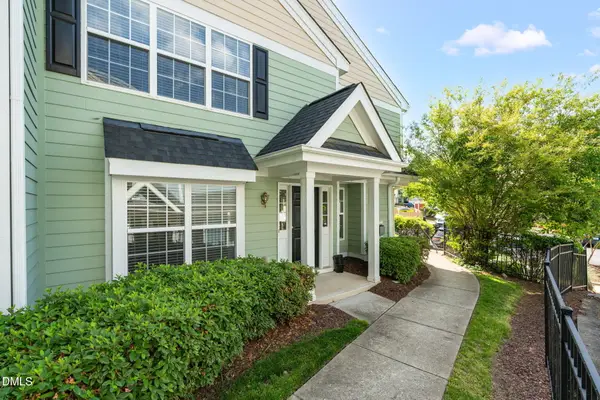 $275,000Active3 beds 3 baths1,733 sq. ft.
1322 Legacy Greene Avenue, Wake Forest, NC 27587
MLS# 10202945Listed by: REDFIN CORPORATION - New
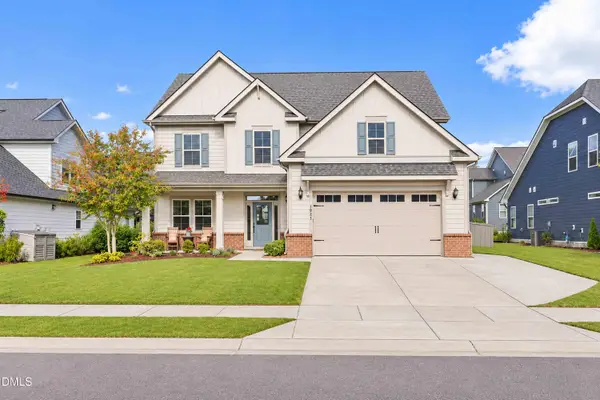 $575,000Active4 beds 4 baths3,537 sq. ft.
1921 Trent River Avenue, Wake Forest, NC 27587
MLS# 10202779Listed by: COLDWELL BANKER HPW - New
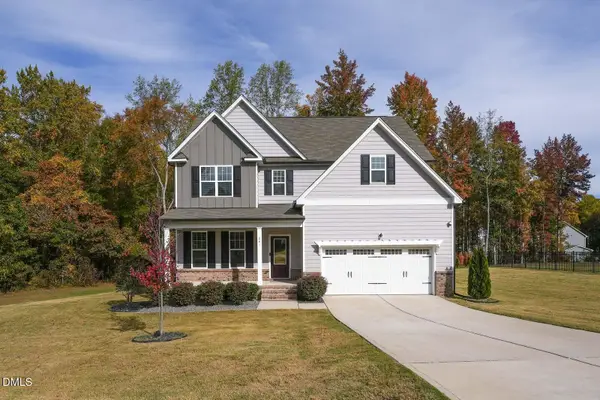 $639,000Active4 beds 3 baths2,970 sq. ft.
261 Lily Oak Drive, Wake Forest, NC 27587
MLS# 10202756Listed by: KEATON BARROW REALTY - New
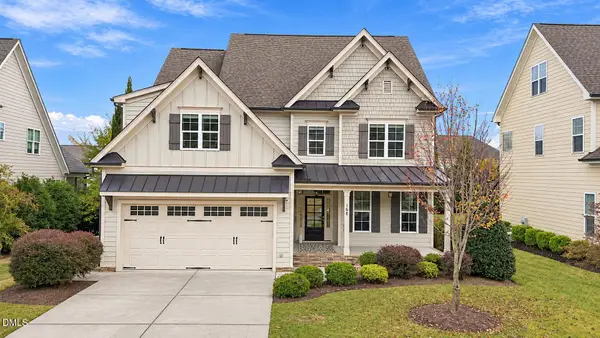 $675,000Active5 beds 5 baths4,000 sq. ft.
508 Kings Glen Way, Wake Forest, NC 27587
MLS# 10202618Listed by: SPENCER PROPERTIES - New
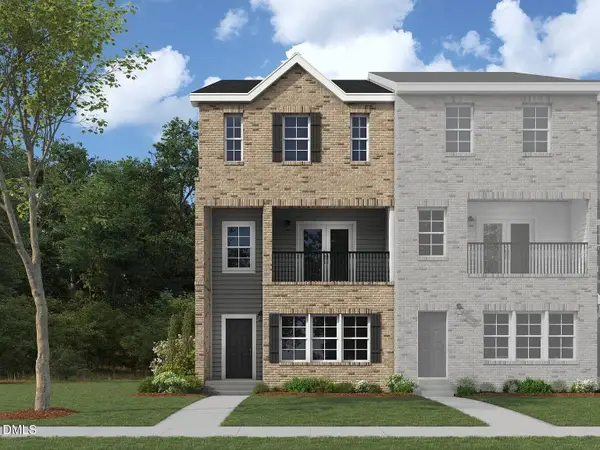 $329,900Active3 beds 4 baths2,336 sq. ft.
1005 Breadsell Lane, Wake Forest, NC 27587
MLS# 10202616Listed by: DREAM FINDERS REALTY LLC - New
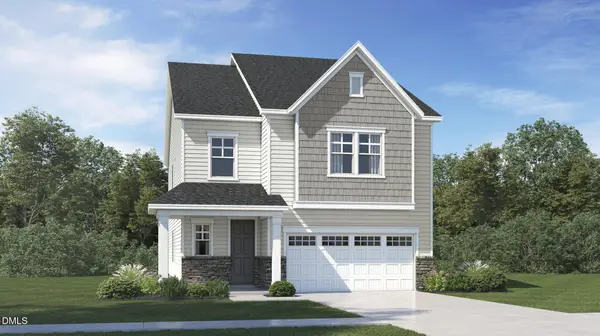 $499,990Active5 beds 4 baths2,881 sq. ft.
3053 Ocean Sunrise Drive, Wake Forest, NC 27587
MLS# 10202530Listed by: LENNAR CAROLINAS LLC


Protect your home and budget from life's surprises with an Assurant Home Warranty, backed by a partner that supports you through every step of homeownership. Explore Plans.
© 2023 - 2026 ERA Franchise Systems LLC. All rights reserved. ERA Franchise Systems LLC fully supports the principles of the Fair Housing Act and the Equal Opportunity Act. ERA, ERA Real Estate powered, and their respective logos are registered service marks of ERA Franchise Systems LLC. Each office is independently owned and operated.