
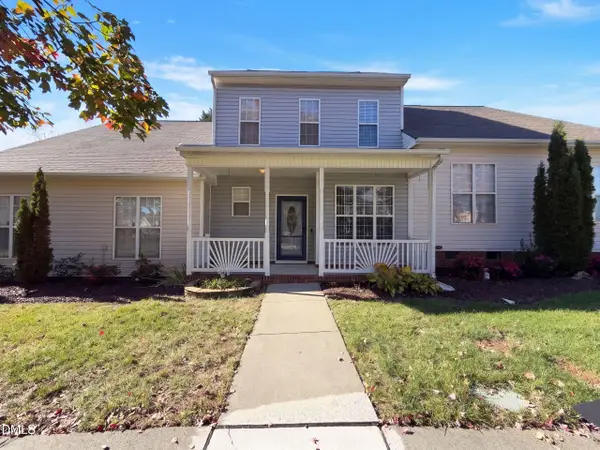
1413 Wildhurst Lane, Wake Forest, NC 27587
Local realty services provided by:ERA Live Moore
1413 Wildhurst Lane,Wake Forest, NC 27587
$1,125,000
- 4 Beds
- 4 Baths
- 4,154 sq. ft.
- Single family
- Active
Listed by: emilie barker
Office: hodge&kittrellsothebysintlrlty
MLS#:10203781
Source:RD
Price summary
- Price:$1,125,000
- Price per sq. ft.:$270.82
- Monthly HOA dues:$50
About this home
The Chef and The Gardener. 1413 Wildhurst Lane, a 4-bedroom, 3.5-bath home with 4,154 square feet of living space on a 0.74-acre lot, is made for those who love to cook and those who love to grow! For the chef, the kitchen was fully remodeled in 2025, with a waterfall-edge quartzite island that comfortably seats four, a full-height quartzite slab backsplash, Fulgor Milano dual-oven gas range, farmhouse sink, separate prep sink, built-in refrigerator, microwave drawer and custom cabinetry to the ceiling. It opens to the family room, with a fireplace and a wall of windows overlooking the gardens, and there's a dedicated wine room upstairs for pairing every meal. The main level has new flooring, updated lighting, fresh paint, a remodeled laundry room, plus a formal dining room for hosting, a library lined with built-in bookcases and a primary suite with a custom walk-in closet. Other recent updates include a water filtration system, an EV charger in the garage, new carpet and paint in the downstairs bedrooms and LVP on the stairs. For the gardener, the yard is a true labor of love: dozens of varieties of trees, shrubs and flowers fill the front, side and back yards, with a stone stream bed and cascading waterfall at the center of it all. Rock and crushed granite pathways wind through the beds, an upgraded irrigation system keeps everything thriving, and the 3-season porch and patio give you front-row seats to every season. You're close to downtown Wake Forest with easy access to Raleigh and the rest of the Triangle. Come see where the chef and the gardener can both feel right at home in this welcoming Wake Forest neighborhood!...
Contact an agent
Home facts
- Year built:2005
- Subdivision & Development:Kenwood Reserve
- Listing ID #:10203781
- Added:1 day(s) ago
- Updated:November 18, 2026 at 08:14 PM
Rooms and interior
- Bedrooms:4
- Total bathrooms:4
- Full bathrooms:3
- Rooms Total:11
- Flooring:Carpet, Luxury Vinyl, Tile
- Dining Description:Eat-in Kitchen
- Bathrooms Description:Bathtub/Shower Combination, Double Vanity, Separate Shower
- Kitchen Description:Built-In Refrigerator, Dishwasher, Dryer, Exhaust Fan, Freezer, Gas Oven, Gas Range, Microwave, Stainless Steel Appliance(s), Vented Exhaust Fan, Washer, Water Heater
- Living area:4,154 sq. ft.
Heating and cooling
- Cooling:Central Air
- Heating:Electric, Floor Furnace, Natural Gas
- Central air:Yes
Structure and exterior
- Roof:Shingle
- Year built:2005
- Building area:4,154 sq. ft.
- Lot area:0.74 Acres
- Lot Features:Back Yard, Front Yard, Garden, Hardwood Trees, Landscaped, Private
- Architectural Style:Bungalow, Craftsman
- Construction Materials:Fiber Cement, Stone Veneer
- Exterior Features:Deck, Enclosed, Fenced Yard, Front Porch, Garden, Patio, Private Yard
- Foundation Description:Block
- Levels:Two
Schools
- High school:Wake - Wakefield High
- Middle school:Wake - Wakefield Middle
- Elementary school:Wake - Brassfield Road Elementary
Utilities
- Water:Community Water
- Sewer:Septic Tank
Finances and disclosures
- Price:$1,125,000
- Price per sq. ft.:$270.82
- Tax amount:$4,749
Features and amenities
- Laundry features:Laundry Room
Parking
- Parking description:Attached, Driveway, Electric Vehicle Charging Station(s), Garage
- Garage:Yes
- Garage spaces:2
 Listings marked with a Doorify MLS icon are provided courtesy of the Doorify MLS, of North Carolina, Internet Data Exchange Database. Brokers make an effort to deliver accurate information, but buyers should independently verify any information on which they will rely in a transaction. The listing broker shall not be responsible for any typographical errors, misinformation, or misprints, and they shall be held totally harmless from any damages arising from reliance upon this data. This data is provided exclusively for consumers’ personal, non-commercial use. Copyright 2026 Doorify MLS of North Carolina. All rights reserved.
New listings near 1413 Wildhurst Lane
- Coming Soon
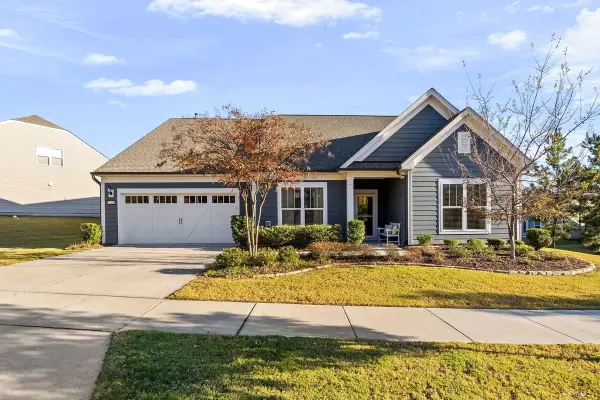 $775,000Coming Soon3 beds 4 baths3,307 sq. ft.
1120 Santa Cruz Street, Wake Forest, NC 27587
MLS# 10203771Listed by: EXP REALTY LLC - Coming Soon
 $484,900Coming Soon3 beds 3 baths2,553 sq. ft.
504 Hillswick Place, Wake Forest, NC 27587
MLS# 10202594Listed by: RE/MAX EXECUTIVE - Coming SoonOpen Sat, 1 to 4pm
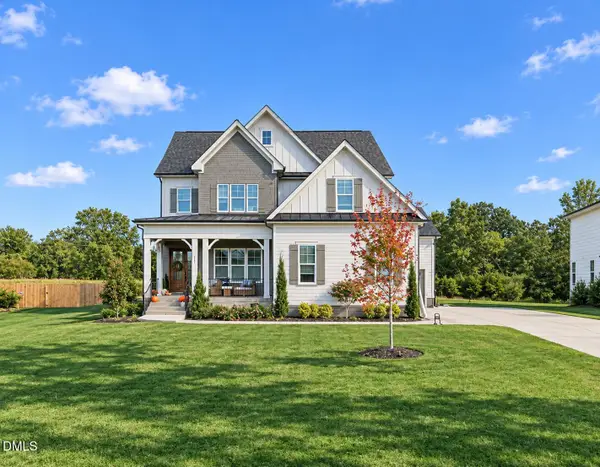 $1,000,000Coming Soon5 beds 5 baths3,970 sq. ft.
117 Sam Court, Wake Forest, NC 27587
MLS# 10202104Listed by: EXP REALTY LLC - New
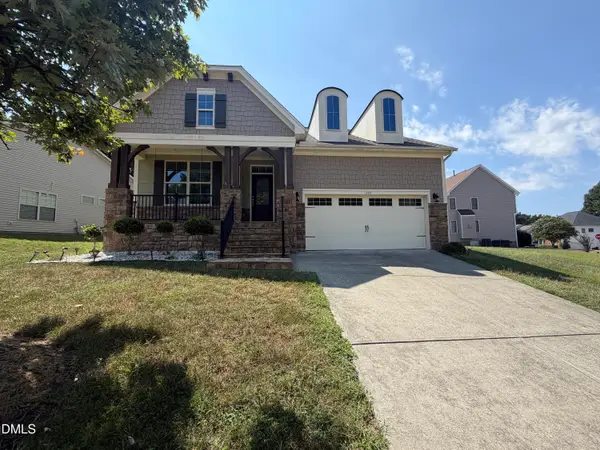 $439,000Active3 beds 3 baths2,565 sq. ft.
1304 Litchborough Way, Wake Forest, NC 27587
MLS# 10203891Listed by: MARK SPAIN REAL ESTATE - Open Sat, 11am to 1pmNew
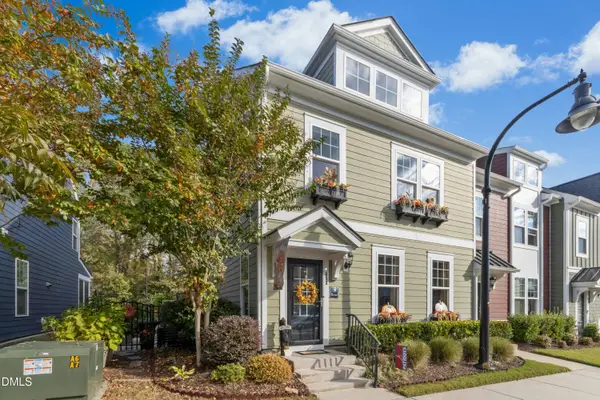 $499,900Active3 beds 3 baths2,467 sq. ft.
453 Triumph Lane, Wake Forest, NC 27587
MLS# 10203743Listed by: KELLER WILLIAMS LEGACY 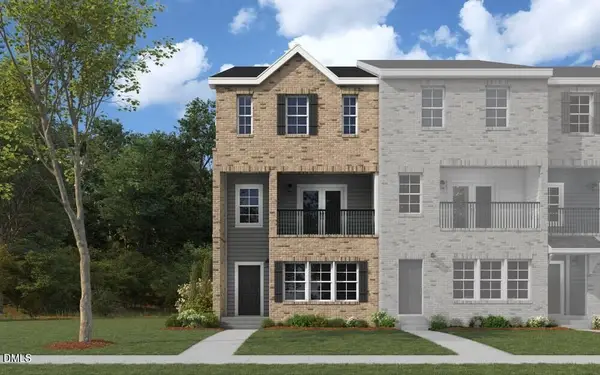 $329,990Pending3 beds 4 baths2,336 sq. ft.
1021 Breadsell Lane, Wake Forest, NC 27587
MLS# 10203682Listed by: DREAM FINDERS REALTY LLC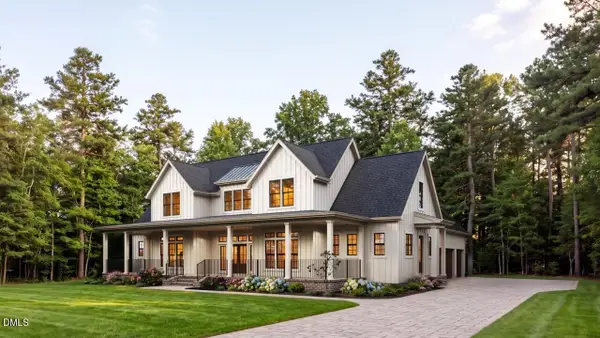 $1,671,070Pending4 beds 4 baths3,858 sq. ft.
6229 Horse Fly Trail, Wake Forest, NC 27587
MLS# 10203615Listed by: COMPASS -- RALEIGH- New
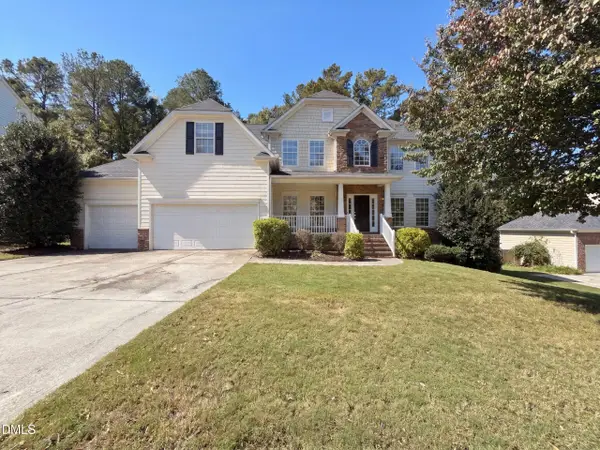 $612,000Active5 beds 3 baths3,464 sq. ft.
3650 Coach Lantern Avenue, Wake Forest, NC 27587
MLS# 10203625Listed by: OPENDOOR BROKERAGE LLC - New
 $250,000Active3 beds 3 baths1,411 sq. ft.
818 Old Magnolia Lane, Wake Forest, NC 27587
MLS# 10203600Listed by: OPENDOOR BROKERAGE LLC


Protect your home and budget from life's surprises with an Assurant Home Warranty, backed by a partner that supports you through every step of homeownership. Explore Plans.
© 2023 - 2026 ERA Franchise Systems LLC. All rights reserved. ERA Franchise Systems LLC fully supports the principles of the Fair Housing Act and the Equal Opportunity Act. ERA, ERA Real Estate powered, and their respective logos are registered service marks of ERA Franchise Systems LLC. Each office is independently owned and operated.