
453 Triumph Lane, Wake Forest, NC 27587
Local realty services provided by:ERA Parrish Realty Legacy Group
Upcoming open houses
- Sat, Nov 2111:00 am - 01:00 pm
Listed by: ashley wilson deweese, janie hairston
Office: keller williams legacy
MLS#:10203743
Source:RD
Price summary
- Price:$499,900
- Price per sq. ft.:$202.63
- Monthly HOA dues:$170
About this home
So much to love about this meticulously maintained 3-bedroom, 2.5-bath end-unit townhome with an extensive list of upgrades throughout! The main level features an open floor plan with a spacious living room, dining area, and gourmet kitchen with a large center island, stainless steel appliances, plenty of cabinet and counter space, and a breakfast nook. Just off the kitchen is a three-season room providing additional space to relax and unwind.
Hardwood flooring extends throughout the second-floor hallway and into the spacious primary suite featuring dual vanities, a tiled walk-in shower, and an oversized walk-in closet. Two additional bedrooms, a full bath, and laundry complete the second floor. Head up to the third floor where you'll find a spacious bonus room, unfinished storage, and access to your very own rooftop terrace complete with a retractable awning!
Enjoy multiple outdoor living spaces, including a fenced brick patio and a beautifully landscaped and fully fenced side yard with garden beds and walking path. The rear-entry garage features epoxy flooring and overhead storage. Whether you enjoy gardening, entertaining, or spending time outdoors, this beautiful townhome offers all of that and more!...
Contact an agent
Home facts
- Year built:2018
- Subdivision & Development:The Retreat at Renaissance
- Listing ID #:10203743
- Added:1 day(s) ago
- Updated:November 18, 2026 at 03:18 PM
Rooms and interior
- Bedrooms:3
- Total bathrooms:3
- Full bathrooms:2
- Rooms Total:9
- Flooring:Carpet, Ceramic Tile, Hardwood
- Dining Description:Eat-in Kitchen, Kitchen/Dining Room Combination
- Bathrooms Description:Double Vanity, Walk-In Shower, Water Closet
- Kitchen Description:Dishwasher, Gas Cooktop, Microwave, Stainless Steel Appliance(s), Vented Exhaust Fan, Wall Oven
- Living area:2,467 sq. ft.
Heating and cooling
- Cooling:Ceiling Fan(s), Central Air
- Heating:Forced Air
- Central air:Yes
Structure and exterior
- Roof:Architectural Shingle
- Year built:2018
- Building area:2,467 sq. ft.
- Lot area:0.07 Acres
- Lot Features:Garden
- Architectural Style:Traditional
- Construction Materials:Fiber Cement
- Exterior Features:Awning(s), Balcony, Fenced Yard, Garden, Patio, Rain Gutters, Terrace
- Foundation Description:Slab
- Levels:Three Or More
Schools
- High school:Wake - Wake Forest High School
- Middle school:Wake - Wake Forest Middle School
- Elementary school:Wake - Wake Forest Elementary
Utilities
- Water:Public
- Sewer:Public Sewer
Finances and disclosures
- Price:$499,900
- Price per sq. ft.:$202.63
- Tax amount:$4,974
Features and amenities
- Laundry features:In Hall, Laundry Closet, Upper Level
- Amenities:Blinds
Parking
- Total parking spaces:2
- Parking description:Attached, Driveway, Garage, Garage Faces Rear
- Garage:Yes
- Garage spaces:1
 Listings marked with a Doorify MLS icon are provided courtesy of the Doorify MLS, of North Carolina, Internet Data Exchange Database. Brokers make an effort to deliver accurate information, but buyers should independently verify any information on which they will rely in a transaction. The listing broker shall not be responsible for any typographical errors, misinformation, or misprints, and they shall be held totally harmless from any damages arising from reliance upon this data. This data is provided exclusively for consumers’ personal, non-commercial use. Copyright 2026 Doorify MLS of North Carolina. All rights reserved.
New listings near 453 Triumph Lane
- Coming Soon
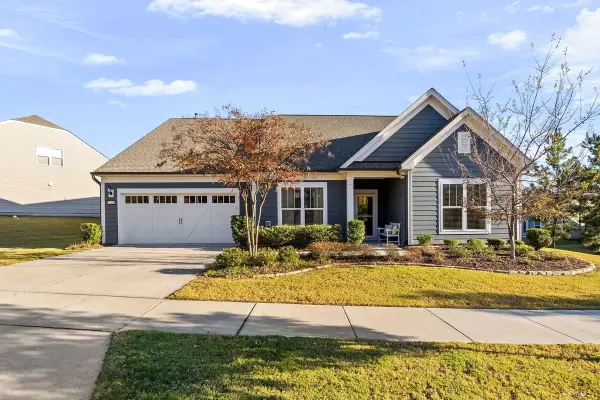 $775,000Coming Soon3 beds 4 baths3,307 sq. ft.
1120 Santa Cruz Street, Wake Forest, NC 27587
MLS# 10203771Listed by: EXP REALTY LLC - Coming Soon
 $484,900Coming Soon3 beds 3 baths2,553 sq. ft.
504 Hillswick Place, Wake Forest, NC 27587
MLS# 10202594Listed by: RE/MAX EXECUTIVE - Coming SoonOpen Sat, 1 to 4pm
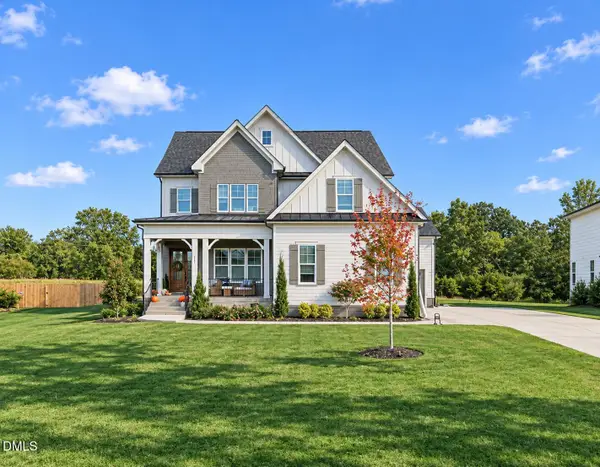 $1,000,000Coming Soon5 beds 5 baths3,970 sq. ft.
117 Sam Court, Wake Forest, NC 27587
MLS# 10202104Listed by: EXP REALTY LLC - New
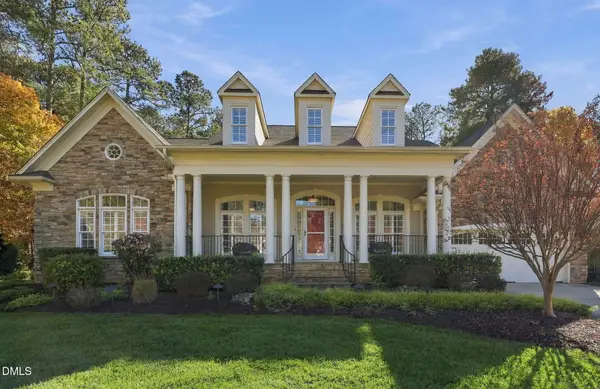 $1,125,000Active4 beds 4 baths4,154 sq. ft.
1413 Wildhurst Lane, Wake Forest, NC 27587
MLS# 10203781Listed by: HODGE&KITTRELLSOTHEBYSINTLRLTY 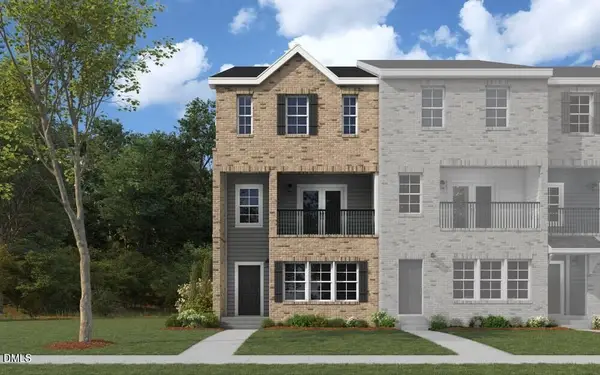 $329,990Pending3 beds 4 baths2,336 sq. ft.
1021 Breadsell Lane, Wake Forest, NC 27587
MLS# 10203682Listed by: DREAM FINDERS REALTY LLC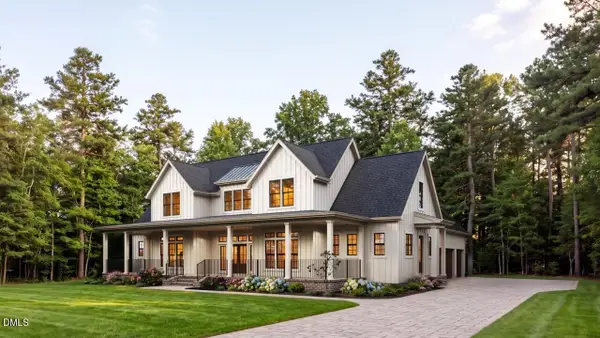 $1,671,070Pending4 beds 4 baths3,858 sq. ft.
6229 Horse Fly Trail, Wake Forest, NC 27587
MLS# 10203615Listed by: COMPASS -- RALEIGH- New
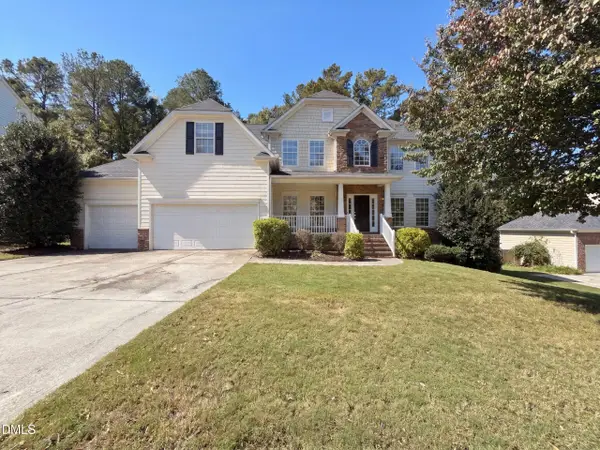 $612,000Active5 beds 3 baths3,464 sq. ft.
3650 Coach Lantern Avenue, Wake Forest, NC 27587
MLS# 10203625Listed by: OPENDOOR BROKERAGE LLC - New
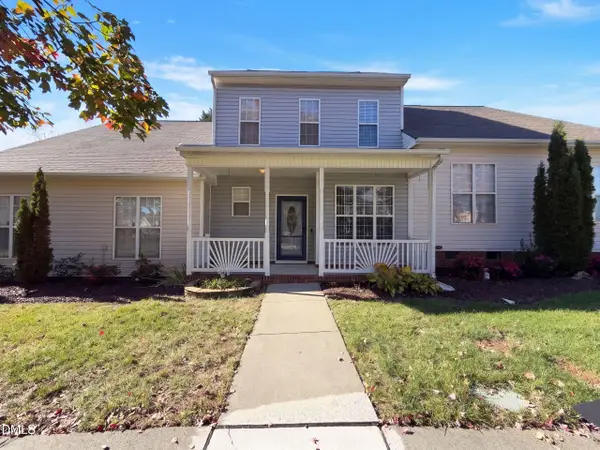 $250,000Active3 beds 3 baths1,411 sq. ft.
818 Old Magnolia Lane, Wake Forest, NC 27587
MLS# 10203600Listed by: OPENDOOR BROKERAGE LLC 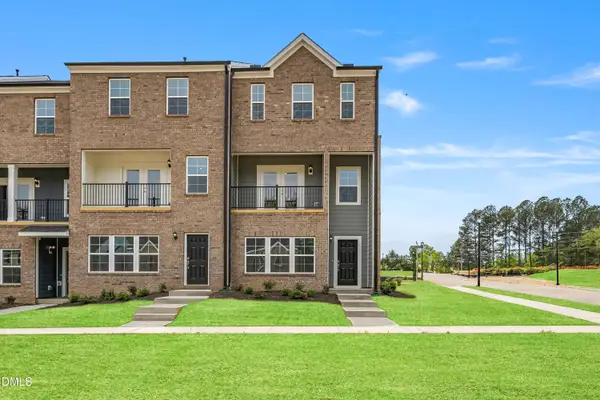 $329,990Pending3 beds 4 baths2,336 sq. ft.
1011 Breadsell Lane, Wake Forest, NC 27587
MLS# 10203546Listed by: DREAM FINDERS REALTY LLC


Protect your home and budget from life's surprises with an Assurant Home Warranty, backed by a partner that supports you through every step of homeownership. Explore Plans.
© 2023 - 2026 ERA Franchise Systems LLC. All rights reserved. ERA Franchise Systems LLC fully supports the principles of the Fair Housing Act and the Equal Opportunity Act. ERA, ERA Real Estate powered, and their respective logos are registered service marks of ERA Franchise Systems LLC. Each office is independently owned and operated.