
1509 Gracie Girl Way, Wake Forest, NC 27587
Local realty services provided by:ERA Strother Real Estate
Upcoming open houses
- Sun, Aug 2302:00 pm - 04:00 pm
Listed by: paul clayborne corsa
Office: cambridge & assoc. r.e. group
MLS#:10187159
Source:RD
Price summary
- Price:$625,000
- Price per sq. ft.:$204.58
- Monthly HOA dues:$43.67
About this home
Welcome to 1509 Gracie Girl Way, a beautifully maintained one-owner home in the established Saddle Run community where timeless design, flexible living space, and thoughtful updates come together. Rich hardwood floors flow throughout the first floor, complemented by a formal dining room featuring a tray ceiling and classic wainscoting. The spacious kitchen is designed for both everyday living and entertaining with white cabinetry, granite countertops, a new gas cooktop, wall oven, built-in microwave, center island, and peaceful views of the wooded backyard. The inviting family room offers custom built-ins, a gas fireplace, and plenty of space to gather. Upstairs, the spacious primary suite includes a private sitting room perfect for a home office, reading nook, fitness area, or future custom walk-in closet. The ensuite bath features dual vanities, a soaking tub, walk-in shower, and private water closet. Two additional bedrooms, a full bath, loft, and dedicated laundry room complete the second level. The builder-finished third floor provides exceptional flexibility with a large bonus room, built-in shelving, a fourth bedroom, and a full bath—ideal for guests, a media room, multigenerational living, a private workspace, or a growing household. Step outside to enjoy the screened porch and adjoining patio overlooking a wooded buffer that provides privacy and a peaceful natural setting. Whether you're enjoying your morning coffee or entertaining friends, the backyard offers a tranquil retreat rarely found in neighborhood living. Thoughtfully maintained by its original owner, recent improvements include a new roof (2026), new water heater (2025), new gas cooktop, and a freshly painted garage. Inspection and repair reports are available, offering buyers added confidence and peace of mind....
Contact an agent
Home facts
- Year built:2007
- Subdivision & Development:Saddle Run
- Listing ID #:10187159
- Added:1 day(s) ago
- Updated:August 20, 2026 at 03:30 PM
Rooms and interior
- Bedrooms:4
- Total bathrooms:4
- Full bathrooms:3
- Rooms Total:11
- Flooring:Carpet, Hardwood
- Kitchen Description:Built-In Electric Oven, Cooktop, Dishwasher, Disposal, Electric Oven, Exhaust Fan, Gas Cooktop, Microwave, Oven, Wall Oven
- Living area:3,055 sq. ft.
Heating and cooling
- Cooling:Central Air
- Heating:Forced Air
- Central air:Yes
Structure and exterior
- Roof:Architectural Shingle
- Year built:2007
- Building area:3,055 sq. ft.
- Lot area:0.4 Acres
- Lot Features:Back Yard, Many Trees, Private
- Architectural Style:Traditional
- Construction Materials:Fiber Cement
- Exterior Features:Covered, Porch, Private Yard, Rain Gutters, Screened
- Levels:Three Or More
Schools
- High school:Wake - Wake Forest High School
- Middle school:Wake - Heritage Middle
- Elementary school:Wake - Jones Dairy Elementary
Utilities
- Water:Public
- Sewer:Public Sewer
Finances and disclosures
- Price:$625,000
- Price per sq. ft.:$204.58
- Tax amount:$5,523
Parking
- Total parking spaces:5
- Parking description:Garage Faces Side
- Garage:Yes
- Garage spaces:2
 Listings marked with a Doorify MLS icon are provided courtesy of the Doorify MLS, of North Carolina, Internet Data Exchange Database. Brokers make an effort to deliver accurate information, but buyers should independently verify any information on which they will rely in a transaction. The listing broker shall not be responsible for any typographical errors, misinformation, or misprints, and they shall be held totally harmless from any damages arising from reliance upon this data. This data is provided exclusively for consumers’ personal, non-commercial use. Copyright 2026 Doorify MLS of North Carolina. All rights reserved.
New listings near 1509 Gracie Girl Way
- Coming SoonOpen Fri, 5 to 7pm
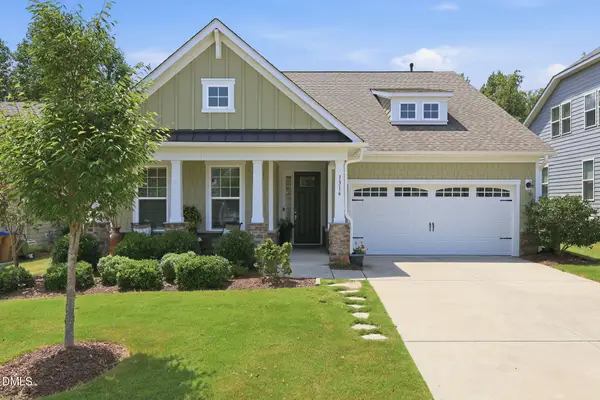 $605,000Coming Soon3 beds 3 baths2,959 sq. ft.
1316 Copper Trace Court, Wake Forest, NC 27587
MLS# 10186516Listed by: EXP REALTY LLC - Open Sat, 12 to 2pmNew
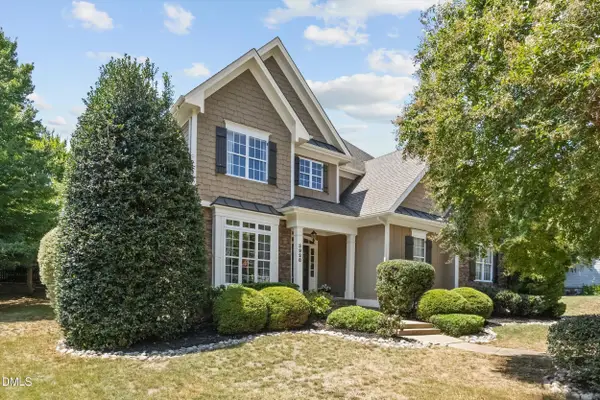 $725,000Active4 beds 3 baths3,042 sq. ft.
3928 Heritage View Trail, Wake Forest, NC 27587
MLS# 10187454Listed by: CAPITAL TO COAST REALTY COMPANY - New
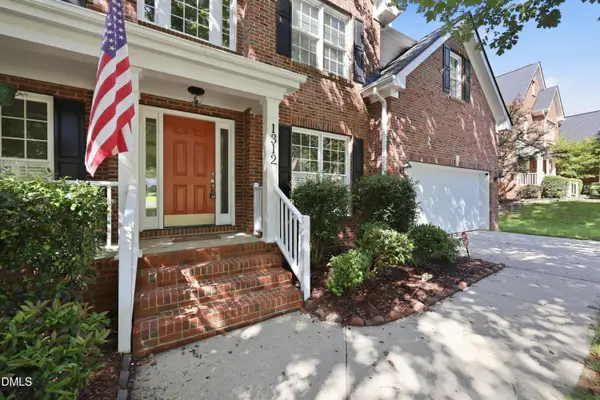 $550,000Active4 beds 3 baths3,024 sq. ft.
1312 Loghouse Street, Wake Forest, NC 27587
MLS# 10187455Listed by: EXP REALTY, LLC - C - Open Sat, 2 to 5pmNew
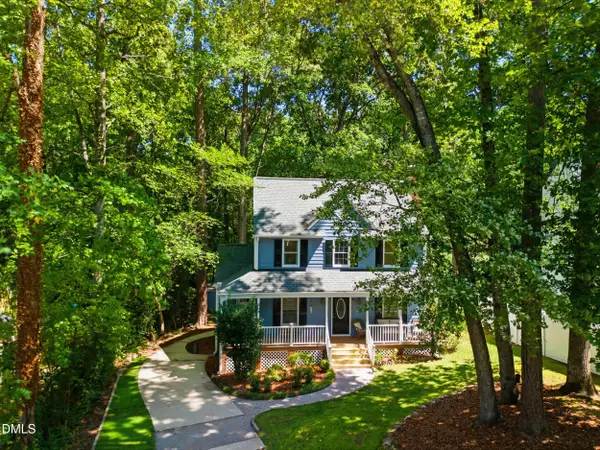 $368,000Active3 beds 3 baths1,577 sq. ft.
358 Amherst Creek Drive, Wake Forest, NC 27587
MLS# 10187407Listed by: HOWARD HANNA ALLEN TATE BURLINGTON - New
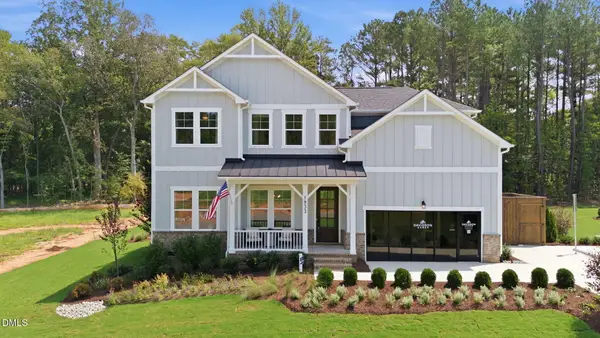 $1,049,000Active4 beds 4 baths3,561 sq. ft.
1933 Stockton Springs Drive, Wake Forest, NC 27587
MLS# 10187280Listed by: DAVIDSON HOMES REALTY, LLC - New
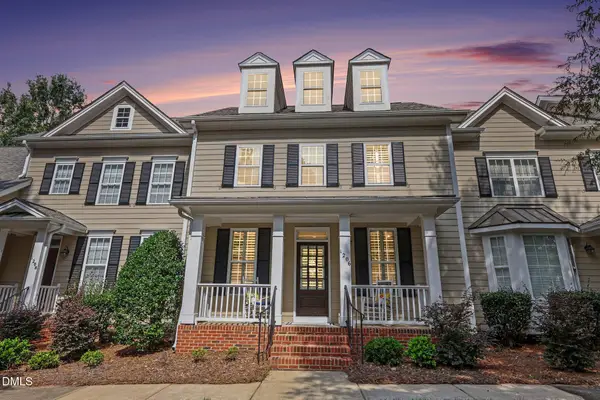 $379,999Active3 beds 3 baths1,873 sq. ft.
1206 Colonial Club Road, Wake Forest, NC 27587
MLS# 10187270Listed by: NAVIGATE REALTY - New
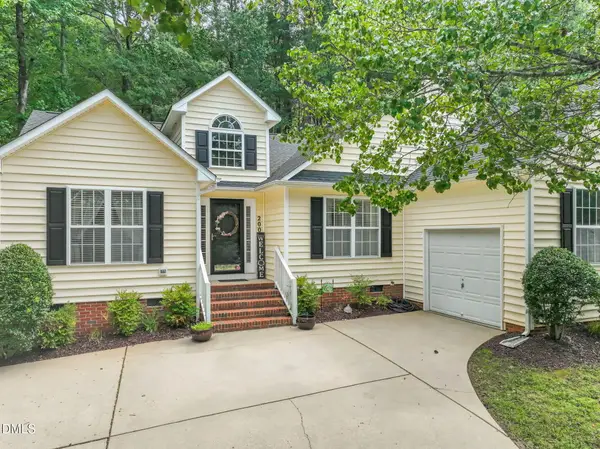 $389,000Active3 beds 2 baths1,654 sq. ft.
200 Melksham Road, Wake Forest, NC 27587
MLS# 10187207Listed by: LINDA CRAFT TEAM, REALTORS - Open Sat, 1 to 3pmNew
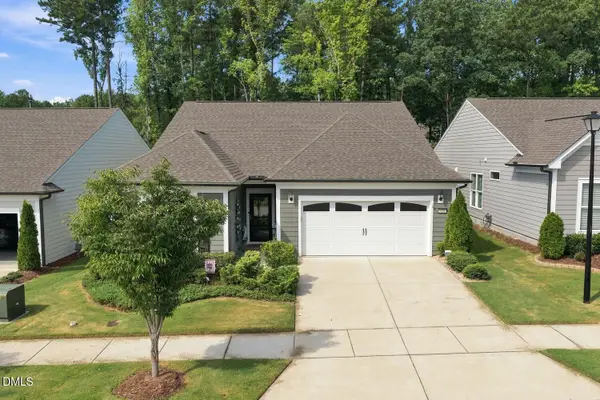 $675,000Active3 beds 3 baths2,094 sq. ft.
956 Coast Grade Street, Wake Forest, NC 27587
MLS# 10187193Listed by: EXP REALTY LLC - New
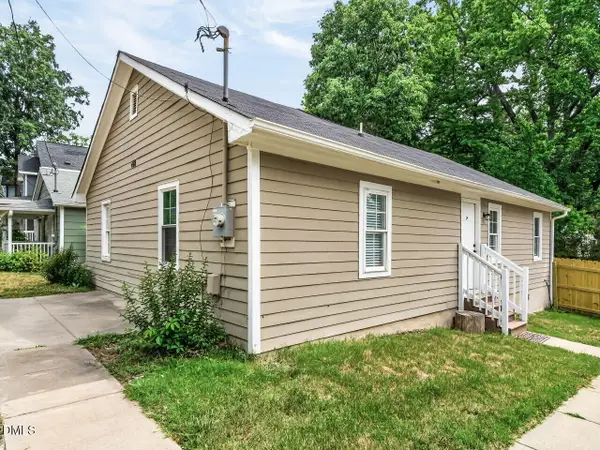 $269,000Active3 beds 2 baths1,156 sq. ft.
418 N Allen Road, Wake Forest, NC 27587
MLS# 10187184Listed by: COLDWELL BANKER HPW


Protect your home and budget from life's surprises with an Assurant Home Warranty, backed by a partner that supports you through every step of homeownership. Explore Plans.
© 2023 - 2026 ERA Franchise Systems LLC. All rights reserved. ERA Franchise Systems LLC fully supports the principles of the Fair Housing Act and the Equal Opportunity Act. ERA, ERA Real Estate powered, and their respective logos are registered service marks of ERA Franchise Systems LLC. Each office is independently owned and operated.